Refine Search
Sort by
$4,250,000
5 Beds 6 Baths 6977979 MLS 5,600 SqFt.
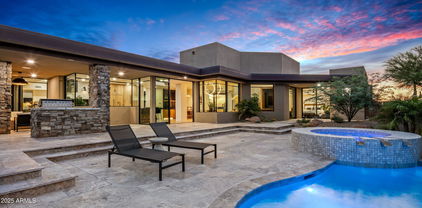
Golf Membership Available! Southwest contemporary luxury meets desert elegance in this exceptional Desert Mountain estate, perfectly positioned for privacy, quietness, and views on the 10th fairway of the Renegade Golf Course. Spanning approximately 5,600 square feet, this 5-bedroom, 5.5-bath residence offers expansive, light-filled spaces designed for both grand entertaining and refined everyday living. Each oversized bedroom features an en-suite bath, while the open floor plan showcases soaring ceilings, dramatic stone, copper-trimmed low voltage lighting, and a seamless indoor-outdoor flow. The chef's kitchen anchors the home with premium appliances and generous prep space, complemented by a large, well equipped wet bar ideal for hosting. Retreat to the luxurious primary suite with a s spa-inspired bath, featuring a massive steam shower and jetted soaking tub. Outdoors, the resort-style front-back design impresses with a negative-edge pool, spa, built-in BBQ, and serene desert and mountain views. A true entertainer's delight, with over $300,000 in recent upgrades including solar, this one of a kind home embodies the finest of Desert Mountain and North Scottsdale living.

37955 N 95th Way, Scottsdale

$865,000
4 Beds 3 Baths 6977505 MLS 2,780 SqFt.
Luxury Ranch style living on 1+ acre flood irrigated horse property with mountain views. SOLAR OWNED OUTRIGHT. Fully fenced with electric gated entry. Resort style backyard features heated pool /spa, expansive wraparound patio, fire pit. Horse facitlity includes stall and turn out pasture. Southwest-inspired interior with open great room, 12'/10' ceilings, viga beams, and travertine flooring. Chef's kitchen offers granite counters, large island, double ovens & stainless appliances. Spacious Primary wing offers oversized closet, walk-in shower, a jetted tub & dual vanities. The extended 3-car garage is 28' deep. Numerous upgrades throughout. Enjoy the freedom to live, work & play with space for horses, toys & more.

21908 W Beloat Road, Buckeye

$1,099,000
6 Beds 6 Baths 6977117 MLS 5,148 SqFt.
Rare opportunity to own a private, multi-generational estate on nearly 1 acre with flood irrigation, full fencing, no HOA, horse privileges, and agricultural zoning. With room to grow, pursue hobbies, work from home, operate a home-based business, or simply enjoy extra space for family and guests, this versatile property offers possibilities rarely found in Chandler. Located in the quiet Tremaine Park neighborhood with no through traffic, this property offers country living just minutes from Downtown Chandler, Downtown Gilbert, shopping, dining, and the US-60 and Loop 101. The main home features 5 bedrooms, 2.5 bathrooms, formal living and dining rooms, a great room with a wood-burning fireplace, a gourmet kitchen with granite countertops, a walk-in pantry, both gas and electric ovens, and a spacious game room that offers flexible space for recreation, a home theater, fitness, hobbies, or a playroom. The property also includes a private guest suite with its own entrance, bathroom, and washer and dryer. Separate upstairs living quarters feature a full bathroom, kitchenette, and storage, creating a wonderful space for guests, hobbies, a work-from-home office, or a home-based business. A wraparound deck overlooks the backyard, oversized pool, and heated spa. A 1,642-square-foot climate-controlled shop with 400-amp service and a half bath is ideal for car enthusiasts, hobbies, workshop space, storage, or a home-based business. Additional features include a 3-car garage, ample covered parking, a 30-foot automatic RV gate, extensive parking for RVs, boats, trailers, and recreational vehicles, plus a 40-foot Conex storage container. Additional Notes: Garage lift, air compressor, and security cameras do not convey. The spa conveys is in working condition and is sold AS IS. All measurements are approximate. Buyers should verify all details important to them.

322 E Redfield Road, Chandler

$3,250,000
5 Beds 5 Baths 6976896 MLS 4,723 SqFt.
Rare find in Gilbert, Arizona! This stunning nearly 5-acre county island property offers the ultimate in freedom with NO HOA and horse privileges—perfect for equestrian living, multiple vehicles, toys, RVs, and more. Nestled on a spacious lot with irrigated pastures that stay lush and green, this beautiful farmhouse-style home exudes timeless farmhouse charm reminiscent of the iconic house in The Notebook—warm, inviting, and full of character with its mature pine trees, lit white vinyl fencing, grand driveway, flagstone porch, and custom clear heart-shaped stained-glass windows. The main house features 10-foot ceilings, three separate AC units, real Brazilian Pecan hardwood flooring (sanded and re-sealed in 02/2022) intricate hand-cut crown molding, and built-in wall units/desks throughout. Enjoy formal dining and living areas ideal for entertaining, plus a central vacuum system. The roof was replaced in February 2022, and recent updates include new interior and exterior paint, a remodeled master bathroom, new kitchen backsplash, fully remodeled guest house, and fresh new turf in the backyard for low-maintenance beauty. The open kitchen shines with abundant white cabinets, a large island, expansive Corian countertops, and a deep walk-in pantry, perfect for cooking enthusiasts. An oversized laundry room offers tons of cabinets and counter space. The family room boasts a remote propane gas fireplace and built-in media wall unit. A convenient powder room is located just inside the 3-car garage.The oversized main-floor master suite includes a sitting room, bay window with window seat, built-in entertainment wall, and desk. The luxurious spa-like master bath (fully remodeled) features a walk-in tiled shower, dual vessel sinks, private water closet, and a spacious walk-in closet with built-in island drawers. All secondary bedrooms are generously sized with huge walk-in closets; two large upstairs bedrooms share a bathroom and include a massive storage room with built-in shelves.Step out through the wall of Arcadia doors to a covered back patio overlooking a private green yard, pool with water feature under a raised gazebo, and unobstructed mountain views, ideal for relaxing in Arizona's summer heat. Nearby 220V power is ready for an above-ground spa. The fully renovated guest house/casita in the paddock area is wired and plumbed for a full kitchen, stackable washer/dryer hookups, and a full bathroom with walk-in shower. It has its own alarm system and is perfect for guests, in-laws, or multigenerational living. Security is top-notch with a powered front security gate and intercom, plus wiring for cameras monitoring the main house, guest house, garage, and shop. Attached to the casita is a well-lit 4-car garage with powered openers. The shop includes an 11.5k lb 2-post lift, 220V power, AC, and heating. Combined, the garages and shop accommodate up to 10 cars. Equestrian amenities await: 2 horse stalls with auto waterers, a middle hay stall, turnout pen, and horse wash rackready for your horses! This rare Gilbert horse property on acreage combines modern upgrades, farmhouse charm, privacy, and endless potential in a desirable county island location. Don't miss this exceptional opportunity!

23416 S 182nd Street, Gilbert

$549,900
3 Beds 3 Baths 6976319 MLS 2,296 SqFt.
Your DREAM home with POOL is here in Verrado! Sits on a corner lot, this gorgeous two-story residence displays a lush manicured landscape, a 2-car garage, and a front porch. The inviting interior features tons of natural light, a neutral palette, wood-look flooring downstairs, and plush carpet upstairs. The seamlessly flowing open layout is sure to impress! The spotless kitchen boasts SS appliances, quartz counters, a walk-in pantry, ample white cabinets, and a breakfast bar. For added versatility, this gem includes a cozy den w/double-door entry and a large loft w/vaulted ceiling. The double-door main bedroom has an ensuite with dual sinks and a walk-in closet. Enjoy the spacious backyard oasis with a covered patio, lush lawn, sparkling pool w/waterfall, & a fenced-in area for a dog run!

20700 W White Rock Road, Buckeye

$6,800,000
7 Beds 10 Baths 6975841 MLS 8,097 SqFt.
IMMEDIATE SILVERLEAF GOLF MEMBERSHIP AVAILABLE. A rare and distinguished opportunity in Scottsdale's most prestigious enclave. Experience the pinnacle of Silverleaf living in this Salcito Custom Estate. Situated on a 1.95-acre lot with no immediate neighbors, this home offers a sanctuary of ultimate silence backing directly to the McDowell Mountain Preserve. The estate overlooks Silverleaf's premier park and is Ideally positioned, offering seamless golf cart connectivity to the entirety of DC Ranch. The architecture exudes ''Old World'' charm with modern functionality, featuring an executive office, detached guest house, and 7 total suites, offering unmatched flexibility for family and guests. The sprawling gourmet kitchen seamlessly transitions to an outdoor oasis that rivals the world's finest resorts. The grounds are an entertainer's dream & effortless with a heated pool/spa, private putting green, BBQ kitchen, multiple courtyards, misting systems, and sweeping mountain views. Designed to echo the timeless elegance of the Silverleaf Clubhouse itself, the home is furnished and turn-key, curated with bespoke designer pieces that define "grandeur." A rare chance to skip the waitlist and step directly into the Silverleaf Club. This is not just a homeit is an invitation to the ultimate Scottsdale lifestyle.

20759 N 102nd Street Unit 1347, Scottsdale

$450,000
3 Beds 2 Baths 6975780 MLS 1,942 SqFt.
Welcome to the heart of Camina Plata, where timeless Spanish charm meets warmth and functionality in this beautifully cared-for 3-bedroom, 2-bathroom home. From the moment you arrive, the arched entryway adorned with classic Spanish tile sets the tone, leading you into a large, welcoming foyer hallway that creates an inviting first impression. Inside, you'll find an airy, open-concept layout centered around a spacious kitchen that flows seamlessly into the family's living and dining areas—perfect for hosting Sunday dinners, holiday fiestas, or simply enjoying everyday moments with loved ones. The bedrooms are generously sized, offering comfort and room to grow, while the gorgeous office—currently used as a fourth bedroom—adds flexibility for any lifestyle. Step outside into a thoughtfully designed backyard retreat featuring a large paved patio, a custom-built gazebo complete with a cozy couch, and a separate turf area with a walking path that wraps along the side of the home. Lovingly maintained by its original owners, this home radiates pride of ownership at every turn. If you're searching for a home that blends character, comfort, and space with a touch of Spanish soul; you'll find it here on Camina Plata.

22542 E Camina Plata --, Queen Creek

$899,000
2 Beds 2 Baths 6974905 MLS 1,586 SqFt.
Step inside this beautiful 2 bed, 2 bath residence in Optima Camelview, one of Scottsdale's most iconic architectural communities, where garden-inspired design, world-class amenities, and urban convenience come together in one exceptional living experience. This spacious layout offers the rare opportunity to convert the existing floor plan into a true 3-bedroom, creating flexibility for guests, a home office, or expanded living space. Floor-to-ceiling glass windows flood the home with natural light, framing the lush landscaping that defines Optima's signature aesthetic and creating a seamless indoor-outdoor connection. Two expansive, private patios elevate the lifestyle of the home—each offering unmatched versatility. Whether imagined as an outdoor dining terrace, tranquil lounge, or a curated garden escape, the patios provide a blank canvas for the next owner's vision. Inside, the home features newer rustic wood-look luxury vinyl plank flooring and an open-concept design that feels inviting yet refined. The gourmet kitchen is perfectly appointed for both everyday living and entertaining, showcasing granite counters with a matching backsplash, rich shaker cabinetry, stainless steel appliances, recessed lighting, and a peninsula with casual bar seating. The primary suite is a peaceful retreat with its own private bath featuring dual sinks and a generous walk-in closet. The guest bedroom and bathroom are equally well-designed, making the home ideal as a primary residence, lock-and-leave, or investment opportunity. Living at Optima Camelview means embracing resort-style living every day. Residents enjoy 24-hour security, concierge services, a state-of-the-art fitness center, indoor lap pool, two outdoor pools and spas, an on-site restaurant, putting green, lounge areas, business centers, and the beautifully engineered landscaping that has become the hallmark of this award-winning community. All just steps from Scottsdale Fashion Square, world-class dining, hiking, and the best of Old Town. A versatile floor plan, two incredible outdoor living spaces, and the unmatched amenities of Optima Camelviewthis is a luxury lifestyle opportunity you won't find twice.

7151 E Rancho Vista Drive Unit 4001, Scottsdale

$3,375,000
4 Beds 4 Baths 6974864 MLS 8,682 SqFt.
Discover the legacy of the Lazy RC Ranch, approximately 30 contiguous acres bordering the Hassayampa River with two private entrances directly accessible from Highway 60. This estate features a meticulously upgraded residence offering three bedrooms and two and a half bathrooms, library & den complemented by a detached three-car garage. Interior highlights include cherry wood cabinetry, Indian Piranha Granite countertops, an Ashfork stone fireplace, and a combination of wood, tile, and crisp white carpet flooring. Elaborate outdoor entertaining gallery overlooks the Hassayampa River, complete with intimate walking paths down to the riverbed. Extensive landscaping and water features surround the home and appear throughout the grounds. The property also boasts a 5,966 square foot climate- -controlled workshop and event center, offering his and hers offices as well as a kitchen and full bath; adjacent to a quarter-acre pond stocked with Bass, Blue Gill and Catfish finished with waterfalls and hand-laid flagstone paths. The centerpiece of the tranquil property may be the Pecan Orchard and the many varieties of fruit trees including apples, peaches, lemons, limes, pomegranates, and tangelos, harboring an abundance of wildlife. A historic element, the Rock House or "Miners Ramada," originally constructed in 1920, serves as an inviting venue for outdoor events, quiet evening dinners and relaxation. Spanning nearly one mile, the property offers numerous trails and walking paths devotedly created with hand placed flagstone, river rock, and timbers. Guests may enjoy the river walk overlooking the riparian nature conservancy, meditation points, and hilltop lookout areas amidst diverse elevations and mature arboreal landscapes. Currently 6 RV Hookups strategically placed: two on the hilltop above the pond with extraordinary views and four nestled above the river walk overlooking the treetops of the Hassayampa River. Additionally, on the opposite side of Hwy 60 one parcel being offered includes an income producing billboard. Originally part of the historic Brill Ranch, established in 1866, when 700 head of cattle were driven from California to the pristine banks of the Hassayampa in Wickenburg, Arizona. The current ranch borders the Nature Conservancy and features direct highway access. The unparalleled privacy, prime location, and investment opportunity offered here is unprecedented in Wickenburg. Transitioning from its origins as a cattle ranch to a guest ranch, and now a private retreat, the Lazy RC Ranch invites qualified parties to experience its rich history and explore the endless possibilities.

50602 N Us Hwy 60 Avenue, Wickenburg

$799,000
2 Beds 3 Baths 6974169 MLS 2,409 SqFt.
Rare opportunity at Crystal Point to own the most sought-after floor-plan and view. Imagine living above it all with unobstructed views of Phoenix Country Club, Camelback Mountain, The Superstitions, and South Mountain. Enjoy morning coffee with fabulous sunrises and evening cocktails with spectacular sunsets and city lights. Views can be enjoyed from your living room, den, master suite, second bedroom, and your glass-walled terrace. This residence includes 2 parking spaces in the secure underground parking garage, directly adjacent to the elevator. Also, included is a large, storage unit in the garage rare for high-rise living. Crystal Point offers a maximum of four units per floor, award-winning architecture, concierge service, and 24-hour reception/security. Olympic-size pool, The owner of this 6th floor Condo also owns guest quarters on the first floor which can be purchased by the new buyer. Imagine how convenient it would be to have your own private guest suite with a Murphy Bed, Kitchen, bath and large storage room/closet?The purchaser will also have another parking space for family and friends. Call for more info. This is one of the best kept secrets in a close in Phoenix location. A brisk 10 block walk to downtown Central Ave. and 15 minutes to Sky Harbor. Living at Crystal Point is a dream come true!!!

1040 E Osborn Road Unit 601, Phoenix

$509,650
4 Beds 3 Baths 6974124 MLS 2,511 SqFt.
Beautifully designed 4-bedroom, 3-bath two-story home at Windstone Ranch North featuring a flex room/den and upstairs loft. A full bedroom and bath on the first floor make this layout ideal for guests or multigenerational living. Enhanced C Style Package includes gray cabinets and upgraded finishes throughout. The spacious great room opens to the kitchen with stainless steel gas stove, large center island, walk-in pantry, and ample counter space. Upstairs offers three bedrooms, including a private primary suite with walk-in closet and attached bath. Enjoy a covered back patio, oversized 7,500 sq ft corner lot with added privacy and green space, plus a 3-car tandem garage and double gate. Close to parks, trails, and everyday essentials. Tour today!

15176 W Gray Fox Trail, Surprise

$5,750,000
4 Beds 6 Baths 6974023 MLS 6,455 SqFt.
AN ELEVATED PRIVATE ESTATE on 1.48 acres located in one of Paradise Valley's most prestigious residential pockets. 360 degree sweeping views from Camelback to city lights. MOVE IN READY. The 5050 sf main residence offers 4 en-suite bedrooms and a flex office/5th bedroom. The entertainers kitchen includes a Viking and Dacor appliance suite. Indoor/outdoor living shines with a grand covered travertine patio, outdoor kitchen, heated pool, spa, shower, rooftop entertainment deck, and space for a sport court or casita. AUTO ENTHUSIASTS will love having 2 separate garage locations: an attached 3-car and a large detached 3+ car garage w/lift and TV lounge. A Crestron smart home built with exceptional quality and intention. Thoughtfully conceived, meticulously built, and deeply cherished by its current owners, this residence offers exceptional structural integrity, a highly functional floor plan, and an irreplaceable setting. The location and views are truly one of a kind--elements that cannot be replicated--while the opportunity to refine and personalize the interiors remains entirely within reach. The home has been lovingly cared for and has custom, high quality finishes that have years of fine life left in them. Some respected Paradise Valley/Scottsdale luxury custom home builders have toured the property and shared that constructing a residence of comparable caliber on this lot today would likely exceed $9 million and require well over a year to complete. This presents a rare opportunity to acquire a home of enduring substance and, if desired, reimagine it with your own bespoke vision--resulting in a distinctive estate that stands apart from the uniformity of today's new builds. This is a property that discerning buyers will recognize as truly exceptional--one that others will wish they had aquired. Buyers are advised to independently verify all details of personal importance.

6109 N Palo Cristi Road, Paradise Valley

$945,000
2 Beds 3 Baths 6973846 MLS 2,154 SqFt.
Refreshed & reintroduced to the market, this stunning single-level villa offers luxury, privacy and effortless living in North Scottsdale's most desirable gated community. Recent improvements include designer pendant lighting, updated dining, kitchen backsplash, bathroom fixtures, freshly painted accent features, professionally steam-cleaned flooring, a beautifully refreshed front entry with new hardware and enhanced outdoor living with a new water feature & landscaping. Built in 2019, this residence features an open-concept floor plan centered around a gourmet kitchen with an oversized quartz island, abundant cabinetry & spacious gathering areas ideal for entertaining. The flexible layout includes dual primary master suites with private baths, a bonus room ideal for an office or den.

23219 N 73rd Way, Scottsdale

$399,990
3 Beds 2 Baths 6973489 MLS 1,601 SqFt.
This 3 car garage with a double gate is amazing - IT IS A LOT OF TIME AND HARD WORK LOOKING FOR YOUR NEW HOME! Great News! Don't be afraid I'm BRAND-NEW no worries, no scary repairs with me, I'm guaranteed I'm just being finished! I have SMART HOME TECHNOLOGY, I'm not old-fashioned! Huge kitchen Island with Farmers sink with a beautiful faucet - smooth top range with air fryer - microwave - dishwasher - magnetic blinds on all windows - Large staggered tile floors no carpet in the great room just in the bedrooms - oversized burlap birch cabinets - garage door opener - EV plug in garage - Garage Coach lights - 9' high ceilings - front yard landscaping on a timer/drip system - I'm Energy SMART more money left to dress me up!

24053 W Papago Street, Buckeye

$430,910
4 Beds 3 Baths 6972827 MLS 2,208 SqFt.
What's Special: Corner Lot | Cul-de-Sac Lot | No Rear Neighbors | Loft | 3 Full Baths | 1st Floor Guest Bedroom. New Construction - Ready Now! Built by America's Most Trusted Home Builder. Welcome to the Stanford at 25337 N 165th Lane in Asante Vista. This two-story home offers an open layout with a flowing great room, dining area and kitchen with a spacious island. A main-floor bedroom and bath add flexibility. Upstairs are two bedrooms, a bath, laundry, loft and a serene primary suite with a walk-in closet. Additional Highlights include: 8' interior doors, 36'' slate-colored cabinets, stainless steel gas appliances, extra can lighting, ceiling fan pre-wire, pendant light prewires, pot and pan drawers, recycle center, upgraded stair rails and E-Granite single bowl. MLS# 6972827 Virtually staged photos are for representative purposes only.

25337 N 165th Lane, Surprise

$2,895,000
3 Beds 4 Baths 6972380 MLS 3,050 SqFt.
Prepare to be wowed! This elevated contemporary sanctuary in the prestigious Desert Mountain community has been completely transformed with todays most sought-after high-end finishes, delivering a seamless blend of sophisticated style and effortless indoor-outdoor living. Whether you're looking for a full-time residence or a seasonal escape, this home is designed to impress at every turn. Designed by Bing Hu. the timeless architecture is kept, while the interior is transformed by Aesthetic Interiors & Design into todays lifestyle without compromising the original integrity. From the moment you arrive, the home commands attention. A sleek exterior of stucco and stacked stone, complemented by slump block walls, clean lines, expansive glass, and striking Sonoran Desert landscaping, sets the tone for the beauty within. The stone-tiled entry leads through a metal-framed glass storefront door with sidelight panes, opening to an interior that exudes warmth and sophistication. Set on a single level with no steps, the open floor plan flows with grace, capturing breathtaking Northeastern panoramic Apache golf course and mountain views. Thoughtfully designed, the home offers three ensuite bedrooms or two plus an office ensuring privacy and comfort for all. Inside, wide-plank wood flooring provides the perfect canvas for modern living. A floor-to-ceiling tiled fireplace anchors the great room, while a dramatic wood-framed black entertainment wall adds depth and style. In the dining space, a stunning black circular chandelier makes a bold statement, paired with a sleek wet bar featuring a satin granite waterfall-edge countertop and black tile accent walls. Expansive walls of glass connect the interior to the stunning outdoor oasis, enhancing the homes bright, open feel - amplifying the WOW factor. The gourmet kitchen is equally stylish and functional, designed for everything from intimate meals to lively gatherings. A peninsula island with bar seating makes casual dining a breeze, while warm walnut slab cabinetry, bold black fixtures, and top-of-the-line appliances elevate the cooking experience. The primary ensuite is a sanctuary of relaxation, featuring a floor-to-ceiling fireplace, spa-inspired wet-room shower and freestanding tub, and elegant golden brass fixtures. A spacious custom walk-in closet behind a chic barn door adds both elegance and practicality. Wake up to stunning mountain and lush green views, framed perfectly through corner windows and sliding glass doors. Two additional designer guest ensuites, equally impressive in style and quality, offer private patio access and the same high-end finishes seen throughout the home ensuring your visitors experience the height of comfort and privacy. Step outside to your intimately designed private resort-style escape, where a raised circular spa spills into a sparkling pool with pebble sheen and LED light show, all set against a beautifully wrapped stone patio. Whether youre lounging poolside, grilling in the outdoor kitchen, dining under the covered patio, or stargazing by the warmth of the 5 linear gas firepit this space is designed for year-round enjoyment. Located in the Village Desert Greens, a coveted mid-mountain enclave, this home offers quick access to the Sonoran Fitness Club, featuring tennis, pickleball, hiking trails, a state-of-the-art fitness center, and a luxury spa. With seven golf courses, clubhouses, and 20 miles of trails bordering the Tonto National Forest, this is a community where adventure and tranquility coexist. Live the high life in this exceptional home, nestled within the renowned Desert Mountain community of Scottsdale, Arizona.

39877 N 107th Way, Scottsdale

$434,990
4 Beds 3 Baths 6971462 MLS 2,113 SqFt.
Move In Ready Home with below market financing. 4 bed, 2.5 bathroom home with a private office. Open concept home with all the upgrades. Kitchen is designed with quartz countertops and gas range. Large living space and separate dinning space. Enter the home after passing small front courtyard to 2 guest bedrooms and guest bathroom. One additional large guest bedroom with a powder room just down from the front entrance. Primary suite is very large with attached bathroom and separate toilet room and walk in shower. Black matte hardware throughout. Step out to the back patio with an oversized large back yard to entertain. No neighbors to share a back wall or obstruct your views. Be one of the first homeowners in the desirable Teravalis community.

30133 W Palo Brea Way, Buckeye

$959,000
3 Beds 2 Baths 6971168 MLS 1,346 SqFt.
Perfectly positioned on a rare corner lot in true Arcadia, this turnkey ranch-style bungalow offers iconic Camelback corridor locale and sits directly across from the canal, blending privacy, natural beauty, and walkable outdoor living. The open-concept kitchen flows seamlessly into the living and dining areas, ideal for everyday comfort and entertaining. Outside, enjoy a private resort-style backyard featuring a custom travertine patio, shade sails, and a premium Hot Springs spa with both hot and cold functionality, allowing for year-round relaxation and wellness. Thoughtful upgrades include a new HVAC system, drip irrigation, whole-house water filtration, updated kitchen , security doors, exterior lighting, and professional landscaping. Excellent expansion potential for this Arcadia gem.

4535 E Campbell Avenue, Phoenix

$1,399,000
4 Beds 4 Baths 6971128 MLS 3,274 SqFt.
Discover this incredibly rare, guard-gated gem in the prestigious Scottsdale Country Club! Boasting stunning water and golf course views, this home has been meticulously remodeled from top to bottom. Enjoy a brand-new, private sparkling pool, spa, and putting green, along with sleek modern updates throughout, including slim shaker cabinetry, quartz countertops, hardwood floors, and LED lighting. The basement level features a bonus den with a walk-in wine room and wet bar, complete with bold Lamborghini wallpaper. This home is truly an entertainer's paradise, with access to exceptional community amenities like tennis courts, pool, and golf. Don't miss this rare opportunity to own a piece of Scottsdale luxury!

8133 E Cortez Drive, Scottsdale

$1,360,000
4 Beds 4 Baths 6970925 MLS 3,700 SqFt.
STUNNING GOLF VIEW LOT IN ANTHEM COUNTRY CLUB, offers sunrise mountain views from the private courtyard & gorgeous sunsets overlooking the 14th fairway. Lots of privacy! Open floorplan 4bed+family rm+office/3.5ba Brentwood model w/a 216sf casita. Private cul-de-sac, this luxurious TURN KEY home is a contemporary designer showcase, elegantly remodeled in 2025 w/ $175,000 in upgrades, incl. custom cabinetry, LED lighting, extended granite kitchen counter, bev refrig, remodeled baths, fresh paint & recessed lighting throughout, 18'' travertine floors, 12' ceilings, floor to ceiling drapes, NEW ENERGY EFFICIENT WINDOWS, Trane HVAC units, lg primary w/french door to your backyard oasis that incl. stone deck w/negative-edge pool, spa,, solar pool heating, pool pop up cleaning, BBQ island & FP Upgrades/Features added in last 12 months: - Re-imagined kitchen with contemporary flat panel cabinet doors, new seeded glass lighted upper cabinets, new hardware, extended granite countertop with 3.5" mitered edge, beverage center, LED lighting above and below cabinets and under island, crystal chandelier - Complete remodel of 2nd bath with 48"x30" porcelain tile in new shower, new granite countertop with dual vanities, new faucets and hardware, painted vanity, new window and coverings. Also reduced wall to open up the room. -New energy rated windows added (upgraded to picture windows in some rooms) - Added floor to ceiling designer tile to fireplace in F/R -Added 26 faux silk 11 foot drapery panels throughout the house -Complete repaint of entire interior -Reduced wall separating living room and kitchen area -Added new light fixtures throughout -Resurfaced sinks and tub in primary suite -Added landscaping and irrigation to backyard, added 3 umbrella sleeves to pool deck -Repaired and polished travertine floors Upgrades/Features added prior to 2025: -Fresh exterior painting (2024) -Two Trane Energy Star HVAC units (2017) -New Water Heater (2022) -Water softener and reverse osmosis system -Epoxy coating on garage floor, cabinets and high boy storage -Aggregate driveway -New pavers in entry courtyard, extensive flagstone in backyard and around elevated pool deck -Resurfaced the pebble tech pool and flagstone decking -Negative edge pool with inground cleaning system -Pool solar heating -BBQ inland and gas fireplace in backyard -Synthetic turf in backyard -Snake fencing -Low voltage lighting -GE Monogram appliances in kitchen (convection and double oven), 6 burner gas range, 36" built in refrigerator, DW & micro -Pull out shelving trays and drawers in kitchen -Ceiling fans in nearly every room, ceiling speakers in multi rooms - Wood shutters -Security screens on all exterior doors -18" travertine tile throughout (with plank look wood/tile flooring in the bedrooms), nice transition of different flooring -Closet organizers - Granite counters and shower in primary suite

40610 N Bradon Court, Anthem

$11,495,000
6 Beds 8 Baths 6970548 MLS 8,492 SqFt.
Wellness-Inspired Estate built in collaboration with the most respected design-build teams-Eagle Luxury Homes, Drewett Works, The Draftery, and Holly Wright Design. This contemporary estate blends luxury, craftsmanship, and high-end finishes. With 8,492 sq ft of living space and 11,718 sq ft under roof, the home is filled with natural light and seamless indoor-outdoor living with breathtaking Mummy Mountain views. Designed for entertaining, the main residence features 2 elegant primary suites with spa-like baths, an office, butler's pantry, stylish lounge, home theater. A separate guest house offers a private wellness retreat with an infrared sauna, steam room, cold plunge & gym. Resort-style outdoor spaces complete the property, located just a short walk from Cherokee Elementary School. the resort-style setting offers a pool, spa, meditation lawn mist system, full outdoor kitchen, and expansive patios with exceptional privacy. Molteni & C Dada closets. The home features a climate-controlled garage with A/C, humidifier, and full smart home systems. Privately gated, offering a heated saltwater pool and spa with lush landscaping.

5441 E Via Buena Vista, Paradise Valley

$688,000
4 Beds 3 Baths 6970534 MLS 2,604 SqFt.
Next Gen® Home with RV Garage! Built by Lennar and never occupied, this thoughtfully designed home combines two highly sought-after features in one exceptional floor plan. The attached private Next Gen® suite includes its own entrance, living room, bedroom, full bath, laundry, and one-car garage, creating a flexible living space while remaining connected to the main home. The approximately 14'9'' x 43' RV garage offers exceptional space. The main home features an open-concept layout with a spacious kitchen overlooking the great room, a private primary suite, and two additional bedrooms. Enjoy the benefits of new construction with immediate move-in, no waiting for construction to be completed. Conveniently located in the desirable Arroyo Seco community. RV garage measures approx. 14'9" x 43', with a separate one-car garage measuring approx. 12' x 22'. Conveniently located near I-10, Verrado Marketplace, and Buckeye Commons, with easy access to additional shopping and dining, plus close proximity to the White Tank Mountains for outdoor recreation. This home offers a brand-new feel with immediate move-in.

20165 W Catalina Drive, Buckeye

$1,995,000
4 Beds 3 Baths 6970437 MLS 2,456 SqFt.
Incredible potential in the heart of prestigious Arcadia on an oversized north-south lot in one of the neighborhood's most sought-after enclaves, where remodeled homes command upwards of $5M. This 4-bedroom, 2.5-bath residence offers breathtaking unobstructed Camelback Mountain views from all north-facing front rooms, while the private backyard retreat features a sparkling PebbleTec diving pool and expansive patio. Situated within walking distance to premier Arcadia restaurants, shopping, and Arcadia High School, the home boasts hardwood flooring and high-end appliances as a foundation for your buyers' vision. With inspiration, this prime Arcadia location presents an exceptional opportunity to create a dream home in one of Phoenix's most desirable neighborhoods.

4851 E Calle Tuberia --, Phoenix

$464,999
3 Beds 2 Baths 6970416 MLS 1,701 SqFt.
Exceptional North Glendale lifestyle with mountain views and unbeatable convenience. This beautifully located single-story home offers stunning mountain views and proximity to Arizona's most sought-after employment, recreation, and lifestyle destinations, including TSMC and Luke Air Force Base. With easy access to Loop 101, I-17, and SR-51, commuting throughout North Phoenix, Glendale, Peoria, and the West Valley is seamless. The open concept floor plan features vaulted ceilings, a spacious great room, and a centrally located kitchen with island, ideal for everyday living and entertaining. A desirable split-bedroom layout provides privacy, highlighted by a comfortable primary suite with walk-in closet, dual vanities, and separate tub and shower. Step outside to a covered patio and enjoy mountain views and low-maintenance desert landscaping, perfect for relaxing evenings and Arizona's year-round outdoor lifestyle. The location truly elevates the experience just minutes from Arrowhead Towne Center, P83 Entertainment District, top-rated schools, dining, shopping, and grocery options. Golf enthusiasts will appreciate close proximity to Arrowhead Country Club and The Legend at Arrowhead Golf Course. Outdoor recreation abounds with nearby Thunderbird Conservation Park, Deer Valley hiking and biking trails, and Lake Pleasant. With features including a 2-car garage, interior laundry, single-level living, and a quiet, established neighborhood, this home is ideal for military families, VA buyers, TSMC professionals, commuters, and investors alike. Live with views, convenience, and access to everything that matters.

20644 N 41st Avenue, Glendale

$1,095,000
2 Beds 3 Baths 6970312 MLS 2,203 SqFt.
Signicant price reduction. Lower price per square foot than ALL sales in the last 2 years. Way lower! Motivated seller wants an offer! This is the original model home for this popular community with two unique master bedrooms! And the end unit has lots of space! One bedroom has access to a stunning private courtyard patio with outdoor kitchen and living area, the Master has a private entrance with a security door to the pool and backyard. There's also a large dedicated office space in the Great Room. Private pool area screened by natural vegetation and with mountain views. Soaring fireplace with stacked native stone, From the Sub Zero with glass doors, to private wet bar, Guest patio in the front with separate entry. A showcase residence you'll be proud to own! See the video tour

8502 E Cave Creek Road Unit 61, Carefree

$650,000
5 Beds 4 Baths 6970268 MLS 3,300 SqFt.
Seller contribution of $20,000 toward lender approved closing costs, prepaids, or interest rate buydown. 5 BD | 3.5 BA | 3,300 SF | Den | Loft | 3-Car Garage | No Carpet | large lot size Well cared for, move-in ready Beazer home in Seville Golf & Country Club -- one of Gilbert's most sought-after master-planned communities. Open floor plan with formal living and dining, granite kitchen with 42'' cabinets and breakfast bar, oversized loft, and a pool-sized backyard. Located in award-winning Chandler (CUSD) School District. The private den doubles as a 6th bedroom, home office, or multigenerational suite. Seville membership offers championship golf, resort pools, pickleball, tennis, fitness center, and year-round dining. Exceptional $/sf value for 3,300 SF in Seville!

2874 E Isaiah Avenue, Gilbert

$640,000
2 Beds 2 Baths 6969480 MLS 1,184 SqFt.
Welcome to Villa Del Oro, one of Paradise Valley's gated communities, where convenience, charm, and effortless living come together beautifully. Ideally located near premier shopping, dining, and entertainment, this home is just minutes from everything including Old Town and within easy reach of some of the Valley's most scenic hiking trails. Lovingly maintained by its original owner, this gem offers a rare blend of pride of ownership and timeless appeal. The large private backyard patio is filled with sunshine and character, perfect for morning coffee or relaxed evenings outdoors. Tucked away in a quiet interior location, the home does NOT back to any roads or neighboring communities, offering exceptional privacy and tranquility. Even better, the property backs directly to the sparkling community pool and hot tub, with your own private gate providing effortless access. Enjoy the luxury of a resort-style pool just steps away, without the upkeep. With no stairs inside or out, this home is designed for easy, comfortable living in every stage of life. A truly special opportunity in an exceptional community! This is an absolute amazing price for this zip code!

5834 N Scottsdale Road, Paradise Valley

All information should be verified by the recipient and none is guaranteed as accurate by ARMLS. Copyright 2026 Arizona Regional Multiple Listing Service, Inc. All rights reserved.