Refine Search
Sort by
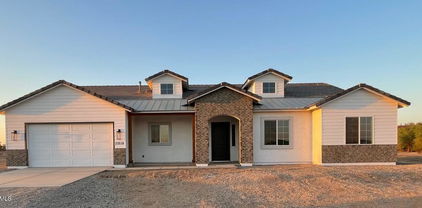
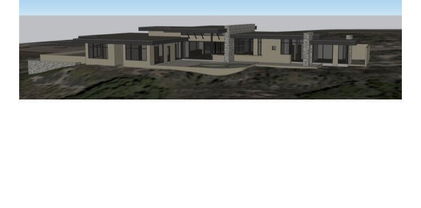
15848 E Palomino Boulevard, Fountain Hills
$2,150,000
4 Beds ⋅ 5 Baths ⋅ 6963666 MLS ⋅ 4,619 SqFt.
NEW POOL, NEW PRICE! This is the tri-fecta: An elegant 2022-built home, big mountain views, a 1300' guest residence PLUS a 10-car garage! And now a pool! On the main level, massive views of Four Peaks Mtn and 3 mountain ranges from the great room, bar & island kitchen, with 20' of glass sliders out to a 18x70' deck perfect for entertaining. A crowd-size dining room features storage for all your treasures. 3 suited bedrooms plus a den. Primary suite offers views, spa like bath and large closet. A 2-car garage upstairs, but downstairs a pull-through 8-car garage, shop and 1300' casita with living room & kitchen. Exceptionally built with high-efficiency foam insulation, solar power & mini splits allowing each room to be individually controlled. Casita Furniture included. NO HOA

15848 E Palomino Boulevard, Fountain Hills

6700 E Thomas Road Unit 25, Scottsdale
$230,000
2 Beds ⋅ 2 Baths ⋅ 6963315 MLS ⋅ 1,130 SqFt.
Wonderful and active 55+ Co-op Community. Spacious living room has gorgeous vaulted wood ceiling and wonderful built-in shelves/cabinets. Light and bright kitchen has gas oven/range, dishwasher, microwave, refrigerator, tile backsplash, lots of storage and is open to a great dining area with beautiful natural light. Large primary bedroom with ensuite bathroom, and a second room (with 2 closets) that can be used as an office, hobby room, den or guest room. Workshop off the extra-long carport has storage areas and workbench. Washer / dryer included. New water heater 2021. Community features include pool, heated spa, fitness center, clubhouse, library and billiard room, and much more! Close to Old Town Scottsdale and spring training ballparks. $2,650 annual fee (paid through 2026!) covers your property taxes, water/trash/sewer fees, and community amenities! Get your membership application today to live in this amazing park! (No-pet policy and cash only purchase.)

6700 E Thomas Road Unit 25, Scottsdale

12806 W Charter Oak Road, El Mirage
$450,000
3 Beds ⋅ 2 Baths ⋅ 6963298 MLS ⋅ 1,901 SqFt.
Rental income right away! Long term lease. 07/31/2027. $2500 monthly. This performs at a 6.07% cap! Beautifully Remodeled Home in El Mirage, AZ - Must See! Welcome to this stunning newly remodeled single-family home in El Mirage! Featuring 3 large bedrooms, a DEN, and 2 bathrooms, this home offers modern upgrades throughout. With soaring 9+ foot flat ceilings, the space feels open and inviting. Visit to find luxury vinyl plank flooring with upgraded underlayment and elegant 5-inch baseboards throughout. The kitchen boasts brand new Shaker style kitchen cabinets, stainless steel appliances, sleek quartz countertops, and a coordinated look with matching countertops in the bathrooms. Additional updates include new sinks, toilets, and faucets and water heater ensuring every detail is pristine

12806 W Charter Oak Road, El Mirage

361xx N 17th Avenue, Phoenix
$849,000
3 Beds ⋅ 2 Baths ⋅ 6960143 MLS ⋅ 2,300 SqFt.
**Wow! NEW High quality Saddle Mountain Home ****TO BE BUILT****. Buyer MUST obtain a construction loan for this home. ****** PHOTOS SHOWN ARE AN EXAMPLE only of a previously built home Finishes and upgrades may be different than the actual property BUILDER CAN BUILD ANY HOME YOU WISH ON THIS LOT. See MLS #6960731. 1.19 acre elevated lot*Incredible mountain views. Open spacious 3BR+ den/2BA greatroom floorplan. 42''X8'' plank style tile flooring plus carpet in all the right places. 10' ceilings throughout. Kitchen features white shaker cabinets with 42'' uppers and full overlay doors. Level 3 granite. GE appliances with refrigerator included. Nice size master bedroom with roomy walk in closet. Master bath has free standing upgraded tub, double sinks, and a spacious walk in shower. Beautiful tile surrounds in both baths with deco at 5'. Super energy efficient home including 2x6 walls with 5 1/2'' of foam in the walls and ceilings. Milgard vinyl Low E dual pane windows. Concrete has 18" thick footings, 3' grid pattern #3 rebar in floors, 30x20 apron for driveway, entry porch and back patio tie into driveway. 5 ton 15 SEER AC unit. Other features include: Upgraded 2 coat sand stucco finish. 80/20 Sante Fe finish 3/4 bullnose on the interior. 1. 42" upper cabinets in the laundry room. Kitchen cabinets also have self close drawers and dovetailed drawer boxes. Phone and cable jacks to all rooms. (Cable wires have all been run and the house is ready for dish installation).Two tone interior paint. 8' knotty alder 2 panel plank entrance door. Garage soft water hose bib and extra hose bibs. Upgraded Clopay sandwich style panel garage doors and a Liftmaster belt driven opener with wifi. Soft water loop. Pre-plumbed for a hot water recirculation system. Doublewide stainless wash basin with shelf underneath. 2300 sqft livable. Entry is 215 sqft. Garage is 1163 sqft. Back covered patio is 513 sqft. Total under roof is 4190 sqft. Back covered patio is 47' long by 11' deep. Builder has 43 years of experience and has managed, designed, and built 10,000+ homes. This home has quality you won't find from other builders. This includes extra concrete in the footers, extra rebar In the floor/slab, extra blocking in the framing for better insulation. You will not find better quality. Bring the horses or toys! Or maybe you just want space from your neighbor. Beautiful elevated views from this property.

361xx N 17th Avenue, Phoenix

16400 E Log Lane, Fountain Hills
$4,420,000
4 Beds ⋅ 5 Baths ⋅ 6954740 MLS ⋅ 6,215 SqFt.
Unmatched Views • Timeless Architecture • Modern Desert Luxury. Perched high above Fountain Hills, this extraordinary Santa Barbara-style estate captures breathtaking panoramic views of Red Rock, Four Peaks, the Fountain, Weaver's Needle, the McDowells, the Superstitions, and the Mazatzals. Originally designed by award-winning architect Hassan Jalaly, this custom residence underwent an extensive remodel in 2025, blending classic craftsmanship with refined modern upgrades. The result is a perfect harmony of elegance, comfort, and cutting-edge technology. The residence commands a rare 22-acre estate, offering a level of privacy and potential that is virtually impossible to find in today's market. These vast grounds ensure your sweeping vistas remain unspoiled and protected forever. The land is zoned for horses and provides the ideal setting to create a premier equestrian compound or even your own private par-3, 4 and 5 golf course. This is a unique opportunity to shape the land into your personal vision of desert luxury. Inside, soaring ceilings, stone and wood flooring, and walls of glass fill the 6,215-square-foot floorplan with natural light. The grand living and dining spaces share a dramatic floor-to-ceiling two way fireplace with designer tile that embodies delicately balanced movement, creating a warm and sophisticated focal point. The kitchen is a true chef's delight, featuring marble countertops, premium Kohler fixtures, luxury Monogram appliances, dual stainless sinks with reverse osmosis, and an inviting breakfast nook that perfectly captures the morning sun. The main-level primary suite serves as a peaceful retreat with a wood burning, gas fireplace, cozy sitting area, and direct patio access. Its spa-like bath offers dual vanities, a jetted soaking tub, custom cabinetry, and the Kohler DTV digital shower system for an elevated experience. Upstairs, a private guest suite with a full wet bar and family room provides the ideal space for visiting family or friends. Every inch of this home reflects quality. The 2025 remodel introduced new flooring and fixtures throughout, complemented by a whole-home automation system, surround sound, security cameras, four zoned HVAC units, and a complete sprinkler system. Outside, a brand-new pool and spa anchor the spacious backyard, surrounded by professional landscaping and a full-length tiled veranda for dining and lounging. From sunrise over Four Peaks to starlit evenings by the pool, 16400 N Log Ln offers the very best of Fountain Hills.

16400 E Log Lane, Fountain Hills

7073 E Ashler Hills Drive, Scottsdale
$2,355,000
4 Beds ⋅ 5 Baths ⋅ 6954722 MLS ⋅ 4,124 SqFt.
New Luxury Home with views to be built. The Sedona plan features an iron/glass entry, Island kitchen with Wolf/Subzero appliance package- 48'' gas range, micro drawer and Subzero built-in refrigerator with matching cabinet panels. Property includes a paver driveway, oversized three-car tandem garage, and 49' RV garage, ideal for car collectors and RV enthusiasts. Plan includes four bedrooms plus office, 4.5 baths, a guest suite with its own living area and bath, and an upscale owner's suite with a freestanding tub, walk-through dbl. shower, and oversized walk-in closet. Details such as 90/10 smooth contemporary wall finish, 8' doors, 12 ft ceiling, 2x6 ext. walls, post tension foundation, spray foam insulation exemplify upscale living. Features, Photos & options are from a completed model. Photos and features shown may include optional upgrades or selections and are intended to illustrate available possibilities. Final features, finishes and inclusions may vary based on buyer selections and builder specifications.

7073 E Ashler Hills Drive, Scottsdale

7739 E Dynamite Boulevard, Scottsdale
$2,595,000
4 Beds ⋅ 5 Baths ⋅ 6954281 MLS ⋅ 4,124 SqFt.
Luxury Spec-home under construction with pool and spa, BBQ. Est. move-in Jan 2027. Open design plan, Island kitchen w/ waterfall countertop, Wolf/Subzero 48'' gas cooktop w/griddle, dble oven, micro drawer, 48'' SubZero refrigerator and Full height Wine Storage. 3-car tandem garage, 49' RV garage, and paver drive. Great for Auto/RV enthusiasts. 4 bedrooms, office, 4.5 baths, a grand guest suite with its own living area, and an upscale owner's suite with freestanding tub, walk-through double shower, and lg. walk-in closet with island and custom built-ins. Tankless water heater, 3 way fireplace, and details like 90/10 smooth finish, 8' doors, 12 ft ceiling, 2x6 ext. walls, post tension foundation, and spray foam insulation exemplify upscale living. Some photos are of a completed model home. Photos and features shown may include optional upgrades or selections and are intended to illustrate available possibilities. Final features, finishes and inclusions may vary based on buyer selections and builder specifications.

7739 E Dynamite Boulevard, Scottsdale

36469 N 32nd Avenue, Phoenix
$949,900
3 Beds ⋅ 3 Baths ⋅ 6951811 MLS ⋅ 2,439 SqFt.
MOTIVATED SELLER! New Build with an extraordinary Mtn. backdrop nestled on a 1 acre lot is everything you've been looking for! This beauty showcases a contemporary curb appeal with a 2 car & an RV garage. The interior boasts clean lines & an open design that favors a sleek, modern feel complimented by tall ceilings, wood-look flooring, and stylish light fixtures. The bright living room is perfect for relaxing next to the wall-mounted fireplace while contemplating the spectacular views of your own BACKYARD OASIS with a multi-slider door. The impeccable kitchen features knotty wood cabinets with crown molding, subway tile backsplash, granite counters, smoosh-free SS appliances, and an oversized island with an under-mounted workstation sink.

36469 N 32nd Avenue, Phoenix

40229 N 32 Street, Cave Creek
$1,550,000
5 Beds ⋅ 5 Baths ⋅ 6949089 MLS ⋅ 3,344 SqFt.
PRICELESS VIEWS! Experience breathtaking panoramic mountain and desert views from this exceptional Cave Creek retreat. The main residence plus two private casitas offers unmatched flexibility for guests, multigenerational living, private offices, or potential income-producing space. Expansive windows and panoramic doors showcase the surrounding beauty from inside the home. Enjoy RV parking with hookups, high-speed internet, and an independent hauled-water system with a newer 2,500-gallon storage tank and remote monitoring. Water supplied by EPCOR. Engineering, foundation, plumbing, receipts, warranties, and improvement documentation are available for review. This is a rare opportunity to own a private Arizona retreat where spectacular views, space, and lifestyle come together. Pleasant and Bartlett Lake, where you can enjoy boating, skiing, paddle boarding, marina dining, and endless outdoor fun. The home even includes RV parking with full hookups, all set against the same stunning panoramic views. Inside, a spacious great room greets you with brand-new 4-panel panoramic doors that frame jaw-dropping desert viewsan entertainer's dream. The gourmet kitchen features dual islands, a breakfast bar, granite countertops, a stone backsplash, pendant lighting, crown moulding, and new KitchenAid stainless steel appliances, along with countless thoughtful upgrades throughout. The split floor plan highlights a grand primary suite with outdoor access, a cozy stone fireplace, walk-in closet, dual sinks, soaking tub, and a glass-enclosed shower. Additional upgrades include a brand-new 2,500-gallon water tank with remote monitoring and high-speed Wi-Fi interneteverything you need for comfort, connection, and convenience.

40229 N 32 Street, Cave Creek

36245 Sweet Carol Lane, Carefree
$2,795,000
4 Beds ⋅ 6 Baths ⋅ 6947603 MLS ⋅ 3,619 SqFt.
Thomas James Homes presents this stunning new luxury residence in The Estates of Carefree, a private gated community offering refined desert modern living. Thoughtfully designed single-level home showcases clean architectural lines and timeless design throughout. The chef's kitchen features Wolf and Sub-Zero appliances, sleek countertops, and an open layout ideal for both everyday living and entertaining. Designed for seamless indoor-outdoor flow, the home embodies elevated Arizona living. A spacious 3-car garage offers ample storage. Located in one of Carefree's most desirable enclaves, this exceptional home blends privacy, craftsmanship, and modern luxury. Estimated completion January 2027 of 2026.

36245 Sweet Carol Lane, Carefree

41521 N 75th Place, Cave Creek
$10,500,000
4 Beds ⋅ 5 Baths ⋅ 6947338 MLS ⋅ 7,250 SqFt.
The Six Shooter residence seamlessly floats in harmony with the natural landscape through carefully selected rustic materials, such as rubble stone, concrete and raw steel. Perched high on the gentle hillside, this home offers panoramic views and ultimate privacy amidst ancient saguaros. The lower 7-car show garage not only serves as a focal point, but elevates the home even higher, transcending the hillside for commanding views. The great room is an open-concept space that seamlessly connects the front terraces with mountain vistas unfolding before you. The private primary suite, strategically hovering above the desert, offers utmost seclusion and astonishing views. The guest wing and lounge open up to the pool and terrace area, creating an oasis for relaxation and social gatherings.

41521 N 75th Place, Cave Creek

7390 E Stagecoach Pass --, Carefree
$2,249,900
5 Beds ⋅ 4 Baths ⋅ 6947205 MLS ⋅ 5,321 SqFt.
Step into over 5,000 sq. ft. of versatile and dramatic living space with soaring ceilings and breathtaking mountain views. Black Mountain graces your windows, framing your entertainer's backyard perfectly. The open floor plan flows effortlessly, while tongue-and-groove beamed ceilings add warmth and character throughout. The expansive master suite offers panoramic mountain vistas, complemented by three additional bedrooms downstairs, including one ensuite, plus a detached casita for guests or a private office. Enjoy the convenience of a three-car garage with plenty of driveway space for additional parking. Recent upgrades include a new roof, fresh interior and exterior paint, updated plumbing and lighting fixtures, new hardwood floors, a remodeled master closet, all-new landscaping, and updated pool equipment. This home seamlessly combines elegance, functionality, and mountain charmperfect for those seeking a Carefree lifestyle.

7390 E Stagecoach Pass --, Carefree

9615 E Madera Drive, Scottsdale
$5,750,000
4 Beds ⋅ 4 Baths ⋅ 6942939 MLS ⋅ 4,128 SqFt.
FULLY APPROVED CITY AND HOA PLANS for this beautiful 4128 foot 4 bedroom home with no interior steps and panoramic mountain, sunset and golf course views. Save yourself the multiyear arduous design and review process. This spectacular home was designed by noted architect Marvin Lunt. The hillside lot has an elevated platform that allows for generous vistas from east to west. The site originally hosted the championship tee for the 13th hole of the Geronimo golf course. That hole is framed perfectly from the main living area and outdoor patio. This area of Desert Mountain is quiet and secluded, yet just a few minutes away from the Sonoran Clubhouse, the heart of the 8200 acre community. Buyer is able to select the final interior design finishes.

9615 E Madera Drive, Scottsdale

50602 N Us Hwy 60 Avenue, Wickenburg
$4,675,000
4 Beds ⋅ 4 Baths ⋅ 6933635 MLS ⋅ 8,682 SqFt.
Discover the legacy of the Lazy RC Ranch, an expansive 70+ contiguous acre property bordering the Hassayampa River with four private entrances directly accessible from Highway 60. This estate features a meticulously upgraded residence offering three bedrooms and two and a half bathrooms, library & den complemented by a detached three-car garage. Interior highlights include cherry wood cabinetry, Indian Piranha Granite countertops, an Ashfork stone fireplace, and a combination of wood, tile, and crisp white carpet flooring. Elaborate outdoor entertaining gallery overlooks the Hassayampa River, complete with intimate walking paths down to the riverbed. Extensive landscaping and water features surround the home and appear throughout the grounds. The property also boasts a 5,966 square ft climate-controlled workshop and event center offering his and hers offices as well as a kitchen and full bath; adjacent to a quarter-acre pond stocked with Bass, Blue Gill and Catfish finished with waterfalls and hand-laid flagstone paths. The centerpiece of the tranquil property may be the Pecan Orchard and the many varieties of fruit trees including apples, peaches, lemons, limes, pomegranates, and tangelos, harboring an abundance of wildlife. A historic element, the Rock House or "Miners Ramada," originally constructed in 1920, serves as an inviting venue for outdoor events, quiet evening dinners and relaxation. Spanning nearly one mile, the property offers numerous trails and walking paths devotedly created with hand placed flagstone, river rock, and timbers. Guests may enjoy the river walk overlooking the riparian nature conservancy, meditation points, and hilltop lookout areas amidst diverse elevations and mature arboreal landscapes. On the main property there are currently 10 Full RV Hookups (30 & 50amp) strategically placed: two on the hilltop above the pond with extraordinary views and four nestled above the river walk overlooking the treetops of the Hassayampa River. The northern portion of the property offers approximately 40 acres and once was irrigated pasture. Now it has returned to its natural state and includes incredibly large eucalyptus trees and native Arizona fauna. This portion can viewed with an off-road vehicle or explored on foot. The entire property is completely fenced. The southern section consists of more than six acres of secluded land behind a privacy wall, with its own entrance from Highway 60. Previously a 25 space mobile home park, it now retains three septic tanks and 4 full RV hookups with water and electricity. Zoned M-5 (Multi-Family) and C-2, this segment offers considerable potential for investment and income generation. Additionally, on the opposite side of Hwy 60 one parcel being offered includes an income producing billboard. Originally part of the historic Brill Ranch, established in 1866, when 700 head of cattle were driven from California to the pristine banks of the Hassayampa in Wickenburg, Arizona. The current ranch borders the Nature Conservancy and features direct highway access. The unparalleled privacy, prime location, and investment opportunity offered here is unprecedented in Wickenburg. Transitioning from its origins as a cattle ranch to a guest ranch, and now a private retreat, the Lazy RC Ranch invites qualified parties to experience its rich history and explore the endless possibilities.

50602 N Us Hwy 60 Avenue, Wickenburg

52623 N 463rd Avenue, Wickenburg
$1,700,000
3 Beds ⋅ 3 Baths ⋅ 6924530 MLS ⋅ 3,333 SqFt.
Stunning 5-Acre Turn-Key Horse Facility in (Forepaugh) Wickenburg Arizona. Welcome to an equestrian dream property in one of Wickenburg's most sought-after horse communities. This 5-acre turn-key facility combines a beautifully updated 3,333 sq. ft. two-story home with professional equestrian amenities and the wide-open desert lifestyle. The home was thoughtfully designed for both comfort and entertaining: Featuring two master suites with private bathrooms—one upstairs and one downstairs—providing flexible living for family and guests. The upstairs master retreat spans the entire top floor with a spacious suite, sitting area, and breathtaking sunset views framed by floor-to-ceiling custom windows. The main floor offers the second master suite, plus another HUGE ....... guest room, a walk-in pantry, and an oversized indoor laundry room with a commercial ice maker, extra fridge/freezer, and wash basin. Highlights include new flooring, a charming beehive fireplace, and an inviting layout that flows into the adobe-walled backyard oasis with a covered porch, perfect for evening entertaining. Plenty of room for a custom pool if desired. An extra-deep two-car garage and shared well add everyday convenience. Equestrian facilities are second to none: 14 covered shed row horse pens with extended paddocks and automatic waterers 2 large turnouts with shade shelters A full-size roping arena, return, and catch pens. Just needs roping chute of your choice. Professionally installed, leveled arena footing, ready for roping or barrel racing. Multiple 30-AMP RV hookups with water for guests. Two gated entrances for easy trailer pull-through, including a custom automatic gate at the south entrance and a double gate at the west end. The entire property is fully perimeter and cross-fenced with high-quality pipe rail fencing. Lifestyle features complete the picture: Stunning Forepaugh Peak Mountain views, miles of desert riding right from your doorstep, and the rare community feel where it's an everyday occurrence to ride your horse or side-by-side to a neighbor's BBQ or to pick up your mail. This property offers the ultimate blend of luxury living, professional horse facilities, and unmatched desert freedom, all just minutes from Wickenburg, the roping capital of the Southwest.

52623 N 463rd Avenue, Wickenburg

41604 N Cedar Chase Road, Anthem
$450,000
2 Beds ⋅ 2 Baths ⋅ 6920549 MLS ⋅ 1,664 SqFt.
Welcome to 41604 N Cedar Chase Rd in Anthem Country Club. This golf course lot sits on the tee box of the 3rd hole at the Persimmon golf course, has views of sunsets to the west & to Daisy Mountain out front. Owner has added various upgrades over the years including blinds, wood floors, cabinets & epoxy flooring in garage, gutters, new irrigation valve/timer, 300 Sq Ft addition overlooking golf course & granite counter tops. This 2 bedroom, 2 bathroom home has a spacious layout & the addition provides room for an office, exercise area, game room and entertaining. Come discover Anthem Country Club where you can experience 2 golf courses, 2 clubhouses, restaurants, tennis, pickleball, walking paths, bocce ball & more!

41604 N Cedar Chase Road, Anthem

15718 W Remuda Drive, Surprise
$414,900
3 Beds ⋅ 2 Baths ⋅ 6901167 MLS ⋅ 1,569 SqFt.
Seller is offering a 3% seller credit towards buyers closing cost with an accepted offer. Check out this 3 bed, 2 bath residence now on the market! Fully renovated with a new roof, new windows, new AC unit and custom Kitchen cabinets. Offers 3 bedrooms plus Office that can be used as a 4th bedroom. Nestled on 1.2 acre lot w/tons of potential for landscaping or housekeeping! Come inside to discover a spacious great room w/vaulted ceilings, elegant wood-look flooring, and neutral palette throughout. The fabulous kitchen is comprised of painted cabinetry w/quartz counters, a pantry, stainless steel appliances, and an island w/a breakfast bar. The primary bedroom boasts a walk-in closet and a private ensuite w/dual sinks. Also including an expansive backyard w/a convenient storage shed.

15718 W Remuda Drive, Surprise

2315 E South Mountain Avenue, Phoenix
$1,250,000
3 Beds ⋅ 3 Baths ⋅ 6896514 MLS ⋅ 2,854 SqFt.
Private, secluded 2.27 acre property with custom home and separate workshop! Meticulously maintained and built solid by the original owner who was a craftsman. This unique home gives a mid-century modern vibe with a lofty open floor plan and lots of natural light! Enjoy the expansive quiet desert setting with views of the mountain, the city lights, and both sunrise and sunset! Unlimited potential to have toys, animals, pool, sports-courts, etc. The workshop has a one-car garage and a one-car carport can be easily converted to a guest house! The lot can be split to build other homes or to sell a series of lots. A prime location: only minutes to popular hiking & biking trails in the South Mountain Preserve Mormon and Geronimo trails. NO HOA and Horse rights! Mins to ASU, Airport, Downtown! Also Listed as Vacant Land

2315 E South Mountain Avenue, Phoenix

36xxx N 17th Avenue, Phoenix
$1,350,000
5 Beds ⋅ 4 Baths ⋅ 6890294 MLS ⋅ 3,519 SqFt.
*Wow! NEW High quality Saddle Mountain Home ****TO BE BUILT****. Buyer MUST obtain a construction loan for this home. ****** PHOTOS SHOWN ARE AN EXAMPLE only of a previously built home. Finishes and upgrades may be different than the actual property. BUILDER CAN BUILD ANY HOME YOU WISH ON THIS LOT. See MLS #6960731. 1.19 acre elevated lot*Incredible mountain views * Horse Property* 5 bedroom plus Office / 3.5 baths. RV + 2 car garage. Open spacious greatroom floorplan* 9x24 Porcelain Wood-look Tile. (Kitchen, Breakfast, 4' Hall Foyer to Kitchen, Laundry, Bath, Hallway) Carpet/Pad: Homeowner to pick (See spec sheet for allowances)* Kitchen features: Cabinets with full overlay doors, self close drawers with dovetail drawer box. Island: Finished on all sides (double cabinets and doors) 42'' Upper cabinets. 3rd Tier Granite countertops. See spec sheet for appliance package * Large master bedroom. Beautiful master bath with: Walk in shower with tile surrounds. (See spec sheet for allowances)., freestanding tub, Double sinks, and a large walk in closet. Interior 10' and 12' Ceilings. Bedroom 1 has its own bath and walk in closet. 2x6 Exterior Walls with Continuous Shear * Super energy efficient home with Foam 6" open cell @ Deck & 5 1/2" open cell @ Walls *Milgard Dual Pane, Low E Vinyl Windows with tan frames * (2) 3 1/2 ton 14 SEER AC units. Other features include; Upgraded 2 coat sand stucco finish * Drywall 80/20 Sante FE finish * Standing sink at garage * Phone and cable jacks in all rooms (Cable wires will be run and ready for dish installation) * Two tone Dunn Edwards interior paint sprayed and back rolled * 3.6 x 8.0 Knotty alder 2 panel plank front entrance door with Kwik-set brushed locksets * Soft water loop and extra hose bibs * Garage panel doors with insulation and openers * Minimum 2500 PSI concrete with 12" thick footings, 4' grid pattern #3 rebar in floors * 400 amp electric panel * Concrete tile roof * Continuous hot water pump with loop * Lighting and fans see builder spec sheet * 3519 square feet livable, 759 square feet back patio, 794 square foot RV garage, 787 square foot garage, 6065 total square foot under roof * * * * * Builder has 43 years of experience and has managed, designed, and built 10,000 plus homes * Above and beyond things other builders won't do like: extra concrete in the footers, extra rebar throughout the floor, extra blocking in the framing for better insulation just to name a few. You will not find better quality. 2 year structural and 1 year workmanship warranty. Bring the horses or toys !!!

36xxx N 17th Avenue, Phoenix

231xx W Gloria Lane, Wittmann
$549,900
4 Beds ⋅ 3 Baths ⋅ 6883591 MLS ⋅ 2,450 SqFt.
A new home being built at El Kylo Ranches. 1+ ACRE HOME SITES, NO HOA! Bring Toys, Horses, to wide open spaces! 2x6 construction. 4 Bed (upgrade) or use as Den/Office/flex room as standard, 3 Bath, Open Great Room, Spacious 10' high interior ceilings! Home comes standard w/ Granite kitchen counter tops, SS Appliances, large Custom upper cabinets, Kitchen Island. HUGE Owners Bedroom & Bath. Garage Options / Upgrades are available - 4 car tandem or RV attached garages, freestanding or Casitas! Check out the Modern Floorplans in Photos. The PHOTOS ARE FROM PAST BUILD SITES & DO NOT NECESSARILY SHOW THE BASE DESIGN STANDARDS FOR THIS FLOOR PLAN & ELEVATION. Home is to be built, get in early and Buyers will have opportunity to choose interior colors, elevations, options & upgrades.

231xx W Gloria Lane, Wittmann

Copyright 2026 Arizona Regional Multiple Listing Service, All rights reserved. The data relating to real estate for sale on this website comes in part from the Arizona Regional Multiple Listing Service. All information deemed reliable but not guaranteed and should be independently verified. All properties are subject to prior sale, change or withdrawal. Neither listing broker(s) nor Arizona Regional Multiple Listing Service shall be responsible for any typographical errors, misinformation, misprints and shall be held totally harmless.

How much is your home worth?

Get instant property value now!