Refine Search
Sort by
$325,000
2 Beds 2 Baths 6975736 MLS 1,300 SqFt.
A rare opportunity to own a stylish ground-floor end-unit condo w/ a coveted 1-car garage & serene greenbelt views. This thoughtfully designed home features an open great room concept with/ a breakfast bar that opens seamlessly to the living space-perfect for entertaining & everyday living. A built-in entertainment center & a neutral, modern palette. The kitchen offers custom glass-panel cabinetry, a smooth-top stove, built-in microwave, newer stainless steel appliances, & R/O system. Two spacious primary suites complement the inviting space. Offered fully furnished, this property is ideal as a vacation rental (NO RESTRICTIONS!), lock & leave 2nd home, or full-time residence. Enjoy resort-style community amenities including a pool, spa, and BBQs, plus walk to Chandler's Apache Park.

1351 N Pleasant Drive Unit 1116, Chandler

$580,000
3 Beds 3 Baths 6975541 MLS 2,007 SqFt.
Construction completed June 2026--photos reflect the finished home; prior MLS activity reflects the build timeline only. Brand new, never occupied, move-in ready now. One of the most thoughtfully finished new-construction homes in Wittmann. Off pavement on a full acre with horse privileges, no HOA, and a new shared well with all-new equipment. Custom iron entry door opens to soaring 10' ceilings and a 12x8 glass slider. Dovetail soft-close cabinetry, floor-to-ceiling tile showers, mitered-edge quartz counters, upgraded appliances, and a laundry room with full upper/lower cabinetry. Spray foam insulation throughout home and 3-car garage, plus insulated garage door. Synthetic stucco farmhouse elevation with included landscaping--turnkey inside and out. Built by Galaxy Construction.

28243 N 220th Drive, Wittmann

$4,495,000
4 Beds 5 Baths 6975011 MLS 4,187 SqFt.
Welcome to unmatched elegance in the extremely desirable guard gated community of Echo Canyon. This newly constructed architectural masterpiece redefines modern elegance; curated with a soft neutral palette, modern lines & a seamless blend of sophistication & timeless beauty. Thoughtfully designed, the exterior elements flow seamlessly into the home; floor to ceiling 6'' stacked limestone leads you through the glass pivot door into the great room with in ground uplighting, clear story windows, stunning mountain views, gas fireplace, walk-in temperature-controlled wine room & direct access to your private courtyard. Designed for entertaining, the kitchen features an expansive island with breakfast bar seating, leathered Taj Mahal quartzite countertops throughout, alabaster pendulum lighting, top-of-the-line Thermidor appliances & a spacious butler's pantry. The formal dining area is equipped with a walk-up wet bar complete with a wine fridge & ice maker. The primary suite is perfectly appointed with direct access to the courtyard; featuring custom built in accent wall, gas fireplace & a spa-inspired bathroom that exudes tranquility with dual floating vanities, soaking tub, tiled walk in shower & walk in closet with custom textured built in cabinetry. The remaining bedrooms are located on the main level, with private on suite baths. The second level of the home is a dedicated flex space, which could be converted to a 4th bedroom, office OR entertainment area with a walk up bar, private bathroom & access to the observation deck where you can soak in panoramic views of Camelback Mountain's North elevation, all of Paradise Valley including the Phoenix skyline & vistas stretching as far as Carefree/Cave Creek! The home is designed around the resort-style courtyard offering seamless indoor-outdoor living, featuring a built-in grill, rim-flow spa & fire pit all designed for the ultimate relaxation & entertainment with breathtaking views of Camelback Mountain & the iconic Praying Monk formation as your center piece. Living in Echo Canyon comes with unmatched amenities: 24-hour manned security, a community clubhouse, a heated pool & spa, tennis courts & private access to the Echo Canyon trailhead all just steps from your front door. Located on the border of Phoenix & Paradise Valley, this home is minutes from premier dining, upscale shopping, The Global Ambassador, The Village, world-class golf courses & all that Phoenix & Paradise Valley has to offer. Don't miss the opportunity to call this architectural masterpiece your own & experience the pinnacle of refined living in the heart of Echo Canyon.

5761 N Echo Canyon Circle, Phoenix

$350,000
6974336 MLS
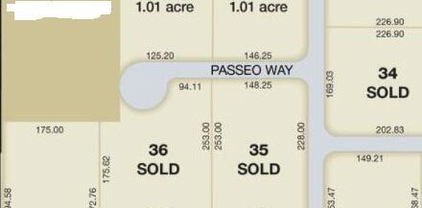
Rare Opportunity -- 2 Lots with BID Irrigation, Dual Road Access (Beloat Rd & Passeo Way) Own two contiguous lots with BID irrigation and access from both Beloat Road and the Passeo Way cul-de-sac. The property offers paved road frontage and power at the property line. Use as two separate parcels or combine into one stunning estate lot surrounded by million-dollar homes. Easy access to Buckeye; currently a County Island Lot. Seller is motivated and will consider all offers. Unlike the adjacent White Fence Farms, there are no building restrictions on this property. Key Features: - Two lots (can be sold together or as a single estate parcel) - BID irrigation available - Access from Beloat Rd and Passeo Way cul-de-sac - Paved roads; power at the edge of the property - Surrounded by high-end homes - Easy access to Buckeye - County Island Lot - No building restrictions - Seller motivated -- all offers considered If you'd like, I can tailor this for MLS formatting, a flyer, or a social media post.

23030 W Passeo Way Unit 1,2, Buckeye

$859,000
2 Beds 2 Baths 6974055 MLS 1,993 SqFt.
Crista Model home offers 2 bedrooms, 2 bathrooms, plus den. Fully turn-key, it comes complete with all furnishings and décor. Situated on a desirable corner lot, the backyard features coveted southern exposure, in ground spa, built in BBQ grill area, outdoor perfect for enjoying Arizona's abundant sunshine. Granite counters in kitchen, refinished and updated cabinets throughout the home. Stainless steel appliances. Split bedrooms with new engineered wood floor throughout. 3rd room den, office or bedroom for added guests. Beautifully landscaped both front and back with private in-ground spa for your relaxation. Recent enhancements include outdoor kitchen, garage update with cabinets & epoxy floors, extensive irrigation and concrete walk ways around the home, exterior paint, updated CLICK with cabinets & epoxy floors, extensive irrigation and concrete walk ways around the home, exterior paint, updated roof underlayment and HVAC. Additional features include a garage with built-in cabinets and a dedicated workbench, providing convenient storage & utility. Energy efficiency is a standout feature, with fully owned solar panels keeping the utility bill low. Homeowners enjoy access to Terravita' s amenities including the restaurant and events. Terravita has won many awards from Ranking Arizona for Best Master Planned Community & Golf Club.

7105 E Hibiscus Way, Scottsdale

$945,000
2 Beds 3 Baths 6973846 MLS 2,154 SqFt.
Refreshed & reintroduced to the market, this stunning single-level villa offers luxury, privacy and effortless living in North Scottsdale's most desirable gated community. Recent improvements include designer pendant lighting, updated dining, kitchen backsplash, bathroom fixtures, freshly painted accent features, professionally steam-cleaned flooring, a beautifully refreshed front entry with new hardware and enhanced outdoor living with a new water feature & landscaping. Built in 2019, this residence features an open-concept floor plan centered around a gourmet kitchen with an oversized quartz island, abundant cabinetry & spacious gathering areas ideal for entertaining. The flexible layout includes dual primary master suites with private baths, a bonus room ideal for an office or den.

23219 N 73rd Way, Scottsdale

$457,000
2 Beds 2 Baths 6973741 MLS 2,172 SqFt.
Come check out the beautiful updates! An expanded Chandler model on a rare cul-de-sac lot of nearly 1/3 acre in the desirable 55+ Sun City West. The professionally refreshed interior features warm neutral designer paint, new luxury vinyl plank flooring throughout most of the home, a new water heater & an epoxy-coated garage floor. These original owners expanded the home with a spectacular 398 sq. ft. family room offering endless possibilities for entertaining, hobbies, a game room, or additional flex space. The inviting kitchen offers Corian countertops, gas range, dual pantries, and newer appliances. Relax outdoors with three patios, a built-in grill, tranquil fountain, mature landscaping, & a productive tangerine tree. New HVAC (2024) and upgraded irrigation (2025).

22307 N Venado Drive, Sun City West

$825,000
4 Beds 3 Baths 6973499 MLS 3,208 SqFt.
Situated on a premium 11,889 SF lot w/mountain & city views, this beautifully refreshed 4-bdrm, 2.5-bath home in Desert Ridge is tucked at the end of a cul-de-sac. Recently painted inside & out with new carpet throughout, the spacious & open floor plan welcomes you into formal living & dining rooms, perfect for entertaining. The chef's kitchen features stainless steel appliances, a gas cooktop, double ovens, microwave, granite countertops, & a large walk-in pantry, & opens to a generous great room. Upstairs, a versatile loft serves as a second living area or play space. The spacious primary suite offers a separate sitting area & large walk-in closet, along w/3 additional generously sized bedrooms. The backyard is designed for enjoyment with a covered patio, fire pit, and expansive grassy area for play. Ideally located near Desert Ridge Marketplace, High Street, Mayo Clinic, and with easy access to the 101. Desert Ridge is known for its top-rated schools.

4235 E Casitas Del Rio Drive, Phoenix

$649,900
3 Beds 3 Baths 6973006 MLS 2,153 SqFt.
SELLER $10K CREDIT FOR RATE BUY-DOWN OR CASH OFFER PRICE REDUCTION!! Welcome to your dream cul-de-sac home! This gorgeous 3-bedroom, 2.5-bath gem features 4-CAR garage, beautiful stone facade, mature landscaping and HEATED POOL!! Inviting and wide foyer leads to open and bright great room with high ceilings, a soothing palette, clerestory windows that bathe the space with natural light, and attractive wood-look flooring. The delightful kitchen comes w/quartz counters, abundant wood cabinetry w/crown moulding, pendant and recessed lighting, stainless steel appliances, walk-in pantry, and island w/breakfast bar. The main bedroom offers an ensuite with double sinks, extra vanity space and double walk-in closets! Enjoy majestic sunsets in the backyard, boasting a covered patio, stylish pavers, breathtaking MOUNTAIN VIEWS, and HEATED POOL to enjoy year round!

18668 W Chuckwalla Canyon Road, Goodyear

$430,910
4 Beds 3 Baths 6972827 MLS 2,208 SqFt.
What's Special: Corner Lot | Cul-de-Sac Lot | No Rear Neighbors | Loft | 3 Full Baths | 1st Floor Guest Bedroom. New Construction - Ready Now! Built by America's Most Trusted Home Builder. Welcome to the Stanford at 25337 N 165th Lane in Asante Vista. This two-story home offers an open layout with a flowing great room, dining area and kitchen with a spacious island. A main-floor bedroom and bath add flexibility. Upstairs are two bedrooms, a bath, laundry, loft and a serene primary suite with a walk-in closet. Additional Highlights include: 8' interior doors, 36'' slate-colored cabinets, stainless steel gas appliances, extra can lighting, ceiling fan pre-wire, pendant light prewires, pot and pan drawers, recycle center, upgraded stair rails and E-Granite single bowl. MLS# 6972827 Virtually staged photos are for representative purposes only.

25337 N 165th Lane, Surprise

$825,000
3 Beds 4 Baths 6972450 MLS 3,395 SqFt.
This stunning North Peoria home offers countless unique features including 2 guest en suites, two large office/den/bonus rooms that can easily convert to additional bedroom(s) or used as additional living spaces. A sprawling primary suite with super shower and huge walk-in closet. Open living concept with a gorgeous gourmet kitchen. Step outside to your own private courtyard or backyard oasis with private pool and spa ideal for relaxing and entertaining. With no neighbors behind, you'll enjoy peace, privacy, and stunning open skies. This spacious and versatile home is where convenience meets luxury. Ideally located near shopping, dining, and freeway access, yet hidden in a quiet and exclusive gated neighborhood. A rare Peoria gem!

7242 W Rowel Road, Peoria

$1,795,000
6972303 MLS
17.3 acre estate homesite at top of Desert Mountain! One of Desert Mountains finest remaining homesites, elevated above all of the Valley, this site has views to the south of sunsets, night lights, open space and tremendous privacy! Huge building envelope of approximately 38,360 feet allows for design flexibility for your dream estate! The views during the day are spectacular, but the drama unfolds as the sun goes down with sunset colors in all directions, shadows casted on saguaro studded hills, and mountain silhouettes come alive! Bike or hike from your home to the nearby Desert Mountain Trails with over 20 miles of multi-use trails. Chiricahua and Cochise Geronimo Clubhouses are nearby for quick access to dining and golf. The Sonoran Fitness Center's state-of-the-art fitness facility is a short drive away.Inquire for building envelope and to meet onsite.

43252 N Chiricahua Pass Unit 347, Scottsdale

$4,000,000
6 Beds 7 Baths 6972007 MLS 6,492 SqFt.
Discover this exceptional luxury residence in the gated Island at Fulton Ranch, one of Chandler's most sought-after lake communities. Situated in the heart of Fulton Ranch, this 6,492sf estate offers 6 bedrooms, 6.5 baths, and dual guest houses ideal for multigenerational living, extended guests, or private work-from-home suites. Thoughtfully designed for elevated living and seamless entertaining, the home features generous gathering spaces, soaring ceilings, and a fluid indoor-outdoor connection with ample outdoor covered square footage. The gourmet chef's kitchen showcases granite slab countertops, upgraded cabinetry, high-end appliances, and multiple ovens, while the formal living room is anchored by a Cantera-style fireplace complemented by additional fireplaces in the primary... ...bath, front courtyard, and rear yard. The primary wing offers a spa-style retreat with his-and-her vanities, marble counters, soaking tub, walk-in shower, and ample closet space with a 400sf addition off the master bedroom ideal for a professional grade studio, executive suite or private media room. Well appointed secondary bedrooms including a full bedroom and ensuite bath downstairs and dual guest houses with private ensuites and walk-in closets enhance flexibility and privacy for family or long-term stays. Outside, the resort-style backyard offers exceptional privacy and year-round enjoyment with a sparkling pool, in-ground spa, built-in BBQ, covered lounge spaces, and a spacious grassy lawn all set on an approximately 0.65-acre lot. Located within minutes of top-rated schools, upscale shopping, dining, and major East Valley employment and entertainment corridors, Fulton Ranch delivers a serene lakeside lifestyle without compromising convenience. Don't miss this rare opportunity to own in the exclusive gated enclave of Chandler's premier Fulton Ranch neighborhood!

504 W Harmony Place, Chandler

$4,141,900
4 Beds 5 Baths 6971499 MLS 4,947 SqFt.
Situated in prime North Scottsdale on a private 1.5-acre homesite, this stunning new-build residence showcases 4,133 square feet of refined contemporary luxury. Thoughtfully designed for both everyday comfort and elevated entertaining, the main home offers three spacious bedrooms each with en-suite bathrooms and walk-in closets, along with a private den and an expansive game room. The detached casita provides exceptional flexibility and privacy, featuring its own bedroom, living room, bathroom, and kitchenette, ideal for guests, multigenerational living, or a private retreat. Enter through a beautifully designed front courtyard, where covered patios create seamless indoor/outdoor living and entertaining spaces. High-end contemporary finishes, clean architectural lines, and an open, light-filled layout define this exceptional home. Completing the property is a four-car garage offering ample room for vehicles, storage, and recreational gear. Located in one of North Scottsdale's most desirable areas, this luxury new build offers privacy, space, and modern elegance in a truly remarkable setting.

11416 E Sundance Trail, Scottsdale

$422,990
4 Beds 3 Baths 6971363 MLS 2,208 SqFt.
What's Special: 1st Floor Guest Bedroom | Corner Lot | Cul-de-Sac Lot | South Facing Lot | Covered Patio | Loft. New Construction - Ready Now! Built by America's Most Trusted Home Builder. Welcome to the Stanford at 25313 N 165th Lane in Artisan at Asante Vista Collection. This new home blends indoor comfort with Arizona charm. A bright, open layout connects the great room, dining area, and kitchen with quartz counters, stainless appliances, and a spacious island. A private bedroom and full bath near the entry offer flexible use. Upstairs are two bedrooms, a full bath, laundry, and a generous loft. The primary suite features a spa-inspired bath and walk-in closet. Additional highlights added: Covered patio. Virtually staged photos are for representative purposes only. MLS# 6971363

25313 N 165th Lane, Surprise

$414,500
4 Beds 2 Baths 6971208 MLS 1,735 SqFt.
This meticulously maintained 4-bedroom, 2-bathroom home in Surprise, AZ offers exceptional upgrades and a prime cul-de-sac location. The fully landscaped backyard features grass, gravel, pavers, and a new extended cement slab behind the wide RV gate for added parking. Inside, enjoy refinished kitchen and bathroom cabinets, NEW stainless steel appliances, and a brand-new HVAC system in time for the summer! The open-concept kitchen seamlessly connects to the family room, ideal for entertaining. The master suite includes a walk-in closet and a full bathroom equipped with double sinks, separate shower and a garden tub. Additional features include newer blinds and an epoxy-coated garage with storage ceiling rack. This home is a standout and move-in readyâ'' Won't last!

13308 W Acapulco Lane, Surprise

$1,360,000
4 Beds 4 Baths 6970925 MLS 3,700 SqFt.
STUNNING GOLF VIEW LOT IN ANTHEM COUNTRY CLUB, offers sunrise mountain views from the private courtyard & gorgeous sunsets overlooking the 14th fairway. Lots of privacy! Open floorplan 4bed+family rm+office/3.5ba Brentwood model w/a 216sf casita. Private cul-de-sac, this luxurious TURN KEY home is a contemporary designer showcase, elegantly remodeled in 2025 w/ $175,000 in upgrades, incl. custom cabinetry, LED lighting, extended granite kitchen counter, bev refrig, remodeled baths, fresh paint & recessed lighting throughout, 18'' travertine floors, 12' ceilings, floor to ceiling drapes, NEW ENERGY EFFICIENT WINDOWS, Trane HVAC units, lg primary w/french door to your backyard oasis that incl. stone deck w/negative-edge pool, spa,, solar pool heating, pool pop up cleaning, BBQ island & FP Upgrades/Features added in last 12 months: - Re-imagined kitchen with contemporary flat panel cabinet doors, new seeded glass lighted upper cabinets, new hardware, extended granite countertop with 3.5" mitered edge, beverage center, LED lighting above and below cabinets and under island, crystal chandelier - Complete remodel of 2nd bath with 48"x30" porcelain tile in new shower, new granite countertop with dual vanities, new faucets and hardware, painted vanity, new window and coverings. Also reduced wall to open up the room. -New energy rated windows added (upgraded to picture windows in some rooms) - Added floor to ceiling designer tile to fireplace in F/R -Added 26 faux silk 11 foot drapery panels throughout the house -Complete repaint of entire interior -Reduced wall separating living room and kitchen area -Added new light fixtures throughout -Resurfaced sinks and tub in primary suite -Added landscaping and irrigation to backyard, added 3 umbrella sleeves to pool deck -Repaired and polished travertine floors Upgrades/Features added prior to 2025: -Fresh exterior painting (2024) -Two Trane Energy Star HVAC units (2017) -New Water Heater (2022) -Water softener and reverse osmosis system -Epoxy coating on garage floor, cabinets and high boy storage -Aggregate driveway -New pavers in entry courtyard, extensive flagstone in backyard and around elevated pool deck -Resurfaced the pebble tech pool and flagstone decking -Negative edge pool with inground cleaning system -Pool solar heating -BBQ inland and gas fireplace in backyard -Synthetic turf in backyard -Snake fencing -Low voltage lighting -GE Monogram appliances in kitchen (convection and double oven), 6 burner gas range, 36" built in refrigerator, DW & micro -Pull out shelving trays and drawers in kitchen -Ceiling fans in nearly every room, ceiling speakers in multi rooms - Wood shutters -Security screens on all exterior doors -18" travertine tile throughout (with plank look wood/tile flooring in the bedrooms), nice transition of different flooring -Closet organizers - Granite counters and shower in primary suite

40610 N Bradon Court, Anthem

$1,120,000
4 Beds 4 Baths 6970773 MLS 3,235 SqFt.
Privately positioned on approximately 1.23 acres, this single-level desert estate offers an increasingly rare combination of elevation, views & privacy. Set above neighboring parcels with superior views, the home captures wide-open mountain vistas & dramatic Arizona skies. The residence features a quaint cozy front courtyard with gas fireplace, 4 bedrooms all with ensuite baths, soaring 14' ceilings, abundant natural light & a flexible floor plan designed for everyday comfort & effortless entertaining. The kitchen is equipped with gas cooking, extensive cabinetry, granite countertops & RO water filtration; located adjacent to the family room featuring a gas fireplace & wet bar making this an ideal home for entertaining. The great room & formal dining area overlook the back patio with... with expansive mountain views. The expansive covered patio overlooks the negative-edge pool with rock water feature & elevated patio, perfect for sunset gatherings or quiet mornings overlooking the mountains. The home has plenty of exterior parking for all of your toys including RV Parking, Tesla EV Charger & the grounds include mature desert landscaping, putting green, playhouse area, storage shed & expansive open spaceoffering endless potential for customization while preserving the natural desert aesthetic. This desert masterpiece is located within minutes of Carefree Highway & I-17 access. " Shared well (professionally managed; equipped for 5 homes, however only four homes utilize) - Septic system (replaced in 2012) - Propane tank on site - Fully fenced rear acreage, RV Parking - Tesla EV Charger (in garage) - Room to add an RV garage or additional structures

3019 W Carriage Drive, Phoenix

$11,495,000
6 Beds 8 Baths 6970548 MLS 8,492 SqFt.
Wellness-Inspired Estate built in collaboration with the most respected design-build teams-Eagle Luxury Homes, Drewett Works, The Draftery, and Holly Wright Design. This contemporary estate blends luxury, craftsmanship, and high-end finishes. With 8,492 sq ft of living space and 11,718 sq ft under roof, the home is filled with natural light and seamless indoor-outdoor living with breathtaking Mummy Mountain views. Designed for entertaining, the main residence features 2 elegant primary suites with spa-like baths, an office, butler's pantry, stylish lounge, home theater. A separate guest house offers a private wellness retreat with an infrared sauna, steam room, cold plunge & gym. Resort-style outdoor spaces complete the property, located just a short walk from Cherokee Elementary School. the resort-style setting offers a pool, spa, meditation lawn mist system, full outdoor kitchen, and expansive patios with exceptional privacy. Molteni & C Dada closets. The home features a climate-controlled garage with A/C, humidifier, and full smart home systems. Privately gated, offering a heated saltwater pool and spa with lush landscaping.

5441 E Via Buena Vista, Paradise Valley

$438,500
3 Beds 2 Baths 6970302 MLS 1,248 SqFt.
Welcome to Gilbert Arizona, where tree lined streets, top rated schools, and an unbeatable lifestyle come together. This home offers the perfect balance of comfort, space, and outdoor living. Inside, the vaulted great room is filled with natural light and opens through double French doors to your private backyard featuring a sparkling pool, water feature, extended patio, and newly added low maintenance turf, ideal for weekend BBQs, family gatherings, and relaxing Arizona evenings. The open kitchen flows seamlessly into the living and dining spaces with granite countertops and a center island designed for everyday living and entertaining. The primary suite features vaulted ceilings, a walk in closet, and peaceful pool views. Fresh updates throughout the home paired with new turf in both the front and backyard create beautiful curb appeal while keeping maintenance easy. Located in the heart of Gilbert, consistently ranked as one of Arizona's most sought after cities, you'll enjoy award winning schools, vibrant downtown dining and shopping, endless parks and trails, and a strong sense of community. Homes like this, especially with a private pool, are rarely available at this price point.

1638 E Barbarita Avenue, Gilbert

$4,999,000
6 Beds 7 Baths 6970259 MLS 9,679 SqFt.
Located within the gated Talus community at Troon North, 29599 N 106th Place is a modern desert estate that strikes a rare balance between scale, design, and livability. Built in 2022 and perfectly tucked into an acre lot, the home lives primarily on a single level, with what feels like an entirely separate residence downstairs, ideal for entertaining, kids' play areas, or hosting extended guests. At nearly 9,700 square feet, this home truly checks almost every box, offering exceptional size, setting, and one of a kind thoughfullness behind the layout and functionality. A 12-foot glass pivot entry sets the tone, opening to interiors with dramatic 16-foot ceilings and expansive walls of glass. Dual 20-foot sliding doors connect the main living spaces to the outdoors, filling the home with natural light and framing desert and mountain views. The architecture is clean and contemporary, with a palette that can be easily customized to feel like home for any buyer. The kitchen sits at the center of the home and is built for gathering, featuring dual oversized quartzite islands, Thermador/Wolf appliances, two dishwashers, and a full butler's pantry. The connectivity and flow from indoors to out define Arizona living at its best. The owner's suite is a private retreat with a fireplace, spa-style bath with soaking tub and walk-in shower, and a custom dressing room. Four additional en-suite guest rooms, along with an attached casita, provide unmatched flexibility for family and guests alike. A dedicated office, media room, gym and expansive downstairs living area add versatility for work, recreation, or entertaining on a larger scale. Outside, the backyard is designed as a true retreat with a heated negative-edge pool and spa, travertine pavers, turf, and multiple covered patios. A nearly 800-square-foot view deck captures elevated desert and mountain vistas, essential to the Troon North lifestyle. This home is a standout example of luxury modern desert living. The value offered through the sheer size, layout, and lot makes this a must-see opportunity.

29599 N 106th Place, Scottsdale

$1,565,000
3 Beds 4 Baths 6970138 MLS 3,176 SqFt.
BACK ON MARKET! Buyer's contingency fell through--ignore days on market. 2021 build- It's a must see! Jaw dropping mountain desert views, amazing privacy, great layout and NO HOA. Situated on a large lot with generous space between neighbors, this home offers a rare, peaceful retreat. Resort-style backyard with private pool and spa, putting green, and expansive patio ideal for entertaining or relaxing. Inside features a modern split floor plan with every bedroom en suite, plus a dedicated office and flexible loft space. The layout can easily function as mother-in-law quarters, with separate garage entrances on both sides of the home for added privacy and convenience. Cozy fireplace, updated finishes, and amazing views throughout complete this exceptional property.

8396 E Granite Pass Road, Scottsdale

$219,900
6970004 MLS
Enjoy spectacular mountain views in the Gated Community of Rio Mountain Estates! This is one of the fastest growing areas of Scottsdale. All custom homes in this subdivision. Community infrastructure is a big plus and Rio Mountain Estates has it all. Drainage, culverts, paved roads with curbing, utilities and electronic gates. All homes are on one acre or more. Level lot making for an incredibly easy build. Much less sitework compared to others. This community also has a less onerous HOA that encourages neighborhood enhancement! Trailheads close and minutes to Bartlett Lake. Nearby restaurants and shopping with more development in the works. Perfect for outdoor and golf enthusiasts! Views of Four Peaks, Troon Mountain, Elephant Butte and Pinnacle Peak! $1M+ homes all around.

15015 E Desert Vista Court Unit 21, Scottsdale

$774,800
3 Beds 3 Baths 6969559 MLS 2,536 SqFt.
''Exceptional value--see today--NOW priced to sell below recent neighborhood sales''. Best Value per sqft. Hidden retirement community nestled within Moon Valley. Occupants can be 40+. Major upgrades complete: TRANE 5-ton AC (2024), 200-amp electrical panel (2025), tankless water heater (2025). Private cul-de-sac lot with mountain views just minutes from the 101. Nearly 2,000 sq ft of main-level living with a desirable downstairs primary suite; only 1 bed/bath upstairs--ideal for guests or office. Open great room with a dramatic 24' exposed beam ceiling, picture windows, and abundant natural light. Spacious kitchen with endless design potential, smooth-texture walls, modern railing, and under-stair lighting. Backyard features a patio, firepit, lighting, and putting green.

6 E Piping Rock Road, Phoenix

$1,390,000
4 Beds 3 Baths 6969413 MLS 3,877 SqFt.
A rare convergence of privacy, scale, and utility. This meticulously maintained, single-owner estate encompasses nearly 4,000 square feet of high-volume living space, situated on a 1.2-acre lot within a private gated enclave. Designed with an emphasis on architectural longevity, this residence offers a sophisticated foundation for a custom modern refresh. For the automotive enthusiast or hobbyist, the property features an expansive oversized garage that serves as a true center-point. With a 12'-6'' ceiling height, the space is engineered to accommodate lifts, high-profile vehicle storage, or a professional-grade workshop--a feature rarely found in standard luxury builds. An open-concept floor plan characterized by soaring ceilings and a seamless flow between social and private zones. Primary bedroom includes a massive walk-in closet and a spa-scale bathroom, offering a footprint ready for a designer transformation. The Location: Enjoy the seclusion of a quiet desert sanctuary without sacrificing connectivity. Positioned minutes from North Scottsdale's premier dining, retail, and commercial hubs, this property represents a strategic land holding in one of the valley's most desirable corridors.

7131 E Burnside Trail, Scottsdale

$865,000
4 Beds 2 Baths 6969190 MLS 2,546 SqFt.
$20,000. for a new roof or whatever the buyer wants! Exceptional Remodeled Home in Premier Orchard Ranch Equestrian Community Welcome to a beautifully upgraded home in one of Queen Creek's most desirable equestrian neighborhoods. This property blends luxury, comfort, and convenience with over 50 paid-off solar panels and two backup batteries--meaning no electric bills and reliable power even during outages. Gorgeous, Fully Updated Interior.Every major feature has been thoughtfully upgraded within the last nine years, creating a modern, move-in-ready home: New windows, flooring, paint, insulation, and recessed lighting. kitchen with double ovens, a huge island,& premium finishes Stunning bathrooms featuring a walk-in shower with body jets and a towel warmer. A show-stopping master clo you have to see to believe! Beautiful interior doors plus a high-end First Impressions security door.Elegant custom gas fireplace,Plantation shutters,Tankless water heater and water filtration system. Surround sound in the family room Outdoor Living & Property Features This property is designed for privacy, recreation, and room to roam: Over 150 trees planted to create a lush, private setting Sparkling pool with updated pump Plenty of space for horses, RVs, and all your toys Multiple fruit trees, Friendly, long-term neighbors (per the sellers) Located in the highly sought-after Orchard Ranch community with flexible HOA rules Unbeatable Queen Creek Location Live close to everything--shopping, dining, entertainment, and everyday essentials: Queen Creek Equestrian Center Pecan Lake Entertainment Center Fat Cats Costco Gyms, doctors, dentists, skincare, nails, chiropractors Walkable to Fry's, coffee shops, restaurants, and more Some exterior noise may be noticeable at first, but most people quickly adjust. Inside the home, everyday living sounds make it barely noticeable. The home is priced appropriately for its location, upgrades, and age--and is ready for its next owner. Solar will be paid off at close of escrow. Paint colors appear darker in photos than in person.

20811 E Excelsior Avenue, Queen Creek

$2,500,000
6969058 MLS
Set within the prestigious, guard-gated Horseshoe Canyon neighborhood of Silverleaf in Scottsdale, lot 3219 presents an exciting opportunity to build your dream home or next luxury custom residence on one of the last remaining homesites in the community. This lot spans 0.77 acres and features a generous building envelope with minimal site preparation required, making this an outstanding opportunity for a streamlined custom build. Captivating city light views to the south and picturesque mountain views to the east create an ideal backdrop for a luxury residence in one of North Scottsdale's most exclusive communities. Situated on a quiet cul-de-sac and conveniently located walking distance from the Silverleaf Club and Spa, with easy access to the Village Health Club, retail and dining, this exceptional property offers both privacy and proximity to world-class amenities. Silverleaf, located in North Scottsdale, Arizona, is a prestigious guard gated community known for its luxurious estates, exclusive golf course, private Club and stunning desert landscapes. The Tom Weiskopf-designed Silverleaf Golf Course is a highlight for golf enthusiasts. With a blend of Spanish and Mediterranean-inspired architecture, the community offers a high standard of living, including upscale amenities like spas, fine dining, and exclusive shopping. Residents enjoy a harmonious balance between modern luxury and the natural beauty of the desert environment, making Silverleaf a sought-after destination for those seeking an exceptional lifestyle in North Scottsdale.

10024 E Siesta Lane Unit 3219, Scottsdale

All information should be verified by the recipient and none is guaranteed as accurate by ARMLS. Copyright 2026 Arizona Regional Multiple Listing Service, Inc. All rights reserved.