Refine Search
Sort by
$950,000
3 Beds 2 Baths 7026878 MLS 1,930 SqFt.
Location doesn't get any better than this. Set in the heart of Scottsdale, one of the Valley's most desirable cities to live, work, and play, this home is tucked inside the highly coveted McCormick Ranch community and surrounded by everything that makes Scottsdale living so special. Minutes from top-rated hospitals, parks, dining, entertainment, Spring Training at Salt River Fields at Talking Stick, and premier golf destinations including McCormick Ranch Golf Club, Gainey Ranch Golf Club, and Scottsdale Silverado Golf Club, this address delivers exceptional convenience and lifestyle. Positioned on an oversized lot within a roundabout, the home offers standout curb appeal and one of the most attractive front elevations on the block, featuring a striking A-frame design with a dramatic floor-to-ceiling window. Inside, the home offers incredible potential. All bedrooms include walk-in closets, and the existing layout provides a strong foundation for a stunning transformation. Open the wall between the formal living/dining area and family room, expand the kitchen, and create a spacious open-concept great room overlooking the beautifully landscaped backyard. The oversized lot also offers room to dream bigger, whether expanding the primary suite, enhancing outdoor living, or exploring the possibility of an ADU. Additional updates include a roof replaced in 2022 and a pool pump replaced approximately five years ago. A rare opportunity in one of Scottsdale's most established and sought-after communities.

8337 N 85th Street, Scottsdale

$599,900
5 Beds 3 Baths 7026657 MLS 2,715 SqFt.
REMODELED cul-de-sac home nestled in the desirable Windmill Ranch Community! Spacious, comfortable living space on a large lot! NEW interior paint throughout this 5 bedroom and 2.5 bathroom, open floor plan which features wood look tile floors downstairs/bathrooms, plush carpet in bedrooms! The REFINISHED custom cabinets compliment the already spacious kitchen with granite counter tops, stainless steel appliances, a breakfast bar and a walk-in pantry! The primary suite provides a private retreat with a walk-in closet and an en-suite bathroom featuring dual vanities, a soaking tub, and a separate shower! Outside you have NEW exterior paint, synthetic grass front and back with a 40' patio and 60' RV Parking with 10' RV Gate, 3 car garage with NEW epoxy floors and NEW Sunscreens all windows!

3444 E Flamingo Court, Gilbert

$410,000
3 Beds 1 Baths 7026557 MLS 912 SqFt.
Fully Owned solar, save on summer bills! Remodeled and creative. Lots of land to build on or, add an ADU. The beautifully updated kitchen features custom white cabinetry, granite countertops, a stylish backsplash, and stainless steel appliances. Brand new washer/dryer. Exposed beams add warmth, character, and a cozy feel throughout the home. Situated on a spacious 10,203 sq ft pie-shaped lot at the back of a cul-de-sac, the backyard offers endless possibilities for relaxing, entertaining, or creating your dream outdoor space. Conveniently located near ASU and the free Orbit bus route, providing easy access to campus, the light rail, and downtown Tempe. Close to the airport and freeways for quick access

318 S Terry Circle, Tempe

$5,950,000
5 Beds 6 Baths 7026466 MLS 7,276 SqFt.
Golf Membership available. Fully remodeled Primary suite. Perched at the top of Sunset Canyon, this custom home offers some of the most breathtaking views in all of Desert Mountain. Thoughtfully designed for single-level living, the main floor features a spacious kitchen, family room, primary suite, versatile game room, bar area, and a powder room. Just off the kitchen, the covered patio and pool create a seamless indoor-outdoor living experience, all positioned to capture the stunning vistas. The private casita overlooks the pool/views and includes a full guest suite along with an office/den. The lower level includes additional bedrooms and flexible spaces such as a theater and exercise room. An oversized 3-car garage is equipped with an elevator leading directly to the main living area

11070 E Rolling Rock Drive, Scottsdale

$1,650,000
3 Beds 2 Baths 7026428 MLS 2,667 SqFt.
Rare opportunity to own a fully remodeled farmhouse on 1.5 acres near Downtown Gilbert. Updated in 2021, this thoughtfully designed home offers nearly 2,700 square feet with 3 bedrooms, 2 bathrooms, and a bright open-concept layout filled with natural light from Andersen windows and doors, complemented by quality wood flooring throughout. The chef's kitchen was designed for both everyday living and entertaining, featuring quartz countertops, extensive cabinetry, a 12-foot island with a secondary sink, 36-inch farmhouse sink, KitchenAid stainless steel appliances including double ovens, oversized refrigerator/freezer, Scotsman nugget ice maker, and a dedicated coffee bar. The spacious primary suite offers a true retreat with dual vanities, soaking tub, oversized rain shower, and a large walk-in closet. Built with efficiency and comfort in mind, the home includes spray foam insulation, dual high-efficiency AC units, tankless water heater, whole-home water purification and softener system, and a 400-amp electrical panel with capacity for both the home and workshop. The backyard is designed for both relaxation and recreation, featuring 5,000 square feet of artificial turf with a 4-hole putting green and a refinished 30,000-gallon diving pool complete with baja step, PebbleTec finish, umbrella sleeves, and a saltwater system. The fully fenced property includes over 30 mature fruit trees, a raised garden, and flood irrigation. A 3,500 square foot workshop offers incredible flexibility with three insulated, air-conditioned rooms ideal for hobbies, storage, or workspace. Additional features include a 2,000-gallon septic system allowing for future expansion and private access to the SRP canal for walking, biking, horseback riding, or fishing. With room for horses, livestock, and endless possibilities, this property offers the perfect blend of modern farmhouse living, privacy, and space... all just minutes from the heart of Gilbert.

165 E Water Tank Road, Gilbert

$699,999
4 Beds 2 Baths 7026328 MLS 2,126 SqFt.
Discover this beautifully remodeled 4-bedroom, 2-bathroom gem nestled in one of Chandler's most desirable neighborhoods. Spanning 2,126 square feet of thoughtfully designed living space, this home delivers the perfect blend of comfort, style, and functionality. Step inside and immediately notice the abundant natural light pouring through stunning skylights, creating an airy ambiance that flows throughout the home. Elegant recessed lighting adds warmth and a modern touch to every room, while the smart split floorplan ensures privacy and versatility for the entire family. Whether you're hosting guests or enjoying a quiet evening, this layout effortlessly accommodates every lifestyle. The remodeled interior showcases contemporary finishes and tasteful updates that make this home truly move-in ready. Every detail has been carefully curated to elevate your daily living experience. Outside, the generous outdoor space invites you to embrace Arizona's spectacular weather. Envision weekend barbecues, morning coffee under the open sky, or simply unwinding in your own private retreat. The location is equally impressive. Paseo Vista Recreation Area sits just moments away, offering trails and open green space. Close proximity to highly regarded Hamilton High School, San Tan Village and Chandler Fashion Center provides world-class shopping and dining options closeby. Easy access to the 202 freeway keeps the entire Valley within convenient reach.

3754 S Windstream Place, Chandler

$382,500
2 Beds 2 Baths 7026236 MLS 1,302 SqFt.
Welcome to this beautifully updated ground-floor condo in the gated Villages North community in Scottsdale. This 2-bedroom, 2-bath home offers 1,302 SF of bright, open living with elegant flooring throughout and no carpeting. The spacious split floor plan provides privacy, while the updated kitchen features shaker cabinetry, granite countertops, stainless steel appliances, and a cozy breakfast nook. The primary suite includes a beautifully remodeled bath with a walk-in shower. Additional highlights include a full-size washer and dryer, covered carport parking, and a private covered patio. Enjoy resort-style amenities including heated pools, spas, tennis courts, and walking paths, all near shopping, dining, golf, hiking and easy Loop 101 access.

15225 N 100th Street Unit 1209, Scottsdale

$429,000
4 Beds 2 Baths 7026231 MLS 1,678 SqFt.
Perfectly positioned in the heart of Queen Creek, this beautiful single-level home in the Villages at Queen Creek offers functionality and convenience in an unbeatable location. Featuring a desirable split floorplan with 4 bedrooms, 2 bathrooms, a 2 car garage, and minutes from shopping, dining, entertainment, Las Colinas Golf Club, and everything that continues to make Queen Creek one of the East Valley's fastest growing and most sought-after areas. Inside, the home feels clean and move-in ready with freshly painted interior spaces, tile flooring throughout, and brand new carpet in the spacious primary suite. The kitchen offers an abundance of maple cabinets, new stainless appliances, and a convenient island, while thoughtful upgrades such as new ceiling fans, plantation shutters, and 2" blinds add a stylish look. Major improvements have already been addressed, including a brand new roof and a recently serviced AC system for added peace of mind. Step outside to a large, private backyard designed for easy Arizona living. Artificial turf in both the front and backyards keeps maintenance low while maximizing usability year-round. The home also offers fantastic curb appeal with stacked stone accents and a welcoming exterior that stands out from the moment you arrive. Residents have access to fantastic community amenities such as community parks, lighted sports fields, a splash pad, community pool, fitness center, tennis, and more. This home delivers an exceptional value in one of Queen Creek's most established communities. A must see!

21067 E Desert Hills Circle, Queen Creek

$1,680,000
5 Beds 4 Baths 7026163 MLS 3,915 SqFt.
Perched on a quiet cul-de-sac in Fountain Hills, this exceptional luxury residence offers nearly 4,000 square feet of refined living with breathtaking views of Four Peaks, Red Mountain, Troon, and the iconic Fountain. Designed for both comfort and sophistication, the home features a spacious split floorplan, soaring ceilings, and dramatic floor-to-ceiling windows that frame the surrounding desert landscape. An elevator provides seamless access between levels, enhancing both convenience and accessibility. The gourmet kitchen is a true centerpiece--complete with custom cabinetry, recycled glass countertops, a large island with beverage cooler, induction cooktop, double ovens, and a large walk-in pantry--flowing effortlessly into the expansive Great Room with fireplace and built-in surround sound. The private primary suite offers direct access to outdoor living spaces, along with a spa-like bath featuring dual vanities, soaking tub, walk-in shower, and generous closet space. Each additional bedroom includes its own ensuite bath, walk-in closet, and private outdoor access--ideal for guests. Journey outside to a resort-style backyard with a saltwater pool, waterfall feature, and covered patio, perfectly positioned to capture Arizona's stunning sunsets and mountain views. Additional highlights include a dedicated office, oversized laundry room, and a three-car garage--all showcasing meticulous attention to detail throughout.

15418 N Castillo Drive N, Fountain Hills

$359,000
7026117 MLS
Exceptional 1.34-acre custom homesite in the coveted Mountain Coves Enclave of Verrado, featuring one of the largest building envelopes in the community. Privately positioned within a quiet cul-de-sac, this premium lot showcases breathtaking panoramic views of the White Tank Mountains, vibrant Arizona sunsets, and an unmatched sense of privacy and tranquility. Surrounded by the natural beauty of the Sonoran Desert, the expansive homesite offers the perfect canvas to design and build a one-of-a-kind luxury residence with ample space for resort-style outdoor living, pools, guest casitas, courtyards, and expansive entertaining areas. Ideally located near Verrado's premier amenities including championship golf, community pools, parks, fitness centers, top-rated schools, shopping, dining, and miles of scenic hiking and biking trails. A rare opportunity to secure one of the finest remaining custom homesites in one of Arizona's most sought-after master-planned communities.

21163 W Western Drive Unit 87, Buckeye

$515,000
4 Beds 2 Baths 7026101 MLS 1,720 SqFt.
Located on a spacious cul de sac lot in the desirable Sonata community this great home offers the perfect blend of comfort, functionality, and Az outdoor living. Featuring 4 bedrooms and 1720 sq feet this property showcases an open floor plan w/stylish laminate flooring, granite counters, dual pane energy efficient windows & a cozy brick fireplace that creates a warm inviting atmosphere. The oversize yard is designed for entertaining & relaxation complete with private fenced pool & water feature, RV gate, & courtyard space. Recent upgrades include newer a/c, updated windows, irrigation improvements, new roof which offers peace of mind for future homeowners, NO HOA, n/s exposure, abundant parking NEW CARPETING 5/21/26 makes this a perfect choice for your next home.

1735 N Platina Circle, Mesa

$575,000
3 Beds 2 Baths 7025916 MLS 2,349 SqFt.
Beautifully remodeled home in a prime Chandler location with NO HOA! This former short term rental has a spacious floor plan & features 3 bedrooms, all with walk-in closets, & 2 updated bathrooms. The home is loaded with upgrades including a remodeled kitchen & bathrooms, foam-insulated block walls for enhanced energy efficiency, 2021 HVAC system with minimal use, 2015 roof replacement, modern finishes, recessed lighting, plantation shutters, travertine tile, ceiling fans, kitchen pantry, RO system, water softener loop, Nest thermostat, alarm system & light sensors. Enjoy multiple living spaces including a living room, huge family room, & huge bonus kids' room, all filled with abundant natural light. Two new self-closing sliding glass doors open to an entertainer's backyard featuring a 20+ gallon heated PebbleTec pool with a 12' deep end, variable speed pump, timer-controlled pool light, removable fence, new Kool Deck, outdoor shower, hot tub, fire pit, grass backyard, covered patio, and extensive patio space. Additional exterior features include new drive gates, outdoor storage, 30-amp RV hookup, & electric car charger. This move-in ready home combines comfort, efficiency, & resort-style living in one exceptional property!

760 N Comanche Drive, Chandler

$1,195,000
3 Beds 3 Baths 7025834 MLS 2,809 SqFt.
Private premium cul-de-sac lot in coveted Canada Ridge -- one of North Scottsdale's most desirable communities in the prestigious 85255 zip code. Offering exceptional privacy, abundant guest parking for gatherings, and thoughtfully upgraded lighting throughout, this refreshed luxury home is designed for both elegant entertaining and everyday living. Custom 6-inch recessed LED lighting features an integrated amber night-glow mode, creating a soft evening ambiance and upscale atmosphere throughout the home. Featuring 2,809 sq ft with 4 bedrooms and 3 bathrooms, including a professionally converted downstairs executive office, this home blends sophistication, comfort, and functionality. The newly updated kitchen showcases quartz countertops, refreshed cabinetry, modern finishes, and an ope concept layout that flows seamlessly into the main living spaces. Step outside to your own private backyard retreat with sparkling pool, expansive entertainment pergola, outdoor lounge areas, and a rare sense of privacy that makes the property feel like a secluded resort. Thoughtfully installed exterior lighting enhances the landscaping and architectural details with a warm evening glow, while programmable multicolor LED pool lighting creates the perfect setting for entertaining. Additional highlights include updated flooring and finishes throughout, plantation shutters, refreshed interiors, upgraded pool equipment including new pumps, and multiple flexible living spaces ideal for work, relaxation, and hosting guests. Located in highly sought-after North Scottsdale near premier dining, golf, hiking, shopping, and top-tier amenities, this move-in ready home delivers the luxury Arizona lifestyle buyers are searching for.

9023 E Paraiso Drive, Scottsdale

$1,775,000
4 Beds 5 Baths 7025795 MLS 3,842 SqFt.
Is there a 4-bed contemporary home in Scottsdale with modern Southwest design, privacy, and luxury upgrades on acreage? Located in the gated Rio Mountain Estates community, 15129 E. Saguaro Vista Ct delivers 3,823 SF of thoughtfully designed living space on a 1.1-acre lot with soaring ceilings, designer finishes, expansive patios, large pool with connected spa and seamless indoor-outdoor entertaining. Priced at $1,875,000, this architect-designed Southwest contemporary features 4 bedrooms, 4.5 bathrooms, and a desirable split floor plan. The great room impresses with 14-foot ceilings, while the kitchen offers 12-foot ceilings and the bedrooms feature 10-foot ceilings for an open, airy feel throughout. Natural light fills the home through 55 dual-pane low-E windows and French doors that lead to inviting outdoor pool/spa with patios perfect for Arizona living. The gourmet kitchen is equipped with upgraded appliances including an induction cooktop, double ovens, wine refrigerator, upgraded cabinetry, under-cabinet LED lighting, and a spacious island with prep sink. Designer lighting and fireplaces add warmth and character throughout the home. The primary suite offers a spa-inspired retreat with separate his-and-her vanities, a contemporary freestanding soaking tub, dual shower heads, and a massive walk-in closet complete with washer and dryer, and not to mention the home has another washer/dryer for guests on the other side of the home. Additional highlights include two-zone Trane A/C systems, programmable recirculating hot water pump for near-instant hot water access, paved roads throughout the community, septic service, and private water company utilities. Located within Cave Creek Unified School District near Black Mountain Elementary, Desert Arroyo Middle School, and Cactus Shadows High School, this 4-bed contemporary home in Scottsdale combines luxury, functionality, and privacy in a sought-after North Scottsdale gated community.

15129 E Saguaro Vista Court, Scottsdale

$749,000
7025765 MLS
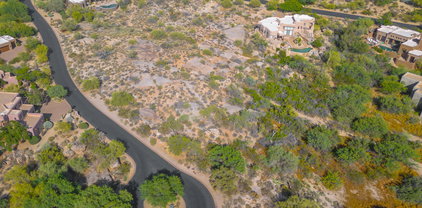
WOW! A rare find! 1.3 acre cul-de-sac lot w/ stunning VIEWS of the Boulders, Black Mtn & Spectacular AZ SUNSETS. Private, elevated setting w/ generous building envelope nestled among lush Sonoran Desert vegetation of saguaros & mature native trees. Homesites in The Boulders are SCARCE: parcels of this size, privacy & views are even more limited, making this a standout opportunity for a custom build. Located in one of Scottsdale's most prestigious, world-renowned resort golf communities, lot is ideal for those seeking new construction in an established luxury setting. May access community pools. Optional membership available for championship golf courses, full service spa, fitness, tennis & pickleball, dining & more amenities. One of the last remaining build opportunities in this area.

7841 E Sunflower Court Unit 7, Scottsdale

$1,115,000
4 Beds 4 Baths 7025623 MLS 3,616 SqFt.
Stunning semi-custom home located in the exclusive gated community of Vina Solana in South Chandler! This beautifully designed 4-bedroom home with 2 versatile flex rooms offers the perfect blend of luxury and functionality. Step into an expansive great room featuring elegant tray ceilings, a cozy gas fireplace, and surround sound--ideal for both relaxing and entertaining. The oversized chef's kitchen is a showstopper with a large island, ample cabinetry, and generous workspace. The luxurious primary suite offers a spa-like experience with a beautifully tiled walk-in shower, jacuzzi tub, large walk-in closet, and private door access to the backyard. The oversized bedroom easily accommodates a sitting area for a true retreat feel. Secondary bedrooms are thoughtfully designed with a Jack and Jill bathroom, providing both comfort and privacy. The beautifully landscaped yard is designed for outdoor living featuring a custom stone pergola with built-in BBQ, matching gas fireplace, and a grass area perfect for entertaining or relaxing. Backing to lush trees and a greenbelt, this home offers exceptional privacy and a serene outdoor setting. Enjoy close proximity to top-rated Chandler schools, upscale shopping, dining, golf, parks, and convenient access to the Loop 202 and Price Corridor. Just minutes from Chandler Mall, Downtown Chandler, and endless entertainment options. This home truly combines elegance, comfort, and an unbeatable location.

2193 E Coconino Place, Chandler

$650,000
7025602 MLS
Perched high within the prestigious Eagles Nest gated community, this exceptional homesite offers a rare opportunity to build a custom luxury residence backing to the McDowell Mountain Preserve and surrounded by some of the most dramatic scenery in Fountain Hills. Positioned on a generous elevated lot, the property captures sweeping panoramic views of mountain ranges, city lights, and the Sonoran Desert in nearly every direction. Offering outstanding privacy, natural beauty, and serenity, the location remains just minutes from golf, dining, hiking, and Scottsdale conveniences. Existing site planning and conceptual home plans may help streamline the building process in one of Fountain Hills' premier luxury communities

13823 E Coyote Way Unit 53, Fountain Hills

$550,000
4 Beds 3 Baths 7025468 MLS 2,519 SqFt.
Welcome Home to this beautifully maintained single-level home with a private pool, offering 4 bedrooms, 2.5 bathrooms, and a highly desirable 3-car tandem garage in one of the West Valley's most desired locations. Step inside to a bright and open split floor plan designed for both comfort and functionality. The spacious great room is filled with natural light and flows seamlessly into the kitchen, creating the ideal setup for entertaining and everyday living. The kitchen features generous counter space, abundant cabinetry, a large island, plus a NEW gas stove and microwave (2025), making it the true heart of the home. Plus, a walk-in pantry and coffee bar give additional storage space. The primary suite is thoughtfully separated for privacy and offers a relaxing retreat with dual sinks, a walk-in shower, and a large walk-in closet. Three additional bedrooms provide flexibility for guests, family, or a home office. All of which also have their own walk-in closets. Step outside to your own backyard oasis featuring a sparkling private pool, perfect for cooling off during the Arizona summers, entertaining guests, or enjoying quiet evenings at home. The low-maintenance yard adds to the ease of ownership while maximizing outdoor enjoyment. The side yard is set up with artificial turf as a dog run area, or set up your own corn hole game. This home stands out with major recent upgrades, including a new AC unit (2024), upgraded insulation (2024) for improved energy efficiency, and a new water softener (2025). The solar system further helps minimize monthly electric costs, an increasingly valuable feature for Arizona homeowners. Additional highlights include a 3-car tandem garage with tons of built-in cabinets, ideal for extra storage, a workshop, or additional parking. Located in Surprise, AZ, close to shopping, dining, parks, golf courses, and easy freeway access, offering both convenience and lifestyle. This home checks all the boxes--single story, private pool, 3-car garage, solar savings, and major system upgrades, making it a must-see in today's market. Don't miss out on this fantastic home!

18362 W Marconi Avenue, Surprise

$435,000
3 Beds 2 Baths 7025337 MLS 1,552 SqFt.
Your dream home is finally here! This delightful cul-de-sac property welcomes you with a 3-car garage, eye-catching stone accents, and a front patio that sets an inviting tone. Fall in love with the captivating open layout with high ceilings, a striking wood-feature wall, and durable tile flooring. The gourmet kitchen comes with solid surface counters, crisp white cabinetry with crown moulding, a tile backsplash, stainless steel appliances, a walk-in pantry, and an island with a breakfast bar. The primary bedroom showcases soft carpeting, an ensuite with dual sinks, and a convenient walk-in closet. Imagine enchanting evenings in the lovely backyard, complete with a covered patio, pavers, pristine artificial turf, and abundant space for outdoor relaxation. Don't miss out on this gem!

24054 W Verlea Drive, Buckeye

$800,000
5 Beds 3 Baths 7025253 MLS 3,421 SqFt.
Stunning golf course lot with N/S exposure, dramatic staircase entry, spacious layout & countless upgrades throughout. Recent improvements include fresh exterior paint, partial interior paint, new French doors to the backyard & new south-facing downstairs windows. Remodeled kitchen features stainless steel appliances, Wolf cooktop, quartz countertops, touch faucet & herringbone backsplash. Downstairs 5th bedroom can function as a private en-suite for guests or multi-generational living. Upstairs offers oversized bedrooms, large loft & front/back balconies. Primary suite features updated bath, standalone tub, walk-in shower & extended sun deck with mountain views. Spacious backyard, 3-car garage w/ EV charger & RV gate. Near parks, SanTan Mall, Agritopia, top-rated schools & freeway access!

2535 E Saratoga Street, Gilbert

$1,395,000
4 Beds 4 Baths 7025158 MLS 3,358 SqFt.
Big Price Reduction on this exceptional 4-bedroom, 3.5-bath offering expansive spaces with abundant natural light, and 4 Peaks views. High ceilings and an open-concept design create an airy sense of volume and comfort, while the great room is anchored by a striking Cantera stone fireplace, granite wet bar, and wine closet--perfect for relaxed luxury and entertaining. The well-appointed kitchen features stainless steel appliances, center island, pantry, and a generous dining space. A nearby flex area is ideal for media or formal dining, while the den w/closet offers flexibility as a guest suite or additional bedroom. Outdoors, a heated pool, seamless desert beauty, and layered mountain views. See the concept plans for suggestions to create a more personalized backyard environment.

16030 E Seminole Lane, Fountain Hills

All information should be verified by the recipient and none is guaranteed as accurate by ARMLS. Copyright 2026 Arizona Regional Multiple Listing Service, Inc. All rights reserved.