Refine Search
Sort by
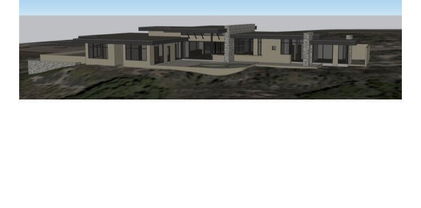
10310 N 37th Street, Phoenix
$3,399,000
5 Beds ⋅ 4 Baths ⋅ 6857045 MLS ⋅ 4,043 SqFt.
A striking expression of desert modernism, this exceptional residence designed by acclaimed architect Bradley Edwards is set along the northern edge of the Phoenix Mountain Preserve, moments from the world-class amenities of Paradise Valley. Encompassing more than 4,000 square feet on over an acre in Paradise Foothills, the home was originally conceived as a private creative retreat for a photographer resulting in a residence where architecture, natural light, and the surrounding landscape become one. Dramatic yet serene, the interiors are defined by polished exposed-aggregate concrete floors, soaring 12-foot ceilings, clean architectural lines, and expansive Fleetwood retractable glass walls that dissolve the boundaries between indoors and out. Unobstructed views of iconic Piestewa Peak provide a spectacular backdrop, while direct access to nearby hiking trails places the beauty of the preserve just beyond your door. Designed for effortless entertaining, the home features both indoor and alfresco chef-grade kitchens appointed with sleek quartz countertops, custom white oak cabinetry, and premium smart appliances. Five bedrooms and 3.5 baths offer generous accommodations for family and guests while maintaining the home's sense of solitude and retreat. Outside, the property transforms into a private desert resort with a sparkling pool and spa, expansive outdoor living spaces, and rooftop decks offering breathtaking panoramic mountain views and unforgettable Arizona sunsets. With no HOA and more than an acre of land offering room to further personalize, the possibilities are as exceptional as the setting. Rarely does a property offer this combination of architectural pedigree, natural beauty, privacy, and location. Minutes from acclaimed dining, luxury shopping, championship golf, and the best of Paradise Valley and Scottsdale. This is more than a residence, it is a modern desert sanctuary designed to be experienced.

10310 N 37th Street, Phoenix

12469 N 93rd Way, Scottsdale
$2,249,950
3 Beds ⋅ 4 Baths ⋅ 6847242 MLS ⋅ 3,144 SqFt.
Magnificent home, nestled in the sought-after gated community of Wildhorse Estates in North Scottsdale. Built by Pulte Homes, this modern estate-style residence offers luxury living with high-end finishes and a spacious, open-concept floor plan. With approximately 3,144 sq. ft. of beautifully designed living space, the home features 3 bedrooms, 3.5 bathrooms, and a 3-car garage, perfect for both comfort and functionality. Step through a sleek, contemporary entryway into a bright and airy living area ideal for entertaining or relaxing with family. The chef-inspired kitchen boasts premium appliances, designer touches, and seamless flow into the dining and living spaces. Each bedroom is generously sized, offering privacy and comfort, including a luxurious primary suite with spa-like amenities. Located just minutes from premier shopping, dining, and entertainment, this residence offers both convenience and tranquility. Situated within the top-rated Scottsdale Unified School District, this is a rare opportunity to own a nearly new home in one of North Scottsdale's most exclusive neighborhoods with limited homesites remaining, experience luxury living at its finest in Wildhorse Estates.

12469 N 93rd Way, Scottsdale

2817 S 195th Lane, Buckeye
$1,195,000
5 Beds ⋅ 4 Baths ⋅ 6836027 MLS ⋅ 3,900 SqFt.
Wow! If you are looking for a home w/all the bells & whistles, you've found it! Nestled on a HUGE 1-acre corner lot, it offers a 3-car garage & wide RV gate. Sheer beauty & mesmerizing attention to detail are found inside! High-end finishes, tile flooring, gorgeous light fixtures, upscale ceiling fans, & an inviting living room w/a lovely bay window. Come relax in this modern great room paired w/a wall-mounted fireplace, where comfort meets luxury. Magazine cover kitchen showcases a plethora of white cabinetry, quartz counters & backsplash, two islands w/breakfast bars, a pantry, & top-of-the-range SS appliances. Grand owner's retreat will impress you w/double door entry, direct outdoor access, & an elegant ensuite comprised of dual sinks, make-up desk, soaking tub, & a walk-in closet. Don't miss the den/office! Outside, you'll find the spacious backyard equipped w/a covered patio & gazebos. Don't miss your chance to own this exceptional gem!

2817 S 195th Lane, Buckeye

11201 N El Mirage Road Unit F88, El Mirage
$194,000
2 Beds ⋅ 2 Baths ⋅ 6828114 MLS ⋅ 2,008 SqFt.
Owner wants this home SOLD! Built in 2022, this 2,008 sq ft home in the highly sought-after 55+ resort community of Pueblo El Mirage delivers low property taxes and no traditional HOA. Instead, a streamlined monthly land lease gives you access to premier resort-style amenities--making luxury living simple, predictable, and maintenance-light. Featuring a den, guest bedroom and bath, and an open great room that flows into a spacious Arizona room--perfect for entertaining or relaxing year-round. The kitchen offers a gas stove, ample cabinetry, and a walk-in pantry. The private primary suite includes dual sinks, a walk-in closet, and direct access to a second Arizona room with a mini-split--ideal for a craft room, hot tub space, or your own personal retreat. Enjoy true resort-style living with access to a championship golf course, pickleball courts, pool & fitness center, expansive clubhouse, on-site dining, creative studios, and a full calendar of activities and social events. Don't miss this opportunity!

11201 N El Mirage Road Unit F88, El Mirage

28500 N Camel Rock Court, Rio Verde
$1,240,000
2 Beds ⋅ 3 Baths ⋅ 6764656 MLS ⋅ 2,161 SqFt.
STUNNING GOLF COURSE LOCATION AT TRILOGY VERDE RIVER. MANY UPGRADES TO THIS 1-YEAR-OLD HOME. Situated on the 14th fairway, this 2161sf Brasada plan has 2 beds + den, 3 baths, a heated pool, golf course & mountain views. Park-like setting with carefree turf front/back & 550sf covered back patio for entertaining. Open floor plan w/ custom flooring and 8' 6-panel doors. Large primary en-suite, walk-in closet & bath w/ custom glass shower + tub. Office/den with double doors. 3 wall-mounted TVs convey. Upgraded kitchen appliances, recessed lighting, pendant lights, soft-close cabinet doors & drawers, artwork lighting package. All countertops top of line. Smart space laundry with full cabinets. 580sf 3 bay garage with separate Mini Split AC unit. Perfect for home gym/art studio/workshop.

28500 N Camel Rock Court, Rio Verde

Copyright 2026 Arizona Regional Multiple Listing Service, All rights reserved. The data relating to real estate for sale on this website comes in part from the Arizona Regional Multiple Listing Service. All information deemed reliable but not guaranteed and should be independently verified. All properties are subject to prior sale, change or withdrawal. Neither listing broker(s) nor Arizona Regional Multiple Listing Service shall be responsible for any typographical errors, misinformation, misprints and shall be held totally harmless.

How much is your home worth?

Get instant property value now!