Refine Search
Sort by
1405 E Circle Mountain Road, New River
$609,500
3 Beds ⋅ 2 Baths ⋅ 6980080 MLS ⋅ 1,827 SqFt.
Welcome to peaceful desert living in this beautifully maintained New River home, set on a spacious horse-property lot with stunning mountain and sunset views. Enjoy a quiet, private setting while still being conveniently close to I-17, shopping, dining, and outdoor recreation. Inside, the open and functional floor plan is filled with natural light and designed for both everyday living and entertaining. The kitchen flows seamlessly into the main living areas, offering ample cabinetry, generous counter space, and a welcoming layout ideal for gatherings. The bedrooms are comfortably sized, and the primary suite provides a private retreat complete with an en-suite bath. Step outside to wide-open desert skies with room for a full horse setup, toys, animals, or future expansion. The property includes two storage sheds for equipment, tack, or additional storage. With no HOA and plenty of space to spread out, this horse-friendly property offers the freedom to create your ideal outdoor lifestyle. Perfect as a full-time residence or peaceful retreat, this New River home delivers space, views, and true Arizona living.

1405 E Circle Mountain Road, New River

612 E Amber Sun Drive, Phoenix
$1,485,000
4 Beds ⋅ 3 Baths ⋅ 6979718 MLS ⋅ 3,225 SqFt.
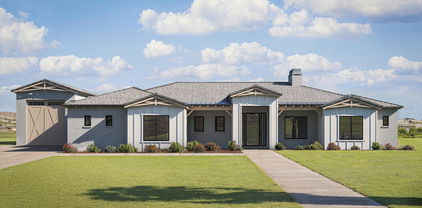
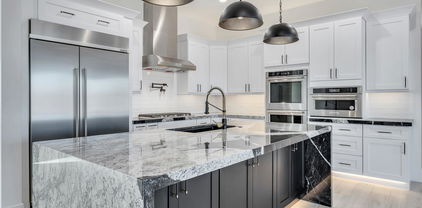
2026 Custom New Build-Move-In Ready! Experience elevated living in this stunning custom estate featuring 4 BR, 3 full baths, and a dedicated office designed for today's lifestyle. Situated on 1.17 acres, this exceptional property offers the perfect blend of luxury, comfort, and functionality. The heart of the home is a chef-inspired gourmet kitchen outfitted with Monogram appliances, including a 48'' gas range with pot filler, 48'' built-in refrigerator, beverage refrigerator, and dual dishwashers-ideal for entertaining and everyday convenience. Plus an oversized 3-car garage and a full pull-through RV garage, providing ample space for vehicles, toys & storage. With thoughtfully designed living spaces and upscale finishes throughout, this property delivers luxury living with room to roam.

612 E Amber Sun Drive, Phoenix

2340 W Bramble Berry Lane, Phoenix
$775,000
5 Beds ⋅ 3 Baths ⋅ 6979527 MLS ⋅ 4,242 SqFt.
GATED COMMUNITY, PRIVATE POOL, NEW AC, 5 BEDROOM LAYOUT Positioned within a gated community, this 5-bedroom, 3-bath home offers a functional layout with strong indoor-outdoor connection. The main level features open living spaces that flow directly into the kitchen, creating a central gathering point for daily living and entertaining. Upstairs, the layout provides separation with generously sized bedrooms, a spacious primary suite, and flexible space for office or additional living. Recent upgrades include two new AC units, supporting comfort and efficiency year-round. The backyard is designed for use, featuring a private pool, mature landscaping, and multiple patio areas for outdoor living. The lot placement enhances privacy while still maintaining accessibility. Located near major freeways, parks, shopping, and dining, this property delivers a balanced combination of convenience and livability in a high-growth West Valley corridor.

2340 W Bramble Berry Lane, Phoenix

41607 N Club Pointe Drive, Phoenix
$929,000
5 Beds ⋅ 4 Baths ⋅ 6978024 MLS ⋅ 3,443 SqFt.
Welcome to 5 bedrooms residence with stunning views of the surrounding mountains in the prestigious Anthem Golf & Country Club community. As you step inside, you are greeted by a grand foyer that leads to an expansive living area with high ceilings and large windows, allowing natural light to illuminate the space beautifully. The open-concept design seamlessly connects the living room, dining area, and gourmet kitchen, making it ideal for entertaining guests or enjoying family gatherings. The kitchen is a chef's delight, equipped with large island, stainless steel appliances, granite countertops, and ample cabinets for storage. The master suite is a true sanctuary, featuring a spa-like bathroom with a jacuzzi tub, walk-in shower, and dual vanity. Backyard is an oasis of relaxation, with a Welcome to an exquisite residence with stunning views of the surrounding mountains, nestled in the heart of the prestigious Anthem Golf & Country Club community. This stunning home offers a perfect blend of luxury and comfort, featuring a spacious layout designed to cater to all your living needs. As you step inside, you are greeted by a grand foyer that leads to an expansive living area adorned with high ceilings and large windows, allowing natural light to illuminate the space beautifully. The open-concept design seamlessly connects the living room, dining area, and gourmet kitchen, making it ideal for entertaining guests or enjoying family gatherings. The kitchen is a chef's delight, equipped with top-of-the-line appliances, granite countertops, and ample cabinetry for storage. A large island provides additional prep space and casual dining options. This home boasts 5 bedrooms, each offering a tranquil retreat with generous closet space and en-suite bathrooms. The master suite is a true sanctuary, featuring a spa-like bathroom with a soaking tub, walk-in shower, and dual vanities. Outside, the backyard is an oasis of relaxation, complete with a covered patio, beautiful landscaping, and beautiful views of the surrounding mountains. Whether you're sipping your morning coffee or hosting an evening barbecue, this outdoor space is perfect for enjoying Arizona's beautiful weather year-round. Residents of Anthem Golf & Country Club enjoy access to a wealth of amenities, including golf courses, swimming pools, fitness centers, and tennis courts, ensuring a lifestyle of leisure and luxury. Don't miss the opportunity to make this exceptional property your forever home.

41607 N Club Pointe Drive, Phoenix

2206 W Keller Court, Anthem
$900,000
5 Beds ⋅ 5 Baths ⋅ 6976363 MLS ⋅ 4,900 SqFt.
Seller Carry option is on the table. Turn back time. Possible rates in the 5s. Let's do this. This exceptional home features the largest floor plan in Anthem, the highly desirable Spirit model rarely available and ideal for buyers seeking space, functionality, and long-term value. Situated on a quiet cul-de-sac lot, this residence offers privacy and minimal traffic, making it well-suited for large or multi-generational households. The home includes a 4-car garage, providing ample room for vehicles, storage, or hobby use. With a family friendly resort style backyard kids and their friends are sure to enjoy the diving board rarely found today. Freshly painted, new roof and resurfacing of pool to be completed to make it move in ready. Anthem is widely regarded as one of the best master-planned communities in Arizona, offering parks, trails, community amenities, and strong neighborhood appeal. The property is also minutes from the TSMC semiconductor campus, adding significant appeal for buyers focused on future growth, employment proximity, and investment stability. Opportunities to own the Spirit floor plan in Anthem are extremely limited. Combined with the home's size, location, and garage capacity, this property is expected to attract strong interest upon release. Inquire immediately. Buyers are encouraged to act quickly, as homes of this caliber and scale in Anthem do not last.

2206 W Keller Court, Anthem

43XXX N 10th Street Unit -, New River
$165,000
6974945 MLS
Great opportunity to own a sloping lot with 360 degree views from the top, including views looking west to the sunset from the peak. Or build lower on the lot and have 180 degree views to the East. Shared well is on the NE corner close to 10th St. With some minor excavation there are a couple semi level sites that would be nice for building. Or live like a King or Queen and build on the very top! This lot continues OVER the ridge to the west, and up to the landscaped portion of the home to the south. There is a vacant lot to the north before you see the nice home that's already built there. New River is a sleepy suburb of Scottsdale and Phoenix sitting over 1000 feet above downtown Phx. The well is in with electric and supplying the house to the south already!

43XXX N 10th Street Unit -, New River

42008 N Astoria Way, Anthem
$839,900
4 Beds ⋅ 4 Baths ⋅ 6971104 MLS ⋅ 3,364 SqFt.
Welcome to a slice of Anthem perfection! This beautifully appointed 4-bedroom, 3.5-bathroom home in Anthem Country Club includes a private guest casita with its own entrance and full bathroom. The serene front courtyard, complete with a soothing fountain, sets the tone for the elegance inside. You'll find neutral tones throughout, accented by 18-inch diagonal tile and textured carpeting. The kitchen is a chef's dream, featuring a skylight, stainless steel appliances, double ovens, a gas cooktop, granite countertops, raised cabinetry, a breakfast bar, and a spacious walk-in pantry. With a split floor plan offering three additional bedrooms plus a den, you'll have plenty of privacy. MORE Highlights include a Jack and Jill bathroom and built-in garage cabinets. Outside, enjoy stunning views of the desert wash and Daisy Mountain. As the Tallest REALTOR® in Anthem, I'm here to make sure you find a home that's just right. Feel free to reach out for a personal tour and see why Anthem is truly special.

42008 N Astoria Way, Anthem

1964 W Wayne Lane, Anthem
$1,169,897
4 Beds ⋅ 4 Baths ⋅ 6964770 MLS ⋅ 2,981 SqFt.
Completely renovated with exceptional, high-end upgrades, this stunning home offers a sleek contemporary design with an open, split floor-plan ideal for modern living. Porcelain tile flooring flows throughout, complemented by a striking stone porcelain accent wall and two elegant electric fireplaces. The chef's kitchen features granite countertops, while the spa-inspired bathrooms showcase marble vanities with a clean, modern aesthetic. A well-appointed laundry room includes a sink and stacked washer and dryer. The garage is upgraded with an epoxy floor and powerful LED lighting. Step outside to a refreshing natural view and natural stone tile backyard refreshing pool—perfect for enjoying hot summer days in style.

1964 W Wayne Lane, Anthem

361xx N 17th Avenue, Phoenix
$849,000
3 Beds ⋅ 2 Baths ⋅ 6960143 MLS ⋅ 2,300 SqFt.
**Wow! NEW High quality Saddle Mountain Home ****TO BE BUILT****. Buyer MUST obtain a construction loan for this home. ****** PHOTOS SHOWN ARE AN EXAMPLE only of a previously built home Finishes and upgrades may be different than the actual property BUILDER CAN BUILD ANY HOME YOU WISH ON THIS LOT. See MLS #6960731. 1.19 acre elevated lot*Incredible mountain views. Open spacious 3BR+ den/2BA greatroom floorplan. 42''X8'' plank style tile flooring plus carpet in all the right places. 10' ceilings throughout. Kitchen features white shaker cabinets with 42'' uppers and full overlay doors. Level 3 granite. GE appliances with refrigerator included. Nice size master bedroom with roomy walk in closet. Master bath has free standing upgraded tub, double sinks, and a spacious walk in shower. Beautiful tile surrounds in both baths with deco at 5'. Super energy efficient home including 2x6 walls with 5 1/2'' of foam in the walls and ceilings. Milgard vinyl Low E dual pane windows. Concrete has 18" thick footings, 3' grid pattern #3 rebar in floors, 30x20 apron for driveway, entry porch and back patio tie into driveway. 5 ton 15 SEER AC unit. Other features include: Upgraded 2 coat sand stucco finish. 80/20 Sante Fe finish 3/4 bullnose on the interior. 1. 42" upper cabinets in the laundry room. Kitchen cabinets also have self close drawers and dovetailed drawer boxes. Phone and cable jacks to all rooms. (Cable wires have all been run and the house is ready for dish installation).Two tone interior paint. 8' knotty alder 2 panel plank entrance door. Garage soft water hose bib and extra hose bibs. Upgraded Clopay sandwich style panel garage doors and a Liftmaster belt driven opener with wifi. Soft water loop. Pre-plumbed for a hot water recirculation system. Doublewide stainless wash basin with shelf underneath. 2300 sqft livable. Entry is 215 sqft. Garage is 1163 sqft. Back covered patio is 513 sqft. Total under roof is 4190 sqft. Back covered patio is 47' long by 11' deep. Builder has 43 years of experience and has managed, designed, and built 10,000+ homes. This home has quality you won't find from other builders. This includes extra concrete in the footers, extra rebar In the floor/slab, extra blocking in the framing for better insulation. You will not find better quality. Bring the horses or toys! Or maybe you just want space from your neighbor. Beautiful elevated views from this property.

361xx N 17th Avenue, Phoenix

42408 N Back Creek Way, Anthem
$1,249,899
4 Beds ⋅ 4 Baths ⋅ 6955373 MLS ⋅ 3,737 SqFt.
Nestled within Anthem Country Club, this stunning home offers elegance and comfort throughout. Granite shines in every space, including a dramatic lighted granite accent wall. Beautiful hardwood and ceramic flooring pair perfectly with elegant chandeliers that elevate the home's style. The split floor plan provides privacy, featuring a luxurious primary suite with a granite-enclosed shower. A huge second bedroom includes an en-suite bath, while additional bedrooms are generously sized. The kitchen boasts granite countertops and beautiful appliances, ideal for entertaining. Step into a true backyard oasis with a sparkling pool and spa, built-in BBQ, fireplace, and travertine in all the right places. Complete with a 3-car garage and an large laundry room, Owned Solar Panels!

42408 N Back Creek Way, Anthem

36469 N 32nd Avenue, Phoenix
$949,900
3 Beds ⋅ 3 Baths ⋅ 6951811 MLS ⋅ 2,439 SqFt.
MOTIVATED SELLER! New Build with an extraordinary Mtn. backdrop nestled on a 1 acre lot is everything you've been looking for! This beauty showcases a contemporary curb appeal with a 2 car & an RV garage. The interior boasts clean lines & an open design that favors a sleek, modern feel complimented by tall ceilings, wood-look flooring, and stylish light fixtures. The bright living room is perfect for relaxing next to the wall-mounted fireplace while contemplating the spectacular views of your own BACKYARD OASIS with a multi-slider door. The impeccable kitchen features knotty wood cabinets with crown molding, subway tile backsplash, granite counters, smoosh-free SS appliances, and an oversized island with an under-mounted workstation sink.

36469 N 32nd Avenue, Phoenix

44426 N 20th Street N, New River
$749,900
3 Beds ⋅ 3 Baths ⋅ 6944764 MLS ⋅ 2,893 SqFt.
PRIME LAND OPPORTUNITY 2.3 ACRES IN DESIRABLE CIRCLE MTN. SELLER IS MOTIVATED- 2893 Sq ft-Tile Throughout! Fenced w no climb. Close to TONTO Kitchen features hard to find Double oven, plus a built in Microwave! Large Island Formal dining/family room option w Sliding doors to Covered patio. Wet Bar, also has room for Dining. Primary Bedroom has sliders with views exiting to Patio. 2 closets Large walk-in. Retablo Vanitys in updated bathrooms along w marble surrounds shower and tub. 2 gates to access Fenced property. Bonus Room in Garage that has a 1/2 bath to use as a Office/workshop area/Guests! Covered Pens 40x40/Large Fenced turn out. ROOM TO BUILD ADDTIONAL WORKSHOP! RV PARKING- COVERED CARPORT 4CGARAGE PANEL UPGRADED TO 50 AMP!

44426 N 20th Street N, New River

612 E Tanglewood Trail, Phoenix
$1,469,900
5 Beds ⋅ 4 Baths ⋅ 6936982 MLS ⋅ 3,621 SqFt.
Construction is officially underway on this stunning new custom home featuring jaw-dropping finishes and an attached RV garage. Perched on an elevated 1-acre lot with full block fencing, no HOA, and breathtaking views of Cave Creek Peak and Pyramid Peak, this property truly stands apart. Inside, the gourmet kitchen impresses with upgraded appliances, upgraded cabinetry, quartz countertops, a massive center island, and a walk-in pantry complete with cabinetry and counter space. The spacious great room showcases a dramatic sliding glass wall that opens to the outdoors and a beautiful stone fireplace centerpiece. Luxury continues throughout the home with custom tile showers, wide-plank wood flooring, a freestanding soaking tub in the owner's suite, and countless designer touches.

612 E Tanglewood Trail, Phoenix

3737 W Medinah Way, Anthem
$499,900
4 Beds ⋅ 4 Baths ⋅ 6933602 MLS ⋅ 3,006 SqFt.
BACK ON MARKET! BRAND NEW INTERIOR NEUTRAL PAINT AUGUST '26 AND BEAUTIFUL NEW EXTERIOR PAINT!!! SELLER WILL PAY OFF NEW 2024 SOLAR AT CLOSING!!! BACK ON THE MARKET!!! PRICED TO SELL! Brand new WINDOWS in 2025!!! Don't miss out on the best priced home in Anthem! Space for everyone! Main floor office and master bedroom! Enormous loft! WALKING Distance to Anthem's 63 Acre Community Park/Center & BHS. Beautiful Gray Wood Look Plank Tile Flooring. Huge Open 20 X 18 loft space to create an Office/2nd Family Room/Exercise/Craft/Play Area. Upstairs - 3 Large Bedrooms, 2 full baths (1 Jack&Jill). Large Kitchen w/ tons of Counter-space & Cabinets, Fridge, Pantry, newer dishwasher and oven, Recessed Lighting. Light, Bright & Airy Eat-In Kitchen Area. Spacious Family Room w/High Ceilings. Inviting Easy Care Backyard w/Artificial Turf, plants & tree, Cool Decking Hardscape and the Garage has built in Cabinets.

3737 W Medinah Way, Anthem

39730 N New River Road, Phoenix
$824,900
4 Beds ⋅ 2 Baths ⋅ 6928333 MLS ⋅ 2,311 SqFt.
Looking for amazing sunsets and ultimate Desert Hills living? Look no further than this exquisitely maintained home that sits on an acre-plus of land with NO HOA! The backyard has a heated pebble-tech pool w/waterfall feature (new in 2016) plus a custom cover & the patio provides westerly views of the dazzling AZ sunsets! Horse privileges run w/ the property, with plenty of land to build stables, etc! A 3-car garage gives you plenty of room for toys & storage. Inside, the open floorplan is perfect for entertaining, w/ custom espresso kitchen cabinets, ornate granite counters plus an oversize peninsula w/ lots of room for hi-top chairs. A separate dining area leads to a spacious great room, enhanced by the vaulted ceilings throughout. No detail has been overlooked with this fabulous home! New pool pump plus pool was just acid washed and cleaned, fresh water added too! House was painted in 2024 as well!

39730 N New River Road, Phoenix

41604 N Cedar Chase Road, Anthem
$425,000
2 Beds ⋅ 2 Baths ⋅ 6920549 MLS ⋅ 1,664 SqFt.
Welcome to 41604 N Cedar Chase Rd in Anthem Country Club. This golf course lot sits on the tee box of the 3rd hole at the Persimmon golf course, has views of sunsets to the west & to Daisy Mountain out front. Owner has added various upgrades over the years including blinds, wood floors, cabinets & epoxy flooring in garage, gutters, new irrigation valve/timer, 300 Sq Ft addition overlooking golf course & granite counter tops. This 2 bedroom, 2 bathroom home has a spacious layout & the addition provides room for an office, exercise area, game room and entertaining. Come discover Anthem Country Club where you can experience 2 golf courses, 2 clubhouses, restaurants, tennis, pickleball, walking paths, bocce ball & more!

41604 N Cedar Chase Road, Anthem

36625 N 22nd Street Unit -, Phoenix
$239,000
6892227 MLS
Stunning Over 1-Acre Corner Lot with Breathtaking Mountain & Desert Views. Discover the perfect canvas for your custom dream home on this expansive, flat, and buildable 1+ acre corner lot. Surrounded by serene desert beauty and dramatic mountain vistas, this property offers peace, privacy, and space, all without the restrictions of an HOA. Graveled, and cleared, the lot is ready for development. Enjoy a secluded setting just moments from the vibrant heart of Cave Creek, where dining, shopping, and healthcare amenities are easily accessible. Nature lovers will appreciate the proximity to Cave Creek Regional Park, offering miles of scenic trails for hiking, biking, and horseback riding. For weekend adventures, Lake Pleasant and the I-17 freeway are just a short driv Stunning Over 1-Acre Corner Lot with Breathtaking Mountain & Desert Views. Discover the perfect canvas for your custom dream home on this expansive, flat, and buildable 1+ acre corner lot. Surrounded by serene desert beauty and dramatic mountain vistas, this property offers peace, privacy, and space, all without the restrictions of an HOA. Graveled, and cleared, the lot is ready for development. Enjoy a secluded setting just moments from the vibrant heart of Cave Creek, where dining, shopping, and healthcare amenities are easily accessible. Nature lovers will appreciate the proximity to Cave Creek Regional Park, offering miles of scenic trails for hiking, biking, and horseback riding. For weekend adventures, Lake Pleasant and the I-17 freeway are just a short driv

36625 N 22nd Street Unit -, Phoenix

36xxx N 17th Avenue, Phoenix
$1,350,000
5 Beds ⋅ 4 Baths ⋅ 6890294 MLS ⋅ 3,519 SqFt.
*Wow! NEW High quality Saddle Mountain Home ****TO BE BUILT****. Buyer MUST obtain a construction loan for this home. ****** PHOTOS SHOWN ARE AN EXAMPLE only of a previously built home. Finishes and upgrades may be different than the actual property. BUILDER CAN BUILD ANY HOME YOU WISH ON THIS LOT. See MLS #6960731. 1.19 acre elevated lot*Incredible mountain views * Horse Property* 5 bedroom plus Office / 3.5 baths. RV + 2 car garage. Open spacious greatroom floorplan* 9x24 Porcelain Wood-look Tile. (Kitchen, Breakfast, 4' Hall Foyer to Kitchen, Laundry, Bath, Hallway) Carpet/Pad: Homeowner to pick (See spec sheet for allowances)* Kitchen features: Cabinets with full overlay doors, self close drawers with dovetail drawer box. Island: Finished on all sides (double cabinets and doors) 42'' Upper cabinets. 3rd Tier Granite countertops. See spec sheet for appliance package * Large master bedroom. Beautiful master bath with: Walk in shower with tile surrounds. (See spec sheet for allowances)., freestanding tub, Double sinks, and a large walk in closet. Interior 10' and 12' Ceilings. Bedroom 1 has its own bath and walk in closet. 2x6 Exterior Walls with Continuous Shear * Super energy efficient home with Foam 6" open cell @ Deck & 5 1/2" open cell @ Walls *Milgard Dual Pane, Low E Vinyl Windows with tan frames * (2) 3 1/2 ton 14 SEER AC units. Other features include; Upgraded 2 coat sand stucco finish * Drywall 80/20 Sante FE finish * Standing sink at garage * Phone and cable jacks in all rooms (Cable wires will be run and ready for dish installation) * Two tone Dunn Edwards interior paint sprayed and back rolled * 3.6 x 8.0 Knotty alder 2 panel plank front entrance door with Kwik-set brushed locksets * Soft water loop and extra hose bibs * Garage panel doors with insulation and openers * Minimum 2500 PSI concrete with 12" thick footings, 4' grid pattern #3 rebar in floors * 400 amp electric panel * Concrete tile roof * Continuous hot water pump with loop * Lighting and fans see builder spec sheet * 3519 square feet livable, 759 square feet back patio, 794 square foot RV garage, 787 square foot garage, 6065 total square foot under roof * * * * * Builder has 43 years of experience and has managed, designed, and built 10,000 plus homes * Above and beyond things other builders won't do like: extra concrete in the footers, extra rebar throughout the floor, extra blocking in the framing for better insulation just to name a few. You will not find better quality. 2 year structural and 1 year workmanship warranty. Bring the horses or toys !!!

36xxx N 17th Avenue, Phoenix

1940 E Creek Canyon Road, Phoenix
$1,595,000
4 Beds ⋅ 5 Baths ⋅ 6837262 MLS ⋅ 4,124 SqFt.
Move-In Ready Sedona Plan with: Island kitchen with Wolfe 48'' gas range, SubZero 48'' built-in Refrigerator, Wolf micro-drawer, Asko dishwasher, extended height upper cabinets and Quartz waterfall countertop. Includes paver driveway, oversized three-car tandem garage, and 49' RV garage. The layout includes 4 bedrooms plus an office, 4.5 bathrooms; Grand guest suite with its own living area, Luxurious owner's suite with freestanding tub, walk-through double shower, and oversized walk-in closet with built-ins and island. Laundry room sink & cabinets. Details include 90/10 smooth walls, 8' doors, & 12 ft. ceiling. 2x6 frame exterior, fully sheathed walls, spray foam insulation & post tension foundation. Photos are of a completed model. Front yard landscape and Block fence w/ RV Gate included Photos and features shown may include optional upgrades or selections and are intended to illustrate available possibilities. Final features, finishes and inclusions may vary based on buyer selections and builder specifications.

1940 E Creek Canyon Road, Phoenix

1608 E Cloud Road, Phoenix
$1,500,000
4 Beds ⋅ 5 Baths ⋅ 6833972 MLS ⋅ 3,262 SqFt.
CONSTRUCTION HAS NOT STARTED **Pictures are of Home Built by the builder & Sold nearby in Dec 2024. Lot split is nearly complete. Nestled on a sprawling 1.019-acre canvas of potential, this brand-new 2025 construction home is a masterpiece waiting for your personal touch. With 3262 square feet of luxurious living space, this modern abode offers the perfect blend of comfort and sophistication. Need space for your toys? Look no further! This home boasts a 4-car garage, complete with an additional RV garage, ensuring ample room for all your vehicles and adventure gear. Step inside and be greeted by today's finest finishes. Adorned with elegant quartz countertops, sleek tile wood-like floors, and chic fixtures throughout, this home exudes contemporary charm at every turn.

1608 E Cloud Road, Phoenix

42213 N 3rd Street, Phoenix
$465,000
3 Beds ⋅ 2 Baths ⋅ 6804702 MLS ⋅ 1,859 SqFt.
No HOA!!! Horse Facilities!! That's right, this property has gorgeous 360 degree views, the elevated lot has plenty of room for multiple horses. Tired of muddy stalls/arena when it rains? This property solves that problem as the horse areas do not turn into mud pits. The 3-bedroom, 2-bath home has a metal roof, stucco exterior, tile and wood flooring, triple-pane windows and a wood burning fireplace. The garage-top patio is a spacious entertaining spot with amazing views. Enjoy a 2-car carport plus a 2-car garage. The horse facilities include a large dry arena, 3 stalls, turnouts, large tack room with a large secure, enclosed chicken coup. RVs are welcome with hookups. HOME WARRANTY INCLUDED WITH ACCEPTABLE OFFER!

42213 N 3rd Street, Phoenix

Copyright 2026 Arizona Regional Multiple Listing Service, All rights reserved. The data relating to real estate for sale on this website comes in part from the Arizona Regional Multiple Listing Service. All information deemed reliable but not guaranteed and should be independently verified. All properties are subject to prior sale, change or withdrawal. Neither listing broker(s) nor Arizona Regional Multiple Listing Service shall be responsible for any typographical errors, misinformation, misprints and shall be held totally harmless.

How much is your home worth?

Get instant property value now!