Refine Search
Sort by
$425,000
2 Beds 2 Baths 7041324 MLS 1,612 SqFt.
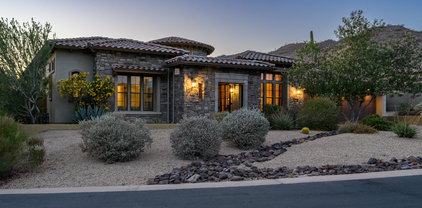
Rare opportunity to own a highly sought-after Gala model in Sun City Festival. Ideally situated on a quiet corner lot just a short walk from the Sage Recreation Center, Indigo Grille, and Copper Canyon Golf Club, this beautifully maintained home offers a rare combination of views, location, and privacy. Enjoy nightly Arizona sunsets over the golf course from your private front paver patio. Unlike many golf course properties, this home offers the best of both worlds--expansive golf course views from the front and a secluded, private backyard retreat in the rear. Exceptional pride of ownership and low-maintenance living make this the perfect place to enjoy the award-winning Sun City Festival lifestyle. Most furnishings and golf cart are available with sale. Inside, the open-concept floorplan features rare hickory cabinetry throughout, granite countertops, a large island, breakfast bar seating, stainless-steel appliances, and abundant storage. The spacious owner's suite includes an oversized walk-in shower, exceptional cabinetry, and a large walk-in closet. A welcoming guest bedroom and versatile den/office provide flexibility for visitors, hobbies, or working from home. Additional highlights include fully owned solar, low-maintenance landscaping, and a truly turnkey opportunity with most furnishings and the golf cart available separately. Enjoy convenient access to championship golf, resort-style pools, fitness facilities, pickleball, clubs, dining, social events, and all the amenities that make Sun City Festival one of Arizona's premier active adult communities.

26495 W Yukon Drive, Buckeye

$1,130,000
5 Beds 5 Baths 7041308 MLS 3,030 SqFt.
$40K price adjustment! Highly Motivated Seller. Exceptional modern home in the highly sought-after Sky Crossing master-planned community of North Phoenix. Featuring the coveted Prato floor plan, this spacious residence offers 5 bedrooms, 4.5 bathrooms, a private office, loft, and a thoughtfully designed layout that seamlessly blends luxury & comfort, The main-level primary retreat provides a private sanctuary with a spa-inspired bath, extended walk-in shower, & generous closet space. A separate guest suite w/ an en-suite bathroom on the first floor offers ideal accommodations for visitors or multi-generational living. Designed for both everyday living & effortless entertaining, the gourmet chef's kitchen showcases striking white quartz countertops, an oversized island, (Read more upgraded shaker cabinetry with designer hardware, a gas 5-burner cooktop, premium stainless-steel hood, wall oven, wall microwave, dishwasher, and a stunning LG refrigerator with a see-through door. The kitchen flows beautifully into the dramatic great room, where soaring 20-foot ceilings and expansive windows fill the home with abundant natural light. Designer finishes elevate every space, including upgraded flooring throughout, stylish wallpaper accents, custom lighting fixtures, and a completely carpet-free interior. Upstairs, a spacious loft creates the perfect gathering area, complemented by an additional en-suite bedroom and two generously sized secondary bedrooms connected to a well-appointed guest bath. Step outside to your private backyard retreat, where a covered patio, pergola, upgraded landscape lighting, and a tranquil Zen-inspired ramada create the perfect setting for relaxing evenings and Arizona outdoor living year-round. Additional conveniences include a washer and dryer and numerous thoughtful upgrades throughout. Residents of Sky Crossing enjoy an unmatched lifestyle with access to Sky Crossing Elementary School, six community parks, scenic walking trails, a state-of-the-art community center, fitness facility, heated resort-style pool, splash pads, and endless recreational amenities. Ideally located just minutes from Desert Ridge Marketplace, High Street, the Loop 101, and the exciting Paradise Valley redevelopment, this home offers convenient access to premier shopping, dining, entertainment, and major employment corridors. Luxury, space, and resort-style amenities come together in this exceptional Sky Crossing residence, offering a rare opportunity to enjoy one of North Phoenix's most desirable communities.

2919 E Riane Road, Phoenix

$464,850
2 Beds 2 Baths 7041301 MLS 1,899 SqFt.
Located on a premium oversized cul-de-sac lot within the gated, Active Adult community of CantaMia at Estrella, this pristine home blends comfort, style, and low-maintenance living with 2 bedrooms, a versatile den with French doors, 2 baths, and a desirable 3-car split garage across 1899 SqFt. An open great room layout creates an inviting space for everyday relaxation or entertaining, while the well-appointed kitchen features stainless appliances, staggered cabinetry, granite countertops, and a spacious island with pendant lighting. Sliding doors lead to a full-length covered patio with stamped concrete flooring and a serene, low-maintenance backyard accented by mature citrus trees. The comfortable primary suite offers double sinks, a super-sized walk-in shower, and a generous closet, and additional conveniences include a utility sink, a service door in the extended garage, and a charming gated front courtyard perfect for morning coffee. All of this is set within a vibrant resort-style community offering pickleball, tennis, fitness centers, pools, clubs, classes, and year-round social activities designed for connection, wellness, and fun.

18059 W Tanglewood Drive, Goodyear

$368,000
2 Beds 2 Baths 7041261 MLS 1,238 SqFt.
Turnkey furnished and move-in ready! Upgrades Throughout! Modified Paradise Model has a screened sunroom. Enjoy this well-cared-for home w/a larger fenced corner lot and a welcoming front sitting area. It's in a great location within this popular community. Thoughtful updates inside and out with smooth surface flooring in living areas, Roof Underlayment replaced in 2025, newer AC/furnace with warranty remaining, The front porch, pavers, driveway & backyard pavers in new in 2026. Luxury laminate flooring in living room, hallway & primary bedroom, fresh wall paint & floor trim, plus updated kitchen & bath surfaces. This home is a must see! Owner will remove furniture if asked. The kitchen features granite countertops, updated sink and fixtures, and an RO system that also feeds the refrigerator/freezer ice maker. The primary bath includes a 2025 marble countertop, sinks and faucets, while the guest bath offers granite and updated fixtures. Enjoy Arizona outdoor living with a covered front patio, enclosed screened back porch with tile floor, ceiling light and fan, backyard awning, citrus trees, and easy-care outdoor spaces. Additional highlights include added insulation, sealed vents, replacement windows in key areas, security door, & Sunscreens. APS-owned/maintained solar panels rent from owner for $30 per month (Solar Panels Electricity do not give energy to home). Mirage HOA includes front yard landscaping, front exterior pest control, cable, water for front landscaping, and exterior painting scheduled for Fall 2026. Buyer to verify all facts, HOA details, warranties, solar/utility information, and included furnishings.

14222 W Colt Lane, Sun City West

$149,400
2 Beds 2 Baths 7041254 MLS 1,256 SqFt.
Welcome to this charming 2-bedroom, 2-bath patio home located in the heart of Sun City's premier active adult community. Offering approximately 1,256 square feet of comfortable living space, this single-level residence features a functional floor plan, spacious living and dining areas, and abundant natural light throughout. The primary suite includes a private bath, while the secondary bedroom provides flexibility for guests, hobbies, or a home office. Enjoy low-maintenance living with exterior maintenance, water, sewer, trash, and pest control included through the HOA. Conveniently located near recreation centers, golf courses, shopping, dining, and medical facilities, this home offers an excellent opportunity to personalize and create your ideal Arizona retreat. Whether you're seeking a seasonal getaway, full-time residence, or investment opportunity, this Sun City property delivers exceptional value and endless potential.

10222 W Snead Circle S, Sun City

$3,249,000
3 Beds 4 Baths 7041220 MLS 3,074 SqFt.
Ideally situated just a few blocks from the Silverleaf Club in the Horseshoe Canyon gate, this beautifully appointed residence offers sophisticated transitional design, state of the art home automation, and effortless lock and leave living. Clubhouse (social) membership is immediately available upon application and approval. Thoughtfully designed for both everyday comfort and entertaining, the open concept floor plan features a main level primary suite, guest bedroom and spacious 3 car garage. A junior master suite and loft area are found on second floor. Advanced smart home technology allows remote control of lighting, audio visual systems, security, pool, spa, and climate settings from virtually anywhere in the world. Refined finishes include Wolf and Sub-Zero appliances, stone flooring, great room Isokern fireplace, Italian marble countertops, temperature-controlled wine room, electronic shade system and beautifully curated living spaces throughout. Outdoor amenities include a heated spa, built in BBQ center, fire feature, and inviting gathering spaces designed to take full advantage of Arizona's year-round lifestyle. Property is located in Silverleaf, a highly desirable private, guard gated community known for its world class club and spa, timeless Mediterranean architecture, manicured parks and access to nearby hiking trails, shops, restaurants and the Loop 101. Combining luxury, convenience, and an exceptional location, this residence offers a rare opportunity to enjoy the very best of Silverleaf living.

18988 N 101st Street, Scottsdale

$518,000
2 Beds 2 Baths 7041214 MLS 1,169 SqFt.
Experience elevated urban living in this stunning 2-bedroom, 2-bath corner residence at One Lexington in the heart of Midtown Phoenix. Situated on one of the building's most desirable corner stacks, this home offers some of the best views available, with floor-to-ceiling windows showcasing breathtaking sunsets, the Central Avenue skyline, and the vibrant cityscape below. The open-concept design is filled with natural light and blends style with comfort. Residents enjoy a heated pool and spa, fitness center, resident lounge, concierge service, and secured access. The unit includes 2 reserved parking spaces, and furnishings are available for purchase separately. Just steps from the light rail, dining, shopping, and entertainment.

1 E Lexington Avenue Unit 510, Phoenix

$1,250,000
3 Beds 3 Baths 7041209 MLS 3,404 SqFt.
Sitting on over 16,000 square feet in the heart of Eastmark, this is the lot size you simply do not find in this community, and the home built on it does not disappoint. From the moment you arrive, the scale and curb appeal make an impression before you ever step inside. Step through the front door and the interior delivers immediately. Modern square corners, coffered ceilings, and crown molding in the living room and primary suite give the home a custom, architectural feel that is rare. The 12-foot full wall slider connects the main living area to the backyard and floods the space with natural light, while the electric fireplace anchored by a stone accent wall makes the living room a genuine gathering place. Open to the kitchen, this space flows exactly the way a home at this level should. The kitchen is the heart of this home, and it is absolutely massive. A breakfast kitchen extension with its own sink expands the footprint even further and leads directly into the formal dining room, creating a natural flow from cooking to entertaining. Cabinetry runs floor to ceiling, with the top row finished in glass with interior lighting for a designer touch. The two-tone quartz counters are a showstopper in their own right, with a distinct island surface that sets it apart from the perimeter. A farmhouse sink, under-cabinet lighting, and an island wrap make this kitchen both beautiful and genuinely functional. Two custom glass barn doors bring both form and function to the layout, one defining the flex room or studio space, the other separating the front hall from the formal dining area. The formal dining room opens directly to the backyard through French doors, and the primary bedroom offers its own private French door exit to the exterior. Five-and-a-half inch baseboards, wood plank tile throughout the main living areas and primary bedroom, and carpet in two secondary bedrooms complete the interior picture. The primary bath is a true retreat, featuring a freestanding soaking tub, a super shower with rainfall showerhead, and floor-to-ceiling tile work. The laundry room includes cabinets and a sink, and the garage is outfitted with storage racks and a mini split unit for year-round comfort. Step outside and the backyard delivers on every level. A massive pool anchors the space, complete with a large baja step, a raised hot tub with overflow into the pool, and Turkish marble surround with multilevel seating areas. A sunken seating area sits beneath a pergola, centered around a large gas fireplace, with a circle gas fire pit nearby for cooler evenings. Artificial turf, a putting green, a gas stub for the BBQ, two side gates, and gutters around the full perimeter of the home complete a backyard that is as functional as it is impressive. Located in the gated and highly sought-after Estates at Eastmark, residents enjoy access to resort-style amenities including a community pool, fitness center, spa, parks, pickleball, and a full calendar of events and activities that make this one of the most connected communities in the East Valley. With custom finishes, a backyard built for Arizona living, and a lot size that almost does not exist in this zip code, this one is not easy to walk away from.

10322 E Thatcher Avenue, Mesa

$394,990
3 Beds 2 Baths 7041199 MLS 1,974 SqFt.
Charming Single-Story Living! The inviting Sawyer is perfect for entertaining guests or enjoying cozy evenings at home. Whether you're hosting a lively gathering or savoring a quiet moment, the Sawyer effortlessly blends comfort, style, and functionality to create a space where lasting memories are made. This home is finished with umber cabinets with hardware, quartz kitchen countertop and wood-like tile flooring with carpet in the bedrooms!! Amenity-rich Teravalis will have basketball, pickleball, tennis courts and parks. Plus, a resort-style swimming pool with a kid's splash pad and water features. Future residents will enjoy a clubhouse with a fitness center, gathering areas and so much more! Enjoy move-in ready homes with washer, dryer, fridge, whole home blinds included in every home

13018 N 306th Avenue, Buckeye

$364,990
4 Beds 2 Baths 7041185 MLS 1,832 SqFt.
Built for Comfort and Connection! The Mason features an expansive great room that's perfect for movie nights, game-day gatherings, or simply relaxing with friends and family. Designed with open concept living in mind, this home offers the ideal space to unwind and entertain with ease and is finished with umber cabinets with granite countertops, wood-look tile flooring with multi-tone carpet in the bedrooms! Amenity-rich Teravalis will have basketball, pickleball, tennis courts, parks, a resort-style swimming pool, a kid's splash pad and water features. Future residents will enjoy a clubhouse with a fitness center, gathering areas and so much more! Enjoy move-in ready homes with washer, dryer, fridge, whole home blinds included in every home.

30565 W Creosote Way, Buckeye

$765,000
1 Beds 1 Baths 7041176 MLS 727 SqFt.
Golf Course Views | Fully Remodeled | Optima Kierland Stunning 6th-floor residence with soaring 10' ceilings and floor-to-ceiling glass showcasing sweeping views of the Scottsdale skyline, golf course and mountains. The remodeled chef's kitchen features top-of-the-line appliances, designer granite countertops, and sleek upgraded cabinetry. Retreat to your spa-inspired bathroom with a luxurious steam shower controlled by an electronic panel -- five-star indulgence at home. Step onto your private balcony and soak in resort-worthy views day and night. World-class building amenities include a rooftop lap pool, spa, steam rooms, cold plunge, fitness center, yoga studio, squash court, and golf simulator. Steps from Kierland Commons and Scottsdale Quarter. Elevated living. Unit has convenient assigned parking near elevator and storage unit.

7120 E Kierland Boulevard Unit 612, Scottsdale

$1,350,000
5 Beds 5 Baths 7041175 MLS 4,320 SqFt.
A Resort Backyard, Heated Pool and Spa, Serene Private Lot, Rich Hardwood Floors and a 4-Car Epoxy Garage-all inside the gates of Anthem Country Club. 2026 HVAC! Dramatic high ceilings & stunning Custom Light Fixtures set the tone across 5 bedrooms, den & 4½ baths. The granite kitchen flows into expansive, oversized rooms, wide hallways and comfortable living spaces. The Formal Dining Room and dedicated Den/Office add versatility and function. Hardwood Floors add warmth and character. Step onto the elevated patio and soak in your Serene Private Lot. Unwind in the Resort Backyard's Heated Pool and Spa. The 4-Car Epoxy Garage completes the package. Entire house has 2026 interior & exterior paint. BRAND NEW 2026 TRANE HVAC! Sellers have spent $200K in recent updates. World-Class Luxury! Country Club amenities include 2 fitness clubs, 2 golf courses, and 2 private restaurants. World-Class Luxury without leaving your neighborhood.

40704 N Club Pointe Drive, Anthem

$325,000
2 Beds 1 Baths 7041166 MLS 930 SqFt.
Welcome to Scottsdale Shadows, one of Scottsdale's most sought-after guard-gated communities! Perched on the top floor of coveted Building 28, this beautifully remodeled 2-bedroom, 1-bath corner-unit condo offers stunning city-light views stretching toward Tempe, plus a glimpse of iconic Camelback Mountain. Inside, you'll find a bright open-concept floor plan featuring a completely updated kitchen with quartz countertops, white shaker cabinetry, stainless steel appliances, tile backsplash, recessed lighting, a new dishwasher, and abundant storage. A custom granite-topped dining table (40'' x 72'') is thoughtfully integrated into the space, creating a stylish and functional centerpiece for entertaining. The spacious great room flows seamlessly to the private balcony through upgraded patio doors, creating the perfect setting to enjoy spectacular views and Arizona sunsets. Additional upgrades include replacement windows and patio doors with transferable warranties for the new owner, a fully remodeled bathroom featuring a stylish barn door, new toilet, updated bathtub fixtures, newer plumbing valves, and the convenience of a new washer and dryer located inside the unit. Building 28 is one of the most desirable high-rise buildings within Scottsdale Shadows, offering elevator access, underground garage parking, and some of the most affordable HOA fees available for this floor plan. Residents enjoy an unmatched lifestyle with amenities including a free 9-hole executive golf course, three heated pools and spas, men's and women's saunas, fitness centers, tennis courts, art studio, woodworking shop, library, business center, billiards, ping-pong, game room, and beautifully maintained lush grounds. The HOA fee covers water, sewer, trash, air conditioning, heating, underground garage parking, elevator service, common area maintenance, and 24-hour manned gate security. Ideally located just minutes from Chaparral Park, Scottsdale Fashion Square, and Old Town Scottsdale, you'll enjoy easy access to premier dining, shopping, entertainment, golf, biking, and walking trails. Whether you're seeking a full-time residence, seasonal getaway, or lock-and-leave lifestyle, this exceptional Scottsdale condo delivers resort-style living in the heart of it all!

7950 E Camelback Road Unit 704, Scottsdale

$415,000
2 Beds 2 Baths 7041152 MLS 1,640 SqFt.
Welcome home to this beautifully maintained Kennedy plan by Lennar, perfectly situated on a premium corner lot in sought-after Asante's 55+ area with no neighbors directly in front or to the left. This thoughtfully designed split floorplan offers 2 bedrooms, 2 bathrooms, plus a versatile den ideal for a home office or hobby space. Plantation shutters add timeless style throughout, while the spacious primary suite features a convenient pass-through closet connected directly to the laundry room. The fully landscaped front and backyard include mature kumquat trees and low-maintenance desert landscaping. You'll love the abundant storage and oversized garage with epoxy floors and an extended tandem section, perfect for larger vehicles, trucks, a workshop, or extra storage. Residents enjoy exceptional amenities including parks, playgrounds, walking trails, community pools, pickleball courts, fitness facilities, and recreation areas designed for an active Arizona lifestyle.

25188 N 173rd Drive, Surprise

$270,000
2 Beds 2 Baths 7041148 MLS 1,371 SqFt.
Welcome to this energy-efficient solar home offering low-maintenance living in the desirable golf course community of Sun City. Designed for comfort and convenience, this inviting home features an open floor plan, neutral finishes, a built-in entertainment center, and a formal dining area. The kitchen boasts abundant wood cabinetry, stylish countertops, stainless steel appliances, and tile flooring. Enjoy two spacious bedrooms plus a versatile bonus room, updated baths, a den, and an Arizona room with a hot tub. The private backyard is complete with a paver patio and easy-care desert landscaping. Ideally located near recreation centers, golf, shopping, dining, and everyday amenities. A fantastic opportunity to own a move-in-ready Sun City home that's priced to sell.

11802 N Hacienda Drive, Sun City

$340,000
3 Beds 2 Baths 7041115 MLS 1,617 SqFt.
Welcome to this beautifully maintained Sun City home offering comfort, space, & numerous updates throughout. Inside, you'll find updated flooring, a spacious layout, & a stunning floor-to-ceiling wood-burning stone fireplace that creates a warm & inviting focal point. The kitchen features ample cabinet & counter space, a breakfast bar, & all appliances convey, including the refrigerator, washer, & dryer. Recent improvements include new windows & sliding glass doors, a new sewer line, new insulation, a remodeled primary shower, a new water heater in 2025, & a roof replaced in 2014. Enjoy Arizona's beautiful weather year-round from the screened-in porch, perfect for relaxing or entertaining. Located in the highly sought-after Sun City active adult community, residents enjoy access to recreation centers, golf courses, swimming pools, fitness centers, pickleball, clubs, and countless social activities. This move-in ready home offers the perfect opportunity to enjoy the Sun City lifestyle.

11193 W Thunderbird Boulevard, Sun City

$2,177,000
4 Beds 5 Baths 7041075 MLS 4,566 SqFt.
Nestled on a nearly ¾-acre premium lot within the gates of the award-winning Las Sendas Estates, this exceptional Blandford custom home showcases breathtaking city light and mountain views. A courtyard welcomes you to an iron front door that opens to an expansive open-concept floor plan with natural light. All designed to capture stunning views of the luxurious backyard oasis. A second courtyard also features a gas fireplace. The chef's kitchen features high-end appliances, extended cabinetry, and a large functional island. The primary suite, highlighted by upgraded flooring, is thoughtfully separated from three junior suites, providing exceptional comfort and privacy. Recent upgrades include a new whole-home water softening and filtration system, as well as new 50-gallon hot water tank and all new LED lighting throughout. This home offers the perfect setting for intimate gatherings or peaceful relaxation. Entertain with ease in the bonus rooms or unwind in the expansive open living area, where a sliding wall of glass seamlessly blends indoor and outdoor living. The spectacular backyard is designed for resort-style enjoyment, featuring an oversized pool and spa with a fire wall and water features, a ramada, and stunning forever views. Car enthusiasts will appreciate the impressive six-car collector's garage, offering abundant space for vehicles, hobbies, and storage. Conveniently located near the Loop 202, Sky Harbor Airport, hiking trails, and Saguaro Lake, this remarkable residence delivers luxury, privacy, and Arizona living at its finest.

8856 E Rosedale Circle, Mesa

$435,000
3 Beds 2 Baths 7041072 MLS 1,967 SqFt.
Better than new! Everything is done! Spacious great room floor plan w/ tile everywhere you want it. Chef's kitchen features a large island w/ granite countertops, subway tile backsplash, farm sink w/ reverse osmosis, & a full compliment of stainless steel appliances. Don't miss the HUGE walk-in pantry! Split floor plan for lots of privacy. Primary bedroom overlooks the back yard & has a gorgeous walk-in shower + plenty of storage in the walk-in closet & open shelving. 2 more bedrooms + bath at the front of the home + den off the great room. Ceiling fans throughout. Covered patio overlooks the professionally landscaped yard w/ synthetic grass & pavers. Gorgeous mountain views! 2-car garage w/ water softener + service door. Seller willing to assist with Buyer closing costs/rate buydown. Seller has limited firsthand knowledge of the property. Buyer is advised to verify all information, including but not limited to square footage.

8451 S 164th Drive, Goodyear

$899,900
4 Beds 4 Baths 7041028 MLS 2,983 SqFt.
Experience refined Arizona living in this beautifully updated residence offering exceptional indoor-outdoor living, thoughtful upgrades, and the perfect blend of comfort and luxury. Nestled in the Anthem Country Club, a guard gated golf community. Tucked away with serene open space behind the home, this property captures stunning mountain views through view fencing and creates a private retreat unlike any other. A true standout feature is the spacious attached casita with its own private entrance and full bath - an ideal setup for guests, multigenerational living, a private office, or game room. Inside, the home showcases extensive renovations and elevated finishes. The kitchen features custom updates with luxury granite, upgraded appliances, and soft close cabinets. The bathrooms all feature the same tasteful upgrades. Newer custom tile flooring flows throughout the home, complemented by updated fans, electronic remote-controlled sunshades, and fresh interior and exterior paint. Step outside into your own private resort-style backyard, complete with a heated pool and spa, newly upgraded pool cool-decking and Pebble Sheen finish (2026), a charming Kiva fireplace, and a dedicated BBQ area with flagstone seating. Designed for unforgettable gatherings or quiet evenings under the stars, this outdoor space embraces the best of Arizona living. Additional upgrades include a new roof completed in 2025 with warranty, new windows, a newer water heater installed in 2023, and an energy-efficient Tesla solar lease. Located within the desirable community of Anthem Country Club offering outstanding amenities like two 18-hole golf courses, pickle ball, tennis, gyms, pools, club restaurant access, parks and so much more. This exceptional property delivers the perfect combination of luxury, privacy, and modern convenience -- a home truly designed to be enjoyed. Want to make your move seamless? Furnishings available for sale on separate bill of sale.

40822 N Harbour Town Way, Anthem

$328,900
2 Beds 3 Baths 7041022 MLS 1,784 SqFt.
This stunning townhouse features a fantastic, open floor plan complete with a versatile den/office space. The gourmet kitchen boasts premium granite countertops, a large center island, and all stainless-steel appliances. Right off the kitchen, the welcoming living room shines with beautiful new flooring and a cozy fireplace. Enjoy ultimate privacy in the 3rd-floor primary bedroom, featuring a spacious closet and a luxury bath with dual sinks, a separate shower, and a relaxing soaking tub. Ceiling fans are perfectly placed throughout for year-round comfort. Located in a secure, gated community, you'll enjoy resort-style amenities including a fully equipped gym, a clubhouse, and two sparkling community pools and spas. You are directly across the street from the vibrant Westgate Entertainm

6745 N 93rd Avenue Unit 1128, Glendale

$328,000
3 Beds 2 Baths 7041008 MLS 1,439 SqFt.
Beautifully reimagined 3-bedroom, 2-bath home in a desirable 55+ community, featuring two private split-bedroom suites and two spacious living areas. A lease with an option to buy is available. The open-concept floor plan showcases a stunning chef's kitchen with quartz countertops, a large island, shaker cabinetry, stainless-steel appliances, and a farmhouse sink. Wood-look tile flooring flows throughout the home and onto the screened patio. Enjoy Arizona living in a private, block-fenced backyard with low- maintenance landscaping. Additional features include dual-pane windows, a spacious laundry room, and a 2-car garage with storage. Furniture is included. Conveniently located near the Loop 101, State Farm Stadium, shopping, dining, and entertainment.

10345 W Andover Avenue, Sun City

$699,999
3 Beds 4 Baths 7040988 MLS 2,142 SqFt.
Rare find! Toll Brothers most desirable model sits on a premium lot inside a secure, gated community, just an 8-minute drive to TSMC and steps from the luxury community pool. Boasting $80k in upgrades, this pristine 3-bedroom townhome offers an open floor plan with tile flooring, abundant natural light, and 3 private balconies for outdoor living in. The gourmet kitchen features quartz counters, stainless steel appliances, and a breakfast bar. Relax in the large primary retreat complete with a stylish barn door and dual vanities, or utilize the dedicated den as a home office. A second main suite with its own bathroom is perfect for guests. Turnkey Bonus: All high-quality furniture are available for separate purchase. Move right in and enjoy luxury living at its finest! Enjoy unwinding on the cozy balcony or take advantage of the exceptional Community amenities. Hurry! This gem is ready for you to move in!

2121 W Sonoran Desert Drive Unit 124, Phoenix

$975,000
5 Beds 4 Baths 7040937 MLS 4,058 SqFt.
This is a truly rare opportunity in Fireside at Norterra--one of the most exceptional lots in the community, backing directly to the Sonoran Preserve with only one neighboring home. Private, quiet, and surrounded by protected desert and mountain views, it offers a lifestyle that simply can't be duplicated. From the moment you arrive, sweeping views and peaceful desert surroundings set the tone for a true retreat on a premium cul-de-sac lot. Inside, enjoy a bright and open kitchen with oversized quartz island, plantation shutters, soaring ceilings, fresh modern finishes, two spacious primary suites, and natural light that touches every room! MASTER BEDROOM + additional large bedroom both downstairs! Step out into the backyard oasis, which truly feels like a private escape, with a heated diving pool, oversized covered patio, and unforgettable desert sunsets. NORTH / SOUTH facing! If you'd like a more social scene, don't forget residents have full access to enjoy the 16,000 sq ft. Fireside at Norterra community center with pools, spa, fitness center, classes, rock wall, sports courts, and miles of trails. The upcoming Fire N Ice Arena and Entertainment District, expanding TSMC microchip plant, and Norterra shopping and dining are also minutes away, right at your backdoor! Plus, major recent upgrades include two brand-new 2026 high-efficiency Carrier A/C units (5 ton & 3.5 ton, 15.2 SEER2), premium Shaw LifeBack carpet upstairs, new KitchenAid refrigerator and dishwasher, new French patio doors, water softener, new garage door system, updated thermostats and smoke alarms, remote drip irrigation system, and fresh exterior paint (2024). You are sure to fall in love the moment you walk through the door- come see for yourself!

28119 N 17th Drive, Phoenix

$359,900
1 Beds 1 Baths 7040871 MLS 906 SqFt.
Welcome to Traviata. This quiet private, gated community is tucked away on McCormick Ranch Golf Course. Community amenities include heated pool, spa, gym, & outdoor grill gazebos. Oversize detached single car remote entry garage.This light & bright unit features nine foot ceilings, wide plank engineered hardwood floors, outdoor covered patio, gas fireplace, stackable washer/dryer, kitchen pantry & slab stone countertops, custom lighting & updated hardware, deep soaking tub with separate shower, and a large walk in closet in the bedroom. Bedroom features a nook that can accommodate home office area. Traviata is conveniently located just steps away from Seville Shopping Center, restaurants, shops, and beautiful resorts. Greenbelt bike/walking trail access is right across the street!

7027 N Scottsdale Road Unit 214, Paradise Valley

$1,485,000
2 Beds 3 Baths 7040818 MLS 1,535 SqFt.
Luxury living at its finest at Optima Kierland! This is an outstanding opportunity to own a stunning guard-gated 1,532 sq ft condo featuring a sleek, modern open floor plan and breathtaking floor-to-ceiling windows that flood the space with natural light and offer outstanding views. Motorized shades set the perfect mood, whether enjoying the vibrant scenery or creating a peaceful, private retreat. The spectacular kitchen features high-end Bosch stainless steel appliances, contemporary cabinetry, quartz countertops, and a spacious peninsula. The owner's suite boasts a walk-in closet and a pristine bathroom with a tiled shower and frameless glass doors. Step out the door and walk to the finest dining and shopping at Kierland Commons and Scottsdale Quarter. Inclined to stay close to home, enjoy the rooftop patio with a heated lap pool, heated spa, dry and wet sauna, cold plunge tub, outdoor kitchen, BBQs, TVs, fire pits, and breathtaking sunrise/sunset views. The state-of-the-art fitness center includes a basketball, pickleball, and squash court, in addition to a Yoga and Pilates studio and a massage room. Locker rooms include a steam room, sauna, and hydrotherapy. If that's not enough, enjoy the golf simulator, putting green, and virtual concierge. This offers the finest living for a lock-and-leave owner or a full-time resident

7120 E Kierland Boulevard Unit 718, Scottsdale

$328,000
2 Beds 2 Baths 7040807 MLS 1,479 SqFt.
Welcome to this Beautifully Remodeled home with an Awesome Split Floor Plan-2 Primary Suites! This end unit home overlooks a greenbelt, featuring an Open and Spacious Great Room with Vaulted Ceiling. The fantastic kitchen has newer appliances including a French door refrigerator, granite countertops, glass backsplash. The primary bathroom has an exquisite roll-in shower! The large, screened front patio is perfect for relaxing or entertaining with reclining patio furniture, ceiling fan and electric grill. The full-length back patio is also great for enjoying peaceful time outdoors & privacy screen of climbing vines. Newer wood laminate flooring, American Standard A/C 2025, Planation Shutters T/O, & pull-outs in kitchen and bathroom cabinets. Selling with all patio furnishings.

298 Leisure World --, Mesa

All information should be verified by the recipient and none is guaranteed as accurate by ARMLS. Copyright 2026 Arizona Regional Multiple Listing Service, Inc. All rights reserved.