Refine Search
Sort by
$479,900
4 Beds 2 Baths 7033192 MLS 1,942 SqFt.
Beautifully maintained 4 bed, 2 bath home in the desirable Zanjero Trails community. This open concept floorplan features plank tile flooring throughout, white shaker style cabinets, granite countertops, stainless steel appliances, and a spacious walk-in pantry with custom barn door. Split floorplan with a large primary suite and walk-in closet, plus 3 additional bedrooms and plenty of storage. Enjoy the private, low maintenance backyard complete with pergola, travertine pavers, synthetic grass and a firepit. Additional upgrades include roller shades and an epoxied 2-car garage with overhead storage racks. Located near White Tank Mtn Regional Park, Zanjero Trails offers access to neighborhood parks, playgrounds, walking and biking paths. Close to shopping, dining, and more.

5812 N 191st Drive, Litchfield Park

$725,000
5 Beds 3 Baths 7029306 MLS 2,484 SqFt.
Remodeled Waddell home* 1.833 acres* 2484 sq ft* 5 bedrooms* 3 bathrooms* 4 car garage* spacious mother in law quarters w/ full kitchen & 2 bedrooms & 2 bathrooms* 2 newer AC units & newer roof 2022* great circular driveway in front* fresh interior & interior paint* brand new coach lights in front & back* brand new new stainless steel appliances in regular kitchen & mother in law quarters kitchen* brand new white laminate kitchen countertops and subway backsplash* brand new new kitchen sink & faucet* beautiful remodeled white kitchen cabinets* brand new lighting fixtures in home* neutral ceramic tile flooring throughout the home* just remodeled bathrooms w/ new white vanities & cultured stone countertops* resurfaced tub & shower in all three bathrooms* new toilets in all bathrooms* one detached 2 car garage* stainless steel refrigerator, stove & dishwasher in mother in law's quarter* full length back covered patio* beautiful scenic mountain views in back* lush green nearly two acres* lots of possibilities for your horses, jet skies, motor home or boat* ample room for an additional workshop or garage in back* fantastic lot* great home!

7320 N Citrus Road, Waddell

$1,275,000
5 Beds 6 Baths 7028995 MLS 3,650 SqFt.
Designed for today's luxury lifestyle, this exceptional home offers 4 ensuite bedrooms, providing privacy and comfort for family and guests. The attached, insulated, climate-controlled Luxury Flex Garage includes A/C, a kitchenette, full bath, and space for vehicles, making it ideal for multigenerational living, guests, a home business, hobbies, or collector cars. An additional two-car garage and extended driveway provide ample parking and storage for multiple vehicles. The gourmet kitchen features an oversized island, double ovens, a pot filler, and soft-close cabinetry. Relax in the resort-style backyard with a sparkling pool and lush turf. Conveniently located near Loop 303, golf, dining, shopping, and the West Valley's luxury corridor.

18540 W Colter Street, Litchfield Park

$1,724,999
4 Beds 7 Baths 7024039 MLS 3,745 SqFt.
Experience the pinnacle of modern luxury in this newly completed custom masterpiece, where timeless craftsmanship, architectural excellence, and resort-style living come together in perfect harmony. From the moment you step through the grand entry, you are welcomed by soaring 14-foot ceilings, stunning exposed tongue-and-groove details, designer lighting, custom pocket and sliding doors, and an expansive open-concept floor plan designed to impress at every turn. No expense was spared in the creation of this extraordinary residence. Imported natural stone from Mexico is showcased throughout the home, creating a level of warmth, character, and elegance rarely found in today's construction. Custom cabinetry can be found throughout every space, thoughtfully designed to blend beauty with functionality while elevating the home's luxurious aesthetic. At the heart of the home is a breathtaking chef's kitchen featuring premium appliances, an oversized waterfall island, extensive custom cabinetry, and a spacious butler's pantry that provides both convenience and additional preparation space for effortless entertaining. The adjoining indoor bar creates the perfect setting for hosting family and friends while enjoying the seamless flow of this remarkable home. Technology and comfort unite with cutting-edge 2026 smart home features and integrated surround sound throughout the entire residence, delivering a truly elevated living experience. Step outside into your own private luxury resort. The backyard was thoughtfully designed for year-round Arizona living and features a sparkling diving pool enhanced by a custom-built waterfall feature, expansive entertaining areas, beautiful pergolas, and a fully equipped summer kitchen ready for unforgettable gatherings. The professionally designed front and rear landscaping create a seamless indoor-outdoor lifestyle that perfectly complements the home's stunning architecture. Situated within an exclusive gated community in the heart of Litchfield Park, this exceptional property offers privacy, prestige, and convenience. Enjoy close proximity to premier dining, shopping, golf courses, entertainment, luxury developments, Verrado Marketplace, and top-rated schools while enjoying all the benefits of a custom estate designed for those who appreciate quality without compromise. Every detail of this home was intentionally crafted to create an unparalleled living experience. From the imported stonework and custom millwork to the resort-inspired outdoor amenities and sophisticated finishes throughout, this is more than a home , it's a statement of luxury, craftsmanship, and lifestyle that simply cannot be replicated.

18142 W Missouri Avenue, Litchfield Park
$1,499,000
5 Beds 4 Baths 7020683 MLS 3,770 SqFt.
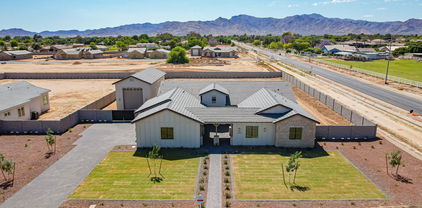
A rare opportunity to own a brand-new custom home featuring an attached oversized RV garage plus a spacious three-car garage--all connected to the home. Whether you have an RV, boat, lifted trucks, recreational vehicles, a car collection, or simply need extra storage or workshop space, this incredible garage setup offers the flexibility and convenience that's hard to find. The RV garage, three-car garage, and primary bedroom are all specially insulated for added comfort, energy efficiency, and quieter operation. Located in a highly sought-after gated community, this stunning custom home offers soaring ceilings, an open-concept layout, and premium finishes throughout. A dramatic entry showcases designer flooring and a statement chandelier, setting the tone for the elegant marble accents, custom lighting, and upscale craftsmanship found throughout the home. The spacious living room features a breathtaking floor-to-ceiling marble fireplace wall, while expansive sliding glass doors flood the home with natural light and create seamless indoor-outdoor living. The chef's kitchen is designed to impress with premium stainless steel appliances, a professional-grade gas range, custom cabinetry, a striking marble backsplash, built-in wine fridge, and a large walk-in pantry. The luxurious primary suite offers a spa-inspired bathroom complete with a freestanding soaking tub, oversized walk-in rainfall shower, dual designer vanities, and a spacious custom walk-in closet with built-in shelving. Every bathroom has been thoughtfully designed with its own unique style, custom tile work, and high-end finishes, giving each space its own distinctive character. Additional highlights include oversized tile flooring throughout, designer lighting and ceiling fans in every room, and carefully selected finishes that create a cohesive yet elevated luxury feel. This is far from your average new build--it's a one-of-a-kind custom home that combines modern luxury, exceptional craftsmanship, and one of the most desirable garage setups you'll find.

18024 W Montebello Avenue, Litchfield Park

$764,900
3 Beds 2 Baths 7019215 MLS 1,762 SqFt.
Wow! Be amazed by this beautifully updated home nestled on a HUGE 1.85-acre lot! This gem offers a 2-car garage, RV gate, circular driveway, and stone accents. Discover a spacious living & dining room bathed in natural light, featuring tall vaulted ceilings, wood-look flooring, ceiling fans, wide windows, and fresh paint, creating a bright and airy atmosphere throughout. Spotless kitchen displays abundant cabinetry, recessed lighting, built-in appliances, a pantry, quartz counters, a breakfast bar, and a cozy breakfast nook. The primary bedroom is a serene retreat, complete with French doors that open to the back patio, an ensuite, and a walk-in closet. Enjoy mountain views from the massive backyard, complete with a full-length covered patio, storage shed, stalls, tack room, and arena. This is truly an equestrian enthusiast's dream come true!

7320 N 173rd Avenue, Waddell

$555,000
4 Beds 3 Baths 7018740 MLS 2,522 SqFt.
Beautifully upgraded 4-bedroom + office, 2.5-bath home with a 3-car tandem garage and double side gate in the desirable Alessandria at Windrose community. Enjoy stunning White Tank Mountain views and convenient access to Loop 303, shopping, dining, and schools. The home features over $80,000 in upgrades, including a paver driveway and entry, neutral designer paint, shutters throughout, and a bright open layout. The gourmet kitchen includes a gas range, upgraded cabinetry with crown moulding, granite countertops, designer backsplash, farmhouse sink, and a new refrigerator with a quartz island. The spacious primary suite offers a beautifully upgraded bathroom with dual shower heads and raised vanities. Additional highlights include built-in laundry storage, upgraded lighting and ceiling fans, epoxy garage flooring, and a 220V outlet for EV charging. Front and backyard landscaping feature artificial turf and pavers, along with a pergola and new front door--perfect for low-maintenance Arizona living.

18735 W San Juan Avenue, Litchfield Park

$618,850
5 Beds 5 Baths 7010724 MLS 3,186 SqFt.
Located on an expansive homesite, this beautifully maintained original-owner home features 5 bedrooms plus a den with double doors and 4.5 baths across 3186 SqFt. A main-level bedroom with en-suite bath offers ideal guest privacy. The gourmet kitchen flows into the great room and showcases white soft-close cabinetry, granite counters, a gas cooktop with double ovens, a butler's pantry, a large walk-in pantry, and an island with breakfast bar. Upstairs, the primary suite includes dual vanities, an oversized tiled rain shower, and a walk-in closet. Two bedrooms share a Jack & Jill bath, while another enjoys its own en-suite. A loft and spacious laundry room complete the upper level. Additional highlights include a soft water loop, 3-car tandem garage with service door, and RV gate.

19322 W Valle Vista Way, Litchfield Park

$500,000
3 Beds 2 Baths 7008314 MLS 1,589 SqFt.
Welcome to this beautifully upgraded home in the highly desirable community of Litchfield Park--where comfort, style, and functionality come together in a truly move-in-ready package. From the moment you arrive, you'll notice the pride of ownership and attention to detail that sets this property apart. Step inside to discover a thoughtfully updated interior featuring modern flooring throughout, complemented by upgraded cabinetry and stunning countertops that enhance both the kitchen and living spaces. The open-concept layout creates a seamless flow, for both everyday living and entertaining. Natural light pours in through plantation shutters, adding warmth and elegance while offering privacy and energy efficiency. The kitchen is a true centerpiece of the home, and the metallic epoxy garage The kitchen is a true centerpiece of the home, designed with both style and practicality in mind. Ample cabinet space, sleek finishes, reverse osmosis, soft water system and quality upgrades make it perfect for preparing meals or gathering with family and friends. Every detail has been carefully considered to provide a modern yet inviting atmosphere. The upgrades continue throughout the home, including electric blinds that offer convenience at the touch of a button and contribute to the home's contemporary feel. Energy efficiency is a major highlight, with fully paid-off solar providing long-term savings and sustainability--an increasingly valuable feature for Arizona homeowners. Step outside into your own private backyard oasis, where relaxation and entertainment await. The low-maintenance synthetic grass ensures year-round greenery without the upkeep, while the pergola provides shaded comfort for outdoor lounging. Enjoy evenings by the gas fire pit or host unforgettable gatherings with the built-in grill--perfect for Arizona's outdoor lifestyle. One of the standout features of this property is its elevated positioning, offering beautiful views of nearby parks and open spaces. Whether you're enjoying your morning coffee or winding down at sunset, the scenery adds an extra layer of tranquility and charm. Car enthusiasts and hobbyists will appreciate the garage, which features a stunning metallic epoxy floor--both durable and visually striking. This space is as functional as it is impressive, offering a clean and polished look that elevates the entire home. Located in the heart of Litchfield Park, this home offers convenient access to local parks, walking paths, golf courses, shopping, dining, and top-rated amenities. The community is known for its charm, tree-lined streets, and welcoming atmosphere, making it a sought-after destination for homeowners looking for both convenience and quality of life. With too many upgrades to list, this home truly needs to be seen in person to be fully appreciated. Every inch has been thoughtfully designed and upgraded to provide comfort, efficiency, and style. Wired and plumbed for hot tub on pad out back.Don't miss your opportunity to own this exceptional home--schedule your private showing today and experience everything it has to offer.

5315 N 188th Avenue, Litchfield Park

$999,800
6 Beds 5 Baths 7005717 MLS 4,297 SqFt.
Stunning entertainer's dream home featuring a full private in-law suite and resort-style backyard! Step through the elegant iron front door into a spacious layout designed for comfort and entertaining. The chef's gourmet kitchen is truly one of a kind, featuring a 60'' professional gas range with double ovens, dual dishwashers (24'' + 18''), generous prep space, and high-end finishes. This thoughtfully designed home includes two laundry rooms (upstairs and downstairs) for convenience and a private attached in-law suite on the first floor with its own entrance, patio, kitchen, and living space, perfect for guests, multigenerational living, or extended stays. The upstairs features a luxurious primary suite, additional bedrooms, and a spacious open loft area ideal for a media room, office, or play space.Step outside to your resort-style backyard built for entertaining, complete with: " Built-in BBQ outdoor kitchen " Two mini refrigerators & ice maker " Bar seating area " Sparkling pool with grotto & jets " In-ground trampoline " Hot tub/spa Recent upgrades include AC system replaced in 2022. This rare and unique property offers luxury, flexibility, and incredible entertaining spaces both inside and out.

17962 W Montecito Avenue, Goodyear

$799,000
4 Beds 3 Baths 7000253 MLS 2,755 SqFt.
Priced to sell this week!! Beautifully-maintained 4-bedroom home nestled on a HUGE 1.78-acre lot! Inside, discover a large living room, along with a desirable great room, enhanced by tile flooring, plantation shutters, tons of natural light, neutral paint, and ceiling fans throughout. Fabulous kitchen is a cook's delight, fully equipped with stainless steel appliances, mosaic tile backsplash, granite counters, recessed lighting, ample cabinets, and a prep island with a breakfast bar. Spacious main retreat shines with direct outdoor access, a walk-in closet, and an ensuite with dual sinks. PLUS! This gem includes a 2nd main bedroom with its own bathroom. Massive backyard provides a covered patio, offering a perfect setting for outdoor relaxation or weekend gatherings. This will be gone by

7327 N 181st Avenue, Waddell

$655,000
4 Beds 3 Baths 6996985 MLS 2,414 SqFt.
Resort style living with mountain views awaits in this beautifully upgraded single-story home in the desirable Sedella community of Goodyear. Built in 2019, this 4-bedroom, 3-bath home offers 2,414 square feet of living space that combines modern comfort, energy efficiency, and exceptional outdoor living. The home welcomes you with attractive curb appeal and professionally designed low-water desert landscaping featuring decorative rock and native vegetation. Inside, the open floor plan creates a bright and inviting atmosphere with generous natural light and comfortable flow between the main living areas. The spacious great room connects seamlessly to the kitchen and dining space, making it ideal for both everyday living and entertaining. The kitchen offers an upgraded gas range, ample granite counter space and storage while remaining connected to the main living area so hosts can stay engaged with guests. The spacious primary suite provides a comfortable retreat with plenty of room for larger furnishings and a private bathroom and walk-in closet. Three additional bedrooms provide flexibility for guests, a home office, or hobby space, while the three full bathrooms add convenience for both residents and visitors. This home includes several valuable upgrades designed to enhance comfort and efficiency. Energy saving features include owned rooftop solar and spray foam insulation. A soft water system and reverse osmosis filtration system provide improved water quality throughout the home, while an automatic hot water circulating pump helps deliver faster hot water. The garage is finished with epoxied floors, insulated garage doors, overhead storage racks, and a separate entry door, offering both functionality and organized storage. A large 8-foot sliding glass door opens to the backyard, creating an easy indoor-outdoor living experience that takes full advantage of Arizona's sunny climate. The backyard continues to impress with its thoughtful design and low-maintenance landscaping. In addition to the pool and spa, the yard features a turf play area, shaded seating areas, and an 11.5' x 7.5' storage shed for tools and equipment. For buyers with recreational vehicles or additional storage needs, the property includes an RV-ready side yard with a 12-foot gate and 30-amp hookup, allowing convenient access and flexibility. Sedella is known for its scenic desert surroundings, walking paths, and welcoming community atmosphere. Residents enjoy convenient access to nearby shopping, dining, parks, and everyday services. Major roadways and freeway access are also close by, making commuting throughout the Phoenix metro area simple and convenient. With modern construction, energy-efficient features, extensive upgrades, and a resort-style backyard, this Sedella home offers an outstanding opportunity to enjoy comfortable living in a desirable Goodyear location.

4862 N 183rd Lane, Goodyear

$549,000
2 Beds 2 Baths 6985172 MLS 1,300 SqFt.
Enjoy the best of urban convenience and country-style living with space for horses, chickens, farm animals, a storage shed, and more. Inside, bright living areas feature wood-look floors, recessed lighting, neutral tones, and French doors that create easy indoor-outdoor flow. The stylish kitchen offers shaker cabinets, granite countertops, white tile backsplash, and built-in appliances, perfect for everyday living and entertaining. The primary suite includes a spacious closet and an ensuite with a fully tiled walk-in shower. A versatile den makes an ideal home office or study. The laundry room includes built-in cabinets for extra storage. Outside, relax under the pergola with your morning coffee and enjoy the peaceful views in the expansive, low-maintenance backyard.

7324 N 156th Avenue, Litchfield Park

$599,811
4 Beds 4 Baths 6982844 MLS 3,146 SqFt.
Spacious and beautifully upgraded, this 4 bedroom, 3.5 bath home offers 3,146 sq ft of refined living. Sierra Blend pavers welcome you at the front entry. Inside, enjoy 12x24 tile throughout main areas, plush carpet in bedrooms, upgraded Snowbound interior paint, and 2-panel doors with matte black levers. The kitchen features Benton Birch Quill cabinets with matte black hardware, Della Terra Quartz Linen countertops, custom backsplash, and pendant lighting at the island. The primary suite boasts custom tile surrounds and direct closet-to-laundry access. Matte black bath finishes, added secondary bath sink, window blinds, exterior gas stub, and pre-plumb for water softener complete this exceptional home.

17641 W Highland Avenue, Goodyear

$674,236
4 Beds 4 Baths 6971494 MLS 2,950 SqFt.
Experience modern luxury in this beautifully upgraded home. The great room features a stunning 12' center-pull sliding glass door, creating seamless indoor-outdoor living. The kitchen shines with Benton painted white cabinetry, Ivory White quartz countertops, upgraded backsplash, and pendant lighting at the island. Durable 6'' x 36'' wood-plank tile flows throughout the main living areas, with carpeted bedrooms for comfort. The primary suite offers a walk-in shower in lieu of a tub and a private alternate entry, while the secondary bath includes a second sink. Matte black bathroom finishes, Snowbound interior paint, window coverings, upgraded front porch pavers, garage-to-house access at the Gen suite, soft water loop, and exterior gas stub complete this thoughtfully designed home.

17629 W Highland Avenue, Goodyear

$579,832
4 Beds 3 Baths 6971406 MLS 2,627 SqFt.
Step into refined luxury in this beautifully upgraded home, where thoughtful design meets elevated finishes. The expansive great room features a dramatic 12' center-pull sliding door, seamlessly connecting indoor and outdoor living, while pavers at the front entry and an 8' side yard gate enhance curb appeal and functionality. The chef's kitchen shines with Benton painted white cabinetry, Ivory White quartz countertops, and striking pendant lighting. Spa-inspired baths offer tile surrounds, raised vanities, an additional sink in the secondary bath, and sleek matte black finishes. Snowbound interior paint, upgraded carpet and tile throughout, and 2-panel doors with matte black hardware complete the sophisticated aesthetic. A rear BBQ stub-out makes entertaining effortless.

17638 W Highland Avenue, Goodyear

$539,900
5 Beds 3 Baths 6966493 MLS 2,343 SqFt.
Enjoy the solar panels and extremely low utility costs in this upgraded 4-bedroom + den (easily converted to a 5th bedroom), 3-bath home in the gated Sedella community! Situated on a huge lot, this move-in-ready home features a 3-car garage, RV gate, and an open floor plan with tile flooring throughout the main living areas. The kitchen offers granite countertops, stainless steel appliances, crown-molded cabinetry, a walk-in pantry, and a large island with breakfast bar. The spacious primary suite includes dual sinks, a walk-in closet, and private bath. Outside, enjoy a covered patio and expansive backyard with endless possibilities. A must-see home offering space, flexibility, and energy savings!

18083 W Wolf Street, Goodyear

$1,450,000
4 Beds 5 Baths 6965252 MLS 3,569 SqFt.
Exquisite never-lived-in 2025 custom estate located on a private 0.38-acre cul-de-sac lot within the gated Russell Ranch community. Offering approximately 3,569 sq. ft., this stunning single-level home features 4 bedrooms, 5 bathrooms, and spa-inspired ensuites with custom walk-in closets throughout. The open-concept floor plan showcases soaring ceilings, tile flooring, and a spacious great room anchored by an elegant electric fireplace with custom mantel. Designed for entertaining, the gourmet kitchen features a massive quartz island, custom cabinetry with LED lighting, double wall ovens, gas cooktop with pot filler, stainless steel appliances, walk-in pantry, butler's kitchen, and wine and beverage cooler. Privately situated, the luxurious primary suite offers French doors to the backyard, a freestanding soaking tub, oversized walk-in shower, and an impressive custom-designed closet. Additional highlights include a bonus/game room, ceiling fans throughout, fire sprinkler system, data-ready cabinet prewired for whole-home Wi-Fi, exterior cameras, and a 400-amp electrical panel with EV charger prewire. Car enthusiasts and RV owners will appreciate the climate-controlled 3-car garage plus a 20' x 45' drive-through RV garage featuring A/C, 50-amp service, 14-foot front RV door, 10-foot rear door, and a convenient half bath. The expansive backyard offers low-maintenance desert landscaping, synthetic turf, and ample space to create your dream outdoor oasis. Enjoy the privacy and security of gated Russell Ranch with community playgrounds and convenient access to schools, shopping, dining, and entertainment. Luxury, functionality, and modern design come together in this exceptional new construction home.

18225 W San Juan Court, Litchfield Park

$595,000
5 Beds 4 Baths 6964976 MLS 3,299 SqFt.
Don't miss out on the opportunity to own a house this big in the popular WIndrose community. This house is perfect for larger families with 5 bedrooms, 4 bathrooms, and a den. The home can even be used as a multi-gen with one room downstairs and a full bathroom. This home also features a large loft area and open floorplan downstairs from Kitchen to the living room. Outside isa complete built-in BBQ and fireplace along with 1500 sq feet of turf. There is also a producing garden and a place for chickens. Down the side of the home is a concrete area for storage or your toys capped by two RV gates. The garage is a large 3 car garage with a large 4 car driveway. Priced right to sale. Why pay 100 thousand more for a new home in the area?

18740 W San Juan Avenue, Litchfield Park

All information should be verified by the recipient and none is guaranteed as accurate by ARMLS. Copyright 2026 Arizona Regional Multiple Listing Service, Inc. All rights reserved.