Refine Search
Sort by
$949,000
3 Beds 3 Baths 7035662 MLS 1,927 SqFt.
This home is located in a gated Country Club community called Terravita! Location, Location, Location! Welcome to the Resort Lifestyle! Take a look at this wonderful Vallis + Casita model with 3 bedrooms, 3 bath plus den with updated pool! This Well-Maintained Vallis Model Home Is. This home has a Sunny South Facing Backyard great for sunning. Located with-in walking distance to the club facilities. Resort style living with the comfort, security, and tranquility in this award-winning community. Terravita has a 18-hole golf course and driving range, wonderful clubhouse with dining, heated pool with Fitness center & tennis courts, and 6 miles of walking paths throughout. Nice Pickleball courts. Enjoy the Resort Amenities that are included with home ownership.

7051 E Sleepy Owl Way, Scottsdale

$610,000
2 Beds 2 Baths 7035282 MLS 1,188 SqFt.
Embrace elevated downtown living in this refined 5th-floor residence at Portland on the Park. This two-bedroom condo showcases custom finishes, Bosch appliances, and automatic blinds, all framed by sweeping city views. Designed for effortless, lock-and-leave living, the home pairs luxury with true convenience. Enjoy resort-style amenities including a sparkling pool, fitness center, and rooftop terrace with panoramic park and mountain views. Set between Margaret T. Hance Park and Roosevelt Row, you're just a short walk from some of the area's best coffee shops, dining, and local favorites - making it easy to step out and enjoy the neighborhood at a moment's notice. HOA covers internet, cable, water, and gas, and includes two parking spaces plus a private storage unit. Delivering a seamless, low-maintenance lifestyle in the heart of the city.

200 W Portland Street Unit 511, Phoenix

$1,265,000
2 Beds 3 Baths 7035091 MLS 2,212 SqFt.
PebbleCreek Special Luxury Golf Villa Showcase Home Sale with golf course views. Buy Furnished or unfurnished. Designer upgraded cabinets, quartz countertops, Blanco Cerana fireclay apron sink, full backsplash tile, LG kitchen suite stainless steel appliances, R/W/D, Combination wall oven and pro-style wall hood. All the extras are included - window coverings throughout, crown moulding, coffered ceilings, designer lighting fixtures and fans, stackable moving glass wall to outdoor living space, all custom landscaping, outdoor kitchen package, two-tone interior paint, beverage center at bar, curbless tile primary shower, shower in bath 2, primary closet system w/ drawers, indoor/outdoor fireplaces, enclosed courtyard w/ gate, epoxy garage. Walk to the community center, clubhouse and More! This prime location home is ready to move-in. Additional cost to buy furnished - But fair price for an amazing showcase home. ADULT COMMUNITY 55+. Ask about the high-quality energy standards. The award winning PebbleCreek Resort Community has 3 Championship Golf courses, 36 Pickleball courts, Indoor/outdoor pools, fitness & art centers, 100's of social clubs & more! You will be a short walk to the Tuscany Clubhouse and community center area where most of the amenities/activities are located.

2771 N 164th Drive, Goodyear

$1,229,000
3 Beds 3 Baths 7034228 MLS 2,657 SqFt.
SOLD FURNISHED. On the golf course. Lake view. Mountain view. Sunset view. Packed with fine touches/design throughout and with a DEDICATED OFFICE. Experience luxury living in this stunning Skybrook model home, nestled within the exclusive 55+ section of the prestigious Sterling Grove Golf & Country Club. Boasting a charming White Farmhouse elevation, this residence perfectly blends classic elegance with modern sophisticated design. Step inside to a grand living room featuring an elegant soffit ceiling accented by beautifully added beams. The chef's dream kitchen comes fully equipped with multiple premium ovens and a high-end Thermador refrigerator. Outside, a private oasis awaits on the back patio. Entertain effortlessly with a built-in gas BBQ and gather around the natural gas... ... fire pit, all while soaking in a spectacular view. Features: Herringbone tiled entryway, solid core doors, kitchen cabinet LED trim lighting, garage cabinets/epoxy flooring. Sterling Grove Golf & Country Club is the West Valley's newest golf experience. The Golf Course is a world-class Nicklaus Design course, operated by the renowned Troon Golf Management Services and designed to be enjoyed by golf enthusiasts and newcomers alike. The state-of-the-art practice facilities are second to none. Hone your skills at the driving range, putting and chipping greens, or in the golf simulator. This home has first-class amenities and beautiful views of the White Tank Mountains, lakes, and ponds. You'll also enjoy the neighborhood greenery on your walks, jogs, bike rides!

17669 W Guthrie Street, Surprise

$819,900
2 Beds 3 Baths 7034028 MLS 2,260 SqFt.
WELCOME TO 13175 W LONE TREE TRL - This better-than-new Sorrento floorplan shows like a model and delivers every modern upgrade you can want. Designed for effortless living and entertaining, the home blends style, comfort, and functionality for any lifestyle - whether you're cooking at home, hosting friends, pursuing hobbies, or enjoying Arizona's outdoor beauty. An entertainer's delight, the home features a stunning wet/wine bar and a gourmet kitchen with modern (soft closing) shaker cabinetry, upgraded SS appliances, a beautifully tiled backsplash, granite countertops, and a pantry. The spacious laundry and flex room offer abundant cabinetry and counter space for organization and creativity. An extended garage, PREPAID SOLAR for energy efficiency & savings, and so MUCH MORE+ A MUST SEE!! Thoughtfully upgraded throughout, you'll find custom shutters and window coverings, designer tile in all three baths, updated lighting and ceiling fans, premium flooring, an extended garage, and prepaid solar for energy efficiency. Outdoors boasts a private backyard that is fully enclosed with fencing, that has a covered patio, travertine pavered sundeck, and built-in BBQ island! Every detail reflects quality and care -- making this home truly turnkey and ready to impress. All located within the award winning, guard gated Trilogy community offering golf, fitness, pools, clubs, dining, and a vibrant social scene. A must see home offering comfort, style, and low maintenance living.

13175 W Lone Tree Trail, Peoria

$474,000
2 Beds 2 Baths 7033561 MLS 1,666 SqFt.
Located in the highly sought-after Heritage at Asante community, this beautifully upgraded single-level home offers the perfect blend of luxury, comfort, and functionality. Thoughtfully designed with a split floorplan, a secondary bedroom and private den are tucked away off the foyer, ideal for guests, a home office, or flex space. The open-concept layout seamlessly connects the kitchen, dining area, and spacious Great Room, creating an inviting atmosphere for everyday living and entertaining. The private owner's suite is nestled in the back corner of the home and features a spa-like ensuite bath and generous walk-in closet. Upgrades throughout include owned solar, designer lighting and ceiling fans, plantation shutters, custom laundry cabinetry, pull-out kitchen shelving, under-cabinet lighting, epoxy garage floors, garage storage, upgraded shower glass, and more. The professionally designed backyard is an entertainer's dream with a pergola, outdoor fireplace, pavers, landscape lighting, and multiple outdoor living spaces perfect for enjoying Arizona living year-round.

24777 N 172nd Avenue, Surprise

$2,900,000
3 Beds 3 Baths 7033481 MLS 2,945 SqFt.
Experience elevated luxury living from the 11th floor of Bridgeview at Hayden Ferry Lakeside, one of Tempe's premier waterfront towers. This expansive 3 bedroom, 3 bathroom residence offers 2,964 square feet of sophisticated living space with breathtaking panoramic views of Tempe Town Lake, Camelback Mountain, Papago Mountains, Sun Devil Stadium, Sky Harbor Airport, and the city skyline through dramatic floor-to-ceiling glass. Designed for both entertaining and everyday living, the open-concept floorplan is filled with natural light and showcases striking architectural windows that enhance the incredible views from nearly every room. The spacious kitchen features high-end appliances, granite countertops, generous prep space, and seamless flow into the living and dining areas. One of the most exceptional features of the home is the expansive private patio, offering an incredible outdoor living experience. Whether relaxing or entertaining, the patio perfectly captures the stunning sunsets, city lights, and waterfront views that make this residence so special. The luxurious primary suite offers floor-to-ceiling windows, spa-like bathroom amenities, and impressive views, while the additional bedrooms provide ideal space for guests or a home office. Additional features include premium parking spaces conveniently located near the elevators and private storage. Bridgeview residents enjoy resort-style amenities including a pool & spa, fitness center, community room, outdoor entertaining areas, concierge-style living, and one of the best locations in Tempe. Just moments from ASU, Mill Avenue, Tempe Beach Park, light rail, Sky Harbor Airport, dining, shopping, entertainment, and freeway access. Ideal as a full-time residence or lock-and-leave luxury retreat.

140 E Rio Salado Parkway Unit 1103, Tempe

$1,174,000
3 Beds 4 Baths 7033479 MLS 2,489 SqFt.
Welcome to luxury living in the award-winning Sterling Grove -- where resort-style elegance meets over $200,000 in custom designer upgrades. Perfectly blending sophistication, comfort, and indoor-outdoor Arizona living, this exceptional residence has been thoughtfully enhanced far beyond builder standards with premium finishes and breathtaking landscaping throughout. From the moment you arrive, the curb appeal and meticulously curated exterior set the tone for what awaits inside. Step into a light-filled open-concept floorplan featuring upgraded flooring, custom lighting, designer fixtures, and high-end finishes at every turn. The chef-inspired kitchen is a true centerpiece, showcasing elevated cabinetry, premium appliances, oversized island seating, and luxury touches designed for both entertaining and everyday living. The primary suite offers a private retreat with spa-inspired details, while the additional living spaces provide flexibility for guests, work-from-home needs, or multigenerational living. Every room reflects intentional craftsmanship and elevated design. Outside is where this home truly shines. The professionally designed backyard oasis features extensive luxury landscaping, upgraded hardscape, premium outdoor living spaces, and a seamless blend of beauty and functionality -- creating the ultimate setting for entertaining, relaxing, and enjoying Arizona sunsets year-round. Located within the highly sought-after gated golf community of Sterling Grove, residents enjoy access to resort-style pools, fitness center, spa, dining, pickleball, walking trails, and a championship golf course designed for an unmatched lifestyle experience.

17775 W Guthrie Street, Surprise

$1,677,000
2 Beds 2 Baths 7033476 MLS 1,863 SqFt.
Experience elevated living from the 11th floor of Bridgeview at Hayden Ferry Lakeside, one of Tempe's premier luxury waterfront towers. This 2 bed, 2 bath residence showcases breathtaking panoramic views of Tempe Town Lake, Camelback Mountain, Papago Mountains, Sun Devil Stadium, Sky Harbor Airport, and the city skyline through dramatic floor-to-ceiling glass throughout. Designed for both comfort and entertaining, the open-concept floorplan features angled architectural windows that create a striking visual effect while maximizing natural light and views. The spacious kitchen is appointed with high-end appliances, granite countertops, and seamless flow into the living and dining areas. Step outside to the oversized private balcony, the perfect place to enjoy incredible Arizona sunsets and city lights. Both bedrooms offer floor-to-ceiling windows and impressive views. Additional features include 2 premium parking spaces conveniently located near the elevators and a private locked storage area. Bridgeview offers resort-style amenities including multiple outdoor lounge areas, pool & spa, fitness center, community room, and on-site luxury tower conveniences. Ideally located near ASU, Mill Avenue, Tempe Beach Park, light rail, Sky Harbor Airport, dining, shopping, entertainment, and freeway access. Ideal as a full-time residence or lock-and-leave lifestyle opportunity.

140 E Rio Salado Parkway Unit 1101, Tempe

$3,650,000
4 Beds 7 Baths 7033437 MLS 5,804 SqFt.
Completely remodeled and thoughtfully reimagined, this 4-bedroom, 5-bath, 2 1/2 baths, Desert Mountain estate showcases elevated soft modern design and refined functionality throughout. A grand entry opening to a dramatic great room with expansive views of the enhanced outdoor living spaces, including the pool, spa, and down-valley vistas. At the heart of the home, the remodeled chef's kitchen features a waterfall-edge island, quartzite countertops, new lighting, upgraded appliances, and a spacious walk-through butler's pantry. Every detail has been carefully curated with designer finishes, custom cabinetry, and French oak wood and tile flooring. The resort-style exterior has also been updated with new travertine decking, a sparkling pool and spa, built-in BBQ, and a view deck.

40635 N 109th Place, Scottsdale

$239,900
2 Beds 2 Baths 7033054 MLS 1,258 SqFt.
Located just moments from the clubhouse in the highly sought-after Sun Lakes Active Adult Community, this move-in ready 2 bedroom, 2 bath home offers an ideal floor plan and incredible charm! Enjoy resort-style living with golf, pools, fitness centers, pickleball, tennis, restaurants, social clubs, and endless activities. You'll love the finished Arizona room for additional living space, an updated guest bathroom with a beautiful walk-in shower, and a spacious shed/workshop perfect for hobbies or storage. Enjoy peace of mind with a newer HVAC and water heater (2023). The north/south exposure keeps the home light and bright, while the fenced backyard is perfect for pets and outdoor enjoyment. A 2-car tandem carport adds convenience. This is more than a home--it's a lifestyle!

8921 E Michigan Avenue, Sun Lakes

$510,000
1 Beds 2 Baths 7032980 MLS 918 SqFt.
Stylish, secure, low-maintenance! & a great value! Upgraded 1-bedroom 1 1/2 bath sanctuary at Portland on the Park is the perfect urban lifestyle. Floor-to-ceiling glass, framing stunning green park views. Upgrades include a chefs kitchen with a sleek waterfall island & premium stainless steel appliances, flowing seamlessly into the living space. Effortless lock-and-leave living, this home features a generous primary suite with tailored custom closets, a powder room for guests & two rare climate-controlled storage units. Relax! 24/7 fob entry, top-tier security & concierge services. Luxury living! Indulge in premium amenities including a heated pool, fitness center & social spaces just steps from Roosevelt Row & downtown Phoenix's vibrant sports, restaurant & cultur

100 W Portland Street Unit 407, Phoenix

$79,900
2 Beds 2 Baths 7032829 MLS 1,016 SqFt.
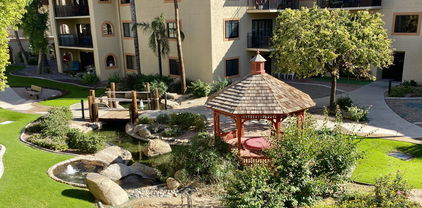
55+ Very desirable view of the Koi Pond Courtyard! Great south facing location near dining room, lake and activities! One bedroom modified from a two bedroom with huge living room and lots of storage! Plantation shutters showcase the attractive patio view in living and bedroom. New AC in 2020! Water heater and carpet in 2023! El Dorado includes 30 four course meals a month in the beautiful dining room, chauffeured transportation, weekly housekeeping with linen service, security and staff 24/7, basic cable, water, sewer, trash, pest control, covered parking, valet service, activities and much more. On site pool, spa, exercise room, library, TV room, pool table, card rooms and on and on! Hurry in to enjoy nice senior living in an independent facility that offers ownership with amenitie Enjoy cruise ship style living at El Dorado! Your deed includes home OWNERSHIP! and 1/249th of the common areas of El Dorado in this non-profit organization. This community is located on Viewpoint Lake in Sun City. HOA fees include the following: Elegant Dining Room that serves breakfast, lunch, dinner and monthly fee covers 30 four course meals a month, Weekly housekeeping (one to two hours) with linen service and beds re made, Medical transportation with in 8 miles of community and Sky Harbor transportation included, Nurses on staff for emergencies and advocacy from 7am -11pm and security staff from 11pm to 7am, water, sewer, trash, Covered parking for your car and golf cart, personal keyed mailbox, Basic Cox cable and In-House TV Channel included, 12 complimentary laundry rooms throughout the building, Infrared Perimeter Security System and all perimeter doors are key locked with resident access only, Outdoor Heated pool and spa, Fitness Center, TV Lounge with WiFi, Small Private Storage Space, Library, Card Room, Billiards Room, Auditorium, Lakeside Lounges, Art Gallery, Lakefront Fishing, And much, much more

10330 W Thunderbird Boulevard Unit B204, Sun City

$599,000
2 Beds 2 Baths 7032621 MLS 2,193 SqFt.
This beautifully maintained 2 bedroom, 2 bath home with a den in Trilogy at Vistancia sits on a desirable corner lot and welcomes you with a charming private courtyard, perfect for morning coffee or evening relaxation. Inside, the home shows exceptionally well with an open, light-filled layout designed for easy living. Over the last year, the kitchen and primary bathroom have been thoughtfully updated, adding modern touches and enhanced style throughout the home. The backyard has also been fully finished with pavers and an outdoor BBQ area, creating the perfect low-maintenance space for entertaining or relaxing outdoors. Located in the sought-after Trilogy at Vistancia, residents enjoy world-class amenities including a championship golf course, resort-style pools, fitness center, pickleball and tennis courts, miles of walking trails, clubs, classes, and a vibrant social calendar. A wonderful opportunity to enjoy resort-style living in one of Peoria's premier active adult communities.

12830 W Jasmine Trail, Peoria

$249,900
1 Beds 1 Baths 7032548 MLS 1,086 SqFt.
This 1,086-square-foot upper-level condominium, originally constructed by Del Webb in 1978, has undergone a complete renovation. The only original fixture remaining is the front door. The homeowner's association has recently repainted the exterior and installed new roofing. Situated to capture expansive views of the first hole of the Hillcrest Golf Course and the surrounding mountains, the unit features added decking on the front elevation and outdoor furniture on both porches. All windows and sliding doors are new and equipped with integrated blinds. Two additional windows have been installed--one in the dining room and one in the kitchen area. Every window is fitted with plantation shutters, and all interior doors and hardware have been replaced. Mechanical upgrades comprise a new heat pump with central air conditioning, a smartphone-enabled digital thermostat, and a recently replaced water heater. The laundry closet contains a stacked washer and dryer with generous shelving.The updated kitchen features new white cabinetry with indirect lighting, Silestone countertops, an induction cooktop with regular/convection oven, a full-size dishwasher, garbage disposal, microwave, and Frigidaire appliances. The adjacent dining area offers a large wooden table with seating for eight. The living room is appointed with a recliner, end tables, wall-mounted television, coffee table, and a large brown leather couch.New flooring and baseboards have been installed throughout, with all original carpeting replaced by durable laminate flooring that replicates the appearance of hardwood. The bathroom has been fully renovated with a new toilet, a custom-tiled shower including a built-in bench, a new vanity with lighted mirror, and an Alexa-compatible ceiling fan with integrated lighting. Popcorn ceilings have been removed and all lighting fixtures updated. The wall-mounted television includes internet connectivity, a high-definition roof antenna, Tablo, and Apple TV.Two significant structural improvements enhance livability: the wall behind the refrigerator was rebuilt to create additional kitchen space and accommodate a countertop-depth refrigerator with water line connection. The original closet-style pantry was replaced with expansive custom cabinetry featuring pull-out shelving. In the bedroom, removal of the standard vanity wall has created a more spacious and open layout.Additional conveniences include a downstairs golf cart storage room, carport, and a drip irrigation system for potted plants.This meticulously updated condominium offers modern finishes, thoughtful design enhancements, and exceptional value within the highly sought-after Sun City West community and its premier amenities.

19646 N Star Ridge Drive, Sun City West

$429,900
2 Beds 2 Baths 7032463 MLS 1,641 SqFt.
Beautiful Resort style Living in PebbleCreek / Active Adult Community of 55 plus and amazing Golf Courses with beautiful Sunsets and Mountain views. Bright Kitchen with Granite Countertops, Island, Breakfast Bar, Stainless Steel Appliances, Dinette, Formal Dining, Great Room with walkout to a private Extended Covered Patio with Built in BBQ and Fridge overlooking mature Citrus Trees. Master Bedroom with walk-out to a private Patio. Master Bathroom/ Separate Jetted Tub and walk-in Shower plus walk-in Closet. Nice size Guest Bedroom with walk-in Closet plus Den with Door. Spacious Great Room, Formal Dining plus Breakfast Nook. Laundry Room with Washer & Dryer plus Cabinets. 2 Car Garage with lots of Cabinets for storage and Laundry Sink. PebbleCreek offers many Amenities for you to enjoy, including Heated Pools, Spas, Lap Pools indoor and outdoors. Tennis Courts, Pickleball, Golf, Art Center, Theatre, Banquets Halls, Restaurants and much more.**This MInt Condition Home is Ready to Move-in**Don't wait come and see it today**

3081 N 148th Avenue, Goodyear

$640,000
2 Beds 2 Baths 7032115 MLS 1,790 SqFt.
Tucked within the guard-gated Oakwood community of Sun Lakes, this beautifully updated Cypress model offers effortless resort-style living on an oversized cul-de-sac lot. Thoughtfully designed with 2 bedrooms, a den, an open-concept great room, designer-updated kitchen, and a private heated pool framed by lush entertaining spaces, this is Arizona living at its most effortless. Sun Lakes is where active retirement looks like golf courses, pickleball, resort pools, and a social calendar that keeps you as busy as you want to be. Tucked into Chandler's sunny east valley, this beloved age-restricted community offers well-maintained neighborhoods, and easy access to everything the greater Phoenix area has to offer. It's the lifestyle most people spend decades working towards.

24816 S Pleasant Court, Sun Lakes

$387,000
2 Beds 2 Baths 7032069 MLS 1,246 SqFt.
Toscana of Desert Ridge - Venetia Floor Plan - Motivated Seller. This second-floor 2 bed, 2 bath plus dedicated office is ready for its next owner. Recent updates include a newer A/C unit, appliances, and fresh interior paint throughout. It also features two separate non-tandem parking spaces (a rare find) plus oversized private storage in one of the spots. The open layout offers comfortable living areas with excellent flow for everyday living or entertaining. Ideal as a primary home or low-maintenance lock-and-leave property. Resort-Style Community & Location Toscana delivers a true luxury lifestyle with three heated pools and spas, multiple clubhouses, fitness centers, steam rooms, game rooms, media lounges, and beautifully landscaped grounds with fire features. This 24/7 guard gated community sits directly adjacent to High Street, Desert Ridge Marketplace, and Wildfire Golf Club - shopping, dining, and entertainment are literally steps away. Competitively priced and positioned for immediate consideration. Seller welcomes serious offers and is prepared for a smooth, timely closing. Experience Arizona resort living at Toscana at Desert Ridge.

5350 E Deer Valley Drive Unit 2399, Phoenix

$1,499,000
2 Beds 3 Baths 7032003 MLS 2,486 SqFt.
Beautifully located Arcus model on the 3rd hole in Terravita with a sunny South backyard. Oversized yard with impeccable landscaping combining rock, plants and stoned paving and updated pool and spa with water feature. Three car/golf garage, 2 bedrooms with den with option for third, 2.5 baths. Welcoming entrance to open space with formal dining room, great room design and large windows for incredible outdoor views. Great room has entertainment wall with stacked stone fireplace and large display niches creating a stunning accompaniment to the indoor and outdoor vision. Convenient seating area with pass through to kitchen. Ample cabinetry, prep island, stove top, large window over sink for outdoor views, wall ovens, great pantry and a breakfast nook with pass through from/to kitchen. . Hallway with cabinets takes you to spacious primary bedroom. Windows have shutters and there is a door to patio. Bathroom has soaking tub, walk-in shower, separate sinks with vanities, organized walk-in closet. The hallway out of the primary takes you to an optional room for den/office or another bedroom. The second bedroom is at the front of the home with shutters, linear closet and a bathroom with tub/shower combination and single sink vanity. There is a "flex" room off kitchen and garage area for multiple uses and contains counter with sink and cabinets plus laundry area. Backyard: Oversized with stoned areas including side walkways, pool and spa with water feature, covered patio area with multiple seating space, rock/plant/mature trees including citrus. Immaculate maintenance and breathtaking view! A must see!

6249 E Amber Sun Drive, Scottsdale

$499,900
2 Beds 2 Baths 7031896 MLS 2,028 SqFt.
THIS IS THE HOME YOU'VE BEEN WAITING FOR! Highly sought-after Barcelona model featuring an open, spacious floor plan designed for modern living in the desirable Oakwood Country Club community of Sun Lakes. Situated on a premium corner lot, this beautifully maintained home offers the perfect blend of comfort and entertaining space. Step inside to an expansive great room enhanced with elegant plantation shutters and an inviting wet bar -- ideal for hosting family and friends. The popular open-concept layout creates exceptional flow for entertaining and everyday living. The oversized primary suite offers a peaceful retreat complete with a cozy sitting area ideal for reading or relaxing with TV time. Enjoy Arizona outdoor living at its finest on the extended covered patio. New Carpet! Seller: Carl & Camille Forever Trust Seller's Authority: John Tully, President of Camelback Fiduciary, LLC, as Trustee This home is being sold in as-is, where-is, and how-is condition, with the sole and only warranty of the Seller being the warranty of title. The Buyer acknowledges that their sole remedy for any defect in the title is with the policy of title insurance being purchased with the transaction, and not the Seller, their agents or the estate that owns this real property. Buyer acknowledges and understands that the home is being sold in court proceeding and is subject to higher and better offers within the court proceeding to approve the sale. Buyer must be present at the court hearing; time and date to be forthcoming upon acceptance of an offer. The close date of this transaction shall commence within five (5) business days after court approval. Seller shall not provide Seller Property Disclosures' as the Seller is a Fiduciary for the Trust and has no knowledge of the property. The Buyer shall also waive the Letter of Experience from the Home Owner's Insurance Company. This purchase contract shall not be assigned. Transaction shall close with: Stacy Heintz, Escrow Officer Chicago Title Agency 20830 N. Tatum Blvd., Ste 399 Phoenix, Arizona 85050 Stacy Heintz

9042 E Diamond Drive, Sun Lakes

$760,000
2 Beds 2 Baths 7031642 MLS 1,799 SqFt.
Experience resort-style living in this stunning Solis model featuring 2 bedrooms, 2 bathrooms plus a versatile den in a highly desirable active adult community. This thoughtfully designed split floorplan offers spacious living and seamless indoor-outdoor flow. Step outside to your private backyard oasis complete with a heated free-form pool, rock waterfall, lush landscaping, fire pit, misters, ceiling mounted patio heaters, and fenced yard designed for year-round enjoyment and entertaining. Inside, you'll find comfortable living spaces filled with natural light and modern touches throughout. Owned solar adds energy efficiency and value. Enjoy incredible community amenities and an active lifestyle with golf, fitness, dining, clubs, and more just moments away.

13040 W Hummingbird Terrace, Peoria

$799,000
4 Beds 3 Baths 7031356 MLS 2,944 SqFt.
Fully Remodeled Anthem Living! This upgraded home features formal living & dining areas, with the living room showcasing a large sliding glass door & oversized windows for abundant natural light; the formal dining area is anchored by a statement chandelier. The beautifully updated kitchen offers white cabinetry, quartz countertops, stainless steel appliances, custom tile backsplash, center island with full underneath cabinetry for added storage, spacious eat-in area & a separate beverage station with wine fridge, all opening seamlessly to the cozy family room with a tile fireplace & large shuttered windows. The primary suite is generously sized with backyard access & ensuite featuring dual vanities with a dedicated makeup vanity, separate soaking tub & walk-in glass shower. An oversized second full bath includes a double vanity, walk-in shower & linen storage; one of the spare bedrooms includes a built-in Murphy bed & storage. The backyard is designed for Arizona living with a sparkling pool & connected spa, covered patio, additional open-air patio, putting green with synthetic grass & block fencing, with no neighbors directly behind! A 3-car garage with separate single-bay & 2-car garage + abundant storage throughout complete the home. Located in the sought-after Anthem Community Council with access to clubhouses, pools, splash pad, tennis, pickleball, parks & more, plus convenient access to Anthem schools & I-17.

41014 N Republic Way, Anthem

$299,950
2 Beds 2 Baths 7030787 MLS 1,523 SqFt.
Beautiful 2bd/2bth expanded Woodbury model offering 1,523 square feet in the heart of Sun City. Situated on a large 10,000-square-foot lot with desirable north-south exposure, this home features newer windows and sliders, a newer garage door, added insulation for improved energy efficiency, and a newer roof installed in 2019. The exterior was recently repainted and showcases charming brick front accents along with gutters for added convenience. Inside, you'll find an open floor plan with newer flooring, baseboards, fresh interior paint, six-panel doors with updated hardware, and modern light fixtures. The updated kitchen showcases newer cabinetry and appliances, creating a clean and functional space for everyday living and entertaining. Both bedrooms feature newer carpet and spacious walk-in closets. The expanded utility room includes inside laundry along with an additional flex space perfect for a hobby room, craft room, or home office. Step outside to the screened-in back patio -- an ideal spot to relax and enjoy those beautiful Arizona evenings year-round. This home is perfect for full-time or part-time living and is conveniently located near Sun City Recreation Centers, golf courses, shopping, dining, and more.

10129 W Pine Springs Drive, Sun City

$429,000
2 Beds 2 Baths 7029639 MLS 1,246 SqFt.
Experience the allure of this fully remodeled (2021) open floor plan, where luxury meets comfort. The stunning kitchen features quartz countertops, carried through the baths as well, with plantation shutters and luxury vinyl plank flooring throughout (no carpet). Custom Classy Closets maximize every inch. Resort-style amenities abound: the HOA covers water, sewer, trash, and gas, plus 3 heated pools, 2 fully equipped fitness centers, and a kids' play area. A prime garage space near the elevators and two rare storage cages set this one apart. Ideally located away from Deer Valley and close to the 101 and Desert Ridge, this gem won't last long. Hurry and seize this opportunity for your dream home!

5350 E Deer Valley Drive Unit 2435, Phoenix

$489,900
2 Beds 2 Baths 7029378 MLS 1,805 SqFt.
2 1/2 car garage, incredible view from main deck of the White Tank Mountains. Lower level: x-large garage & entryway. Upper level: Great room (with deck/Mountain view), Primary Suite, x-large primary closet, Primary living room + private deck, kitchen, pantry, 2nd bed with full bathroom... and OFFICE! Sterling Grove Golf & Country Club is the West Valley's newest golf experience. The Golf Course is a world-class Nicklaus Design course, operated by the renowned Troon Golf Management Services and designed to be enjoyed by golf enthusiasts and newcomers alike. The state-of-the-art practice facilities are second to none. Hone your skills at the driving range, putting and chipping greens, or in the golf simulator. This home has first-class amenities and beautiful views of the ... ...White Tank Mountains, lakes, and ponds. You'll also enjoy the neighborhood greenery on your walks, jogs, bike rides!

11300 N Casa Dega Drive Unit 1049, Surprise

$1,070,000
4 Beds 3 Baths 7029258 MLS 3,447 SqFt.
Best Value in Sky Crossing!!! This beautifully updated residence offers a seamless blend of modern luxury and everyday comfort. Spanning approximately 3,447 square feet, the home features four bedrooms, three baths, and thoughtfully designed living spaces ideal for both entertaining and relaxed family living. Newly updated flooring and fresh interior paint enhance the home's clean, contemporary aesthetic, while the gourmet kitchen showcases quartz countertops, rich cabinetry, stainless steel appliances, and an oversized island that anchors the open-concept design. Additional living spaces include a formal dining room, expansive loft, and a spacious primary suite with a spa-inspired bath and oversized walk-in closet. Inquire about Presidential Pool Quote. Outdoors, the low-maintenance backyard features turf, elegant travertine, and an expanded courtyard designed for effortless Arizona living. A 3-car tandem garage, north/south exposure, and close proximity to premier dining, shopping, golf, and major freeways further elevate the home's appeal. Residents also enjoy access to Sky Crossing's exceptional resort-style amenities, including pools, fitness center, parks, walking trails, and community gathering spaces.

3511 E Crest Lane, Phoenix

$440,000
2 Beds 2 Baths 7029233 MLS 1,635 SqFt.
In addition to Brand-New HVAC System (2026) offering peace of mind, energy efficiency, and added value in this beautifully maintained N/S-facing Flora model; the seller is also offering a $5,000 decorating allowance. The open-concept floor plan features plantation shutters, tile flooring, granite tile kitchen counters, SS Whirlpool appliances, a spacious owner's suite w/granite counters, updated lighting and fixtures. The private backyard is designed for Arizona living with an extended paver patio, remote sun shade, lush artificial turf, mature landscaping, & fenced yard. Located in award-winning 55+ gated community of Trilogy at Vistancia w/resort-style pools, fitness center, spa, pickleball, tennis, clubs, dining, and convenient access to Loop 303, shopping, dining and Lake Pleasant.

12376 W Rosewood Lane, Peoria

All information should be verified by the recipient and none is guaranteed as accurate by ARMLS. Copyright 2026 Arizona Regional Multiple Listing Service, Inc. All rights reserved.