Refine Search
Sort by
25036 N 114th Street, Scottsdale
$2,450,000
3 Beds ⋅ 4 Baths ⋅ 7092686 MLS ⋅ 3,210 SqFt.
Embrace an exceptional connection with nature at this beautifully designed 3 bedrooms, 3.5 bath home in a private gated community. Set on a half level floor plan, the home was thoughtfully designed to follow the natural topography of the land. Don't let the two levels fool you, each transition is just four steps, creating effortless flow and separation without feeling overwhelming. Abundant natural light, soaring ceilings, and striking massive wood beams create warmth and character throughout. The intelligent split layout offers privacy while making everyone feel instantly at home. A temperature controlled wine cellar adds an elegant touch. Step outside and take in the breathtaking backyard views, truly an unparalleled connection to the surrounding landscape. 3 car garage. Gated courtyard.

25036 N 114th Street, Scottsdale

11289 S San Adrian Lane, Goodyear
$689,500
3 Beds ⋅ 2 Baths ⋅ 7092611 MLS ⋅ 2,619 SqFt.
Discover a rare custom Southwest retreat nestled against the natural desert hillside in Estrella Mountain Ranch with a $15,000 seller credit to the buyer! Situated on nearly a 1/2 acre at the end of a quiet cul-de-sac, this distinctive home offers exceptional privacy, breathtaking mountain views, and an abundance of natural desert beauty. With 3 bedrooms, a den, and 2 bathrooms, this block adobe style gem blends timeless character with incredible indoor-outdoor living. Soaring wood beams, an oversized statement entry door, three fireplaces, and expansive rear windows create warmth and showcase the spectacular surroundings. The well-appointed kitchen features granite countertops, stainless steel appliances, a gas cooktop, skylight, and abundant storage, complemented by an adjacent wine bar. The spacious primary suite offers its own fireplace, a generous walk-in closet, and an oversized tiled shower with dual showerheads and individual seating areas. Both secondary bedrooms feature large walk-in closets and private patio access. Step outside to an extraordinary backyard retreat featuring a massive covered patio with wood-beam accents, built-in barbecue, dramatic stone fireplace, striking rock fountain, and generous seating areas surrounded by mature landscaping and natural desert terrain. The expansive lot offers exciting possibilities for a pool, casita, or additional outdoor amenities. A truly special highlight is the illuminated rooftop gazing deck, complete with electrical and cable outlets--an incredible spot to enjoy panoramic mountain views, stargazing, seasonal fireworks, and the beauty of the desert landscape. The oversized 3.5-car extended garage accommodates larger vehicles, while the expansive driveway provides ample additional parking. Hiking and biking awaits right outside your door right and just a short walk to Estrella's lakes, scenic walking paths, and South Lake Park, enjoy access to pickleball, tennis, basketball, sand volleyball, playgrounds, picnic areas, and more. Estrella's exceptional lifestyle also includes miles of hiking and biking trails, fitness facilities, resident centers, dining, swimming, a water park, lap pool, and the Jack Nicklaus-designed golf course. Experience the privacy and tranquility of a natural desert setting paired with the amenities of one of Goodyear's most distinctive master-planned communities. This is more than a home--it's a Southwest lifestyle unlike any other!

11289 S San Adrian Lane, Goodyear

9625 N Talon Trail, Fountain Hills
$14,995,000
5 Beds ⋅ 8 Baths ⋅ 7092555 MLS ⋅ 7,680 SqFt.
AN ABSOLUTE MASTERPIECE READY FOR THE MOST DISCERNING AND PRIVATE OWNER WHO DOES NOT HAVE TO COMPROMISE. Full set of build-ready plans included. HOA approvals received. City of Fountain Hills approvals received. Seller spent over 2.5 years designing and gaining approvals for this rare Estate, which is situated in Solitude Canyon, on over 1.9 acres within the live guard gated community of Eagle Mountain in Fountain Hills. 2 2nd private gate - leads you to a more exclusive portion of Eagle Mountain, Solitude Canyon, just 5 minutes from Shea Boulevard. Every feature was carefully thought out, including positioning of the residence on the over 1.9 acre hillside building area, driveway slopes to the auto and RV garages, panoramic view optimization from every part of the residence. Most notable features include over 2 acre hillside lot (you control the best portion of the mountain), panoramic city lights, golf course and endless views that will NEVER be obstructed, 7,780 sq ft of opulent residential space including a 5,380 sq ft of 1st floor luxury, and a private and segregated 2,300 sq ft Owner Suite (retreat) accessed by a Glass walled Elevator with a glass elevator shaft. Residential Commercial Grade primary kitchen in addition to a full 2nd kitchen for entertaining. Relaxing exterior spaces with covered patio spaces of 1,143 sq ft with multiple and unique pools and water features everywhere the design and quality of these spaces are generally found in exotic resort locations. The Buyer of this residence will likely arrive with a fleet of luxury vehicles, Prevost Coach's, Boats and other things that provide entertainment and enjoyment and with over 4,921 sq feet of custom designed climate controlled garage spaces this Residence will allow the Owner to have it all right on site. Included in the garage areas are an RV garage boasting 3920 sq ft including linear bay depth of 95 feet with two (2) 20 foot bay doors at 14 foot entry heights. An additional 1001 sq ft of Garage spaces are also integrated into the residence. There are virtually ZERO luxury residences in metropolitan Arizona area, regardless of city location that can accommodate this volume of Owners "other assets" integrate within the grounds of the residence and the few that have traded have sold in the $40,000,000.00 range. If the Buyer has a Builder preference we have no requirement to construct it, and will step aside after the sale. If the Buyer would prefer, we can build to suite. This Estate is the definition of "irreplaceable real estate". Please note, option for a smaller residence is available if desired, garage spaces will also dimmish in size.

9625 N Talon Trail, Fountain Hills

15028 E Sunburst Drive, Fountain Hills
$2,100,000
4 Beds ⋅ 5 Baths ⋅ 7092517 MLS ⋅ 3,877 SqFt.
Custom Hilltop Home with Million-Dollar Views Perched high on a hill and surrounded by spectacular rock outcroppings, this custom single-level home captures breathtaking views from Four Peaks to Red Rock. Built with quality craftsmanship and enjoyed only part time, the 3,877-square-foot residence offers four bedrooms, four bathrooms, and exceptional indoor-outdoor living. The driveway leads to the private front entry and three-car garage. The impressive custom stained glass front door open to an inviting foyer and formal living room, where a walls of windows frame the yard, pool, and spectacular views. The gorgeous kitchen features Wolf appliances, including a gas range, quartz countertops, a generous pantry, a large island, corner sink overlooking the yard & views. MORE.... The kitchen & breakfast nook open to the family room with custom built ins and wet bar make this a welcoming place to gather with friends & family. The primary suite feels like a private retreat, with separate closets and vanities, a walk-in shower, and a spa tub. Step outside from the suite to enjoy the two-way gas fireplace, expansive covered patio, heated sparkling pool & spa, built-in barbecue, and unforgettable scenery. A spacious laundry room with abundant cabinetry adds convenience. All bedrooms give a sense of privacy The flex room can easily be another bedroom with its two Queen sized Murphy beds,but can also serve as an office or den. With generous space for everyone and a setting that's hard to find, this home is a remarkable hilltop escape. Seller owns the lot next door and would consider selling it on a separate sale.

15028 E Sunburst Drive, Fountain Hills

44010 N Us Hwy 60 --, Morristown
$1,350,000
4 Beds ⋅ 5 Baths ⋅ 7092497 MLS ⋅ 4,107 SqFt.
Perched atop a scenic hill in Morristown, AZ, this rare offering includes two parcels totaling nearly 11.36 private acres that overlook the Hassayampa Riverbed & protected BLM land, providing forever views and unmatched seclusion. The meticulously maintained Territorial-style home features brand-new exterior paint and is serviced by a private well. The back covered patio opens up to a small turf grass area. Intricate walking trails weave throughout the property, creating a true private desert retreat. Enjoy the charm of a passing train and wide-open skies, with ample room for horse facilities, barns, or additional outbuildings. Conveniently located just off Hwy 60, yet tucked away in your own Arizona oasis.

44010 N Us Hwy 60 --, Morristown

5700 E Mcdonald Drive Unit 7, Paradise Valley
$8,200,000
5 Beds ⋅ 4 Baths ⋅ 7092479 MLS ⋅ 6,000 SqFt.
One of just 11 exclusive residences within the grounds of Sanctuary Camelback Mountain, this exceptional Paradise Valley retreat pairs panoramic valley, city and mountain views with access to resort-style living. Walls of glass frame the landscape across multiple levels, while three primary suites with private sitting areas, two distinct living rooms, a theater and a glass-enclosed wine room offer exceptional spaces to gather and retreat. Updated in 2024, the home features a newly reimagined pool and spacious outdoor terraces. Enjoy a remarkable private mountain residence with the potential to participate in Sanctuary's villa rental program, subject to resort approval and terms. An exceptional opportunity for a full-time residence, seasonal escape or investment in an iconic resort setting. This exclusive residences within the grounds of Sanctuary Camelback Mountain, this Paradise Valley home combines panoramic views, spacious accommodations and the opportunity for resort-connected living. Built in 2013 and updated in 2024, the residence offers a private mountainside setting with views toward downtown Phoenix, Mummy Mountain and Four Peaks. Setting and interiors Expansive walls of glass capture valley, city-light and mountain views throughout the multilevel home. Two living rooms on separate levels provide comfortable spaces for gathering and entertaining, while a dedicated theater with theater-style seating and a separate office offer additional places to enjoy movies, work or retreat. Three primary suites Three primary suites occupy different levels, each oriented toward the valley views and featuring a private sitting area separate from the sleeping and bathroom spaces along with walk in closets. This arrangement provides flexibility and privacy for owners, extended family and visiting guests. AS well as 2 additional guest bedrooms. Dining and wine room Positioned above the family room, the dining room overlooks the valley and features a custom hand-blown glass chandelier. An approximately 10-foot-tall glass-enclosed wine room with a dedicated cooling system adds a distinctive focal point for entertaining. Outdoor living Extensive exterior renovations include a newly completed pool, updated decking and outdoor flooring. Multiple terraces on different levels offer spaces for dining, lounging and entertaining, with opportunities to gather together or enjoy a quieter spot overlooking the desert landscape. Sanctuary connection Eligible owners who participate in applicable membership and service arrangements may enjoy access to resort amenities, dining, in-residence dining service and other owner privileges. These offerings are subject to membership requirements, availability, fees and current resort policies, pairing the privacy of a residence with the opportunity for resort hospitality close at hand. Rental opportunity The home may be eligible to participate in Sanctuary's villa rental program, subject to resort approval and the applicable management agreement. Participation may provide an option for owners to enjoy the residence personally and make it available through the resort during eligible periods, with rental management and guest services governed by program terms. Buyers considering rental participation should review documented rental history, operating expenses, management terms and eligibility requirements. No rental income or program acceptance is implied or guaranteed. Privacy and ownership A 24-hour guard-gated setting with dedicated residential access complements the home's mountainside privacy. Whether considered as a full-time residence or seasonal retreat, the property brings together three primary suites, multiple gathering spaces, a private pool, expansive terraces and an uncommon connection to Sanctuary Camelback Mountain. Resort membership, amenities, in-residence services and rental-program participation are subject to applicable approvals, agreements, fees, availability and current policies. Buyers should independently verify all ownership benefits, rental eligibility, property details and financial information.

5700 E Mcdonald Drive Unit 7, Paradise Valley

5238 E Palo Verde Drive, Paradise Valley
$4,875,000
4 Beds ⋅ 4 Baths ⋅ 7092365 MLS ⋅ 3,894 SqFt.
An extraordinary opportunity to acquire just over an acre on Camelback Mountain-an increasingly rare setting where exceptional land, privacy, and views converge. Surrounded by some of the Valley's most distinguished estates, this property offers a remarkable canvas for the creation of a one of a kind custom residence. Opportunities of this caliber are exceptionally limited. Buildable homesites in Paradise Valley are increasingly scarce, and parcels on Camelback Mountain are rarer still. With it's gentle sloping terrain, the property offers a distinct advantage; It is not subject to hillside development restrictions or approval requirements providing greater flexibility for those looking to design and build on Camelback Mountain. For the discerning buyer seeking a premier homesite in one of Arizona's most coveted enclaves, this property presents the opportunity to create something truly exceptional. More than a homesite, it is a chance to own a remarkable piece of Camelback Mountain.

5238 E Palo Verde Drive, Paradise Valley

1611 E Desert Willow Drive, Phoenix
$2,200,000
6 Beds ⋅ 7 Baths ⋅ 7092071 MLS ⋅ 6,589 SqFt.
Perched atop a hillside in the prestigious gated community of Tapestry Canyon, this extraordinary custom estate offers the ultimate combination of privacy, breathtaking mountain views, timeless architecture, and luxurious Arizona living. Situated on an expansive 1.64 acre lot this remarkable 6,589 sqft residence features 6 bedrooms, 6 bathrooms, a dedicated office, and a finished basement, providing exceptional space for both everyday living and grand-scale entertaining. From the moment you enter, soaring ceilings, exposed wood beams, rich natural stone accents, custom woodwork, and expansive windows create an unforgettable first impression. Thoughtfully designed living spaces showcase the surrounding Sonoran Desert landscape, blending timeless elegance with comfort and sophistication. A CHEF'S DREAM KITCHEN! Designed for culinary enthusiasts and effortless entertaining, the impressive kitchen features a professional-grade Viking gas range, oversized Sub-Zero refrigerator, gorgeous granite countertops, extensive custom cabinetry, multiple islands, and generous preparation space. A charming dining area surrounded by expansive windows provides picturesque desert and mountain views, creating the perfect setting for everything from morning coffee to elegant gatherings. The spacious primary suite offers a peaceful private retreat, complemented by a spa-inspired bathroom featuring expansive dual vanities, a soaking tub overlooking the surrounding mountains, and a spacious walk-in shower. ENTERTAINMENT TAKES CENTER STAGE IN THE FINISHED BASEMENT! This incredible additional living space features a spacious media and recreation area, billiards, and a private wine cellar. Whether hosting game nights, enjoying movie marathons, or sharing a special bottle from your collection, this exceptional space was designed to bring people together. Step outside to your own private desert sanctuary, where a sparkling swimming pool, expansive outdoor living areas, and stunning natural surroundings create an unforgettable resort-style experience. The elevated hillside setting provides exceptional privacy and a peaceful atmosphere, with the rugged beauty of the Sonoran Desert as your backdrop. CAR COLLECTORS, RV ENTHUSIASTS & ADVENTURE SEEKERS THIS PROPERTY IS TRULY ONE OF A KIND! An extraordinary collection of AIR-CONDITIONED GARAGES provides parking accommodations for approximately 10 vehicles, including two oversized 2.5-car garages PLUS an expansive RV garage designed to accommodate up to two RVs and two boats! Extensive built-in storage and a dedicated workspace provide the ultimate setup for maintaining, organizing, and enjoying your vehicles, recreational equipment, and favorite toys. Whether you're a serious collector, outdoor enthusiast, or simply appreciate having room for everything, this remarkable garage configuration is a rare luxury. Additional highlights include a dedicated home office, multiple inviting gathering spaces, beautiful architectural details, abundant natural light, and a 500-gallon underground propane tank. Located in the desirable Ahwatukee Foothills area of Phoenix, Tapestry Canyon offers a distinctive gated setting surrounded by dramatic desert scenery, with convenient access to South Mountain recreation, shopping, dining, and major transportation routes.

1611 E Desert Willow Drive, Phoenix

13450 E Via Linda -- Unit 2033, Scottsdale
$750,000
3 Beds ⋅ 3 Baths ⋅ 7091975 MLS ⋅ 2,042 SqFt.
Street Level with No Steps!! VIEWS!!! Spacious 3 bedroom, 3 bathroom property, with incredible views from the large back deck! This home has it all. Perfect for the Winter Visitor, as the home is ready to move into as EVERYTHING STAYS including all furniture, fixtures, furnishings, utensils, etc. at no cost to the Buyer. INCREDIBLE!! The home has been lightly lived in by the current winter visitor owners. All the major appliances convey. The laundry is in the home. There are many pull out cabinets in the kitchen. This home is a beauty and must be seen to fully appreciate. In addition there is a common pool area that has many amenities including an exercise facility, gaming room and much more! Definitely a MUST SEE!!!

13450 E Via Linda -- Unit 2033, Scottsdale

7412 E Continental Mountain Estates Drive Unit 7, Cave Creek
$11,500,000
4 Beds ⋅ 6 Baths ⋅ 7091834 MLS ⋅ 7,499 SqFt.
The Bolo property sits in the heart of Continental Mountain Estates, a BedBrock luxury community where modern luxury meets the ''New Old West''. A gently winding driveway leads you to a private auto court and four-car garage before revealing an impressive entry with 18-foot ceilings throughout the main living spaces. A dramatic 55-foot glass wall seamlessly connects the great room and dining area to expansive outdoor living spaces, an infinity-edge pool, and a sunken fire pit overlooking panoramic mountain vistas. Natural stone, steel, and warm wood finishes blend with clean architectural lines to create a home that is striking and timeless. The home features 4 en-suite bedrooms, combined with an entertainers kitchen, and a rooftop deck for stargazing or hosting with a view.

7412 E Continental Mountain Estates Drive Unit 7, Cave Creek

48607 N 288th Avenue, Wickenburg
$455,000
3 Beds ⋅ 2 Baths ⋅ 7091695 MLS ⋅ 1,496 SqFt.
Completely renovated single-level 3-bedroom, 2-bath slump block home on 2.5 acres just outside Wickenburg. New tile flooring throughout, interior fully refinished and repainted, new kitchen cabinets, quartz counter tops, appliances, and backsplash, updated baths, and a renovated primary bath with a new shower. New exterior paint, and both the front porch and the attached two-car garage have been epoxy-coated. A separate shed covers extra storage. The lot's grade keeps the homesite private and leaves desert and mountain views open from several vantage points of the property. Move-in ready acreage with views and privacy: the updates are finished, and the home is ready for you to make it your own.

48607 N 288th Avenue, Wickenburg

19226 N Cave Creek Road Unit 115, Phoenix
$549,000
4 Beds ⋅ 4 Baths ⋅ 7091568 MLS ⋅ 2,589 SqFt.
Welcome to Preserve at Cave Creek, where breathtaking Arizona views and spectacular sunrises await! Perched on a hillside lot, this beautiful home offers private balconies and patios perfect for enjoying the stunning desert scenery. The upgraded kitchen features stainless steel appliances, granite countertops, a stylish backsplash and an eat-in area overlooking the great room with soaring ceilings and beautiful bamboo flooring. The versatile lower level, previously used as a bedroom, offers endless possibilities as a media room, game room, home office or flex space. Additional features include surround sound speakers and automated shades. Enjoy resort-style living in this gated community featuring a sparkling pool and spa. Arizona living at its finest! Gracious balconies with views of the mountain preserve. This peaceful community is just minutes away from Costco, Highway 101, Desert Ridge, High Street and other mixed use lifestyle shopping centers.

19226 N Cave Creek Road Unit 115, Phoenix

43415 N 65th Street, Cave Creek
$2,100,000
3 Beds ⋅ 3 Baths ⋅ 7091534 MLS ⋅ 2,578 SqFt.
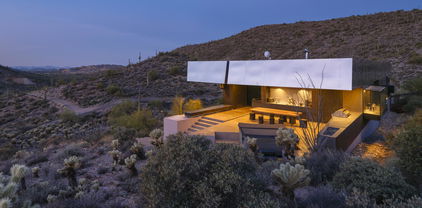
Newly Available - Desert Modern Architecture. ''Hidden Valley Desert House'' is a ''pavilion for living''. Designed by Wendell Burnette FAIA, this special home on a 5 acre view lot offers superb materials & unique plan: a design masterwork. The home anchors on a concrete-block plinth & canopy roof floats w/stainless steel fascia screening solar/mechanical. Built for indoor/outdoor living, main level: kitchen w/coffee nook, top-line appliances, & sublime outdoor gathering spaces. Great room: generous dining and ''patio-room'' w/fire feature. Hidden wall reveals meditation room. Owners Suite opens to outdoors w/ secluded bath and sinks, Japanese-style soaking tub. Fenced run for pets. Sweeping views of Phoenix & mountains. Irreplaceable at this price!!! SEE MORE IN SUPPLEMENT. Desert Modern Architecture: Nestled on a five-acre slope in Cave Creek, the Hidden Valley Desert House is a "long pavilion for living" designed by Wendell Burnette FAIA. This exceptional home features superb materials, detailed construction, and a unique plan, making it a masterwork of living design. The design, seemingly straightforward, surprises with its details: From the ground, the home is anchored on a solid plinth with stepped, local concrete masonry walls and a monolithic hand-applied plaster-style coating. Above, a large shade canopy appears to float, offering shelter. The upper roof canopy features a deep, mill-finish stainless steel fascia that screens solar panels and mechanicals, echoing the landscape and sky. Approaching the home, a concrete stepped path leads to a dramatic gathering space. Water features are on the west, with ponds, while the east includes a fire-pit for cool desert nights. Solar orientation and photovoltaic panels make this home eco-friendly. Generous living is abundant here. The main level includes a chef's kitchen with a coffee nook, opening to an outdoor gathering space. The great room features a dining area and built-in A/V wall. An intimate space includes a fire feature and wine column, converting to an outdoor patio-room. A hidden transition wall reveals a private meditation room with a view of the Koi pond shared with the Owners Suite. The Owners Suite opens outdoors, keeping the bath and sinks secluded. A Japanese-style bath includes a wood soaking tub and handmade wooden sink. The plan offers three bedrooms plus extra exercise and office spaces, easily convertible for any needs. Guest rooms are on the lower level for privacy. The home includes a large protected pet run. Artfully sighted, the primarily south-facing home is surrounded by mature Saguaro, with a unique ecology featuring a teddy bear cholla field to the east. The home is elevated for sweeping views from the Phoenix Valley to the south, with the Continental Mountains to the east reflecting the sunset sky. Inside, the canopy's underside is dark like the night sky a deep soft shade and a continuous open feeling. Outside, a similar dark night sky wooden ceiling structure exists. The lowest level offers comfort, while the upper levels are open to views and earth, with doors and glazing creating a larger living space. When opened, there are often no distinctions between inside and outside. A subtly rich material palette includes "shadow reflective finishes" of cold-rolled mill finish steel, ebonized sustainable MDF, three dark finishes of sustainable resin-infused paper, colored felt wall panels, and integral color purple-black hand-applied stucco walls with embedded vermiculite. The Japanese concept of "Wabi-Sabi" is embraced, celebrating new and old, rich and diverse textures. Built to a high level of craft, this home is irreplaceable at this price. The architect's statement encapsulates the home's serenity and harmony: "For our clients, this house was about purging/simplifying their life and also about an indoor/outdoor house for their Koi, Rhodesian Ridgebacks, and one cat and their very specific way of living." We are certain you'll find this home the perfect definition of Desert Living. The Hidden Valley Desert Home is highly published. Here are just a few to visit: The Coolector: /hidden-valley-desert-house Dezeen: /2018/08/08/wendell-burnette-hidden-valley-desert-house-arizona/ Arch Daily: /899944/hidden-valley-desert-house-wendell-burnette-architects

43415 N 65th Street, Cave Creek

7158 E Ivyglen Circle, Mesa
$1,500,000
4 Beds ⋅ 3 Baths ⋅ 7091466 MLS ⋅ 3,598 SqFt.
Discover the epitome of luxury living in the prestigious gated community of Annecy. This exquisite 4 bedroom, 3 bathroom, single level, home is perfectly situated on a 4/10 acre plus lot, offering both privacy and elegance. Over $300,000 in additions and upgrades both structural, electronic and lighting (chandeliers, LED canned lights, pendant lights) in the last two years ($150,000 in audio/speakers, video and electronics alone). Designed with a thoughtful split floor plan, this residence caters to both comfort and sophistication. The gourmet kitchen is a chef's dream, featuring the following two year old appliances. Four burner Wolf cook top, KitchenAid double ovens, Whirlpool dishwasher and microwave. Granite countertops, and a cozy eat in kitchen with newly added wood beams. Walk in pantry. The family room has newly added rock adorned electric fireplace, art TV, shelves and lighting provides a welcoming space for relaxation and gatherings. Formal occasions are well accommodated in the spacious separate living room with wainscoting, crown molding and plantation shutters. As well as the formal dining room with slider that exits to the newly added travertine patio. Flooring throughout is a tasteful mix of tile and carpet, laying the foundation for your personal decor. Spacious primary suite with large closet and primary bathroom features double sinks, private water closet, a soaker tub and a newly remodeled large shower with rain shower head for ultimate relaxation. The split floor plan has one bedroom with private bathroom and two other bedrooms with a full bathroom. Bonus room can be utilized as an in home office or a craft room. It's outfitted with new built in cabinets, TV, an island, and ceramic wood plank floors. $15,000 theatre room has 150 inch screen, surround sound speakers, amazing lighting and new carpet. Laundry/Mud room has a Pet Wash Station and two year old washer/dryer that conveys. 3 car garage has overhead lights, speakers, two mini splits, built in cabinets and epoxy floors. From the family room walk outside through the new four panel sliding doors ($21,000) on to travertine flooring or turf with outdoor living that is as equally impressive. An outdoor oasis includes large ramada with fire place, granite counter tops, built-in conventional gas BBQ, Big Green Egg kamodo style BBQ, two burners, mini fridge, ice maker, wash sink, lots of storage, movie theatre screen, spot heaters, ceiling fans and misters. Take a dip in the sparkling pool with waterfall, grotto, child's play shelf and spa. Backyard landscaping is two years old and includes all new surround sound with subwoofers, and citrus trees (grapefruit, orange, and guava). In addition to all of that this home has a Control4 Automated Smart Home system. Cameras (inside and out). HVAC. Garage. Lights. Theatre. Thermostats. Sound system. Pool. Hot tub. New exterior paint two years. Interior paint four years. Block walls painted six months. Located close to the 202 freeway, residents enjoy easy access to all parts of the Phoenix metro area, including PHX Sky Harbor. With top-rated schools this home is not just a residence but a lifestyle choice for those seeking the best in Mesa living.

7158 E Ivyglen Circle, Mesa

9606 N 7th Avenue, Phoenix
$517,500
3 Beds ⋅ 2 Baths ⋅ 7091421 MLS ⋅ 1,441 SqFt.
A One-of-a-Kind Hillside Retreat! Not a flip. Not a typical renovation. A true labor of love, meticulously reimagined over the past four years. Perched on a hillside lot with captivating city and mountain views, this stunning 3-bedroom, 2-bath residence is a remarkable blend of architectural character, modern luxury, and exceptional craftsmanship. Nearly every detail has been thoughtfully transformed. The home's distinctive sandblasted block exterior features foam-filled cells for added insulation, completely restored mortar joints, dual-pane windows, a striking commercial-grade pivot entry door, and an expanded rear sliding glass door that seamlessly connects indoor and outdoor living. Additional improvements include an updated roof, A/C system, ductwork, electrical panel, and recessed- lighting throughout. Inside, wide-plank luxury vinyl flooring creates a cohesive, contemporary feel. The beautifully redesigned kitchen showcases stainless steel appliances, a dramatic waterfall quartz island, and custom tile backsplash. Frosted glass closet bedroom doors add a modern architectural touch, while the spacious interior laundry room offers an entire wall of custom cabinetry topped with quartz countertops. Both spa-inspired bathrooms feature designer tile work and elegant champagne-finished fixtures. The outdoor living spaces are equally impressive! An expansive covered rear patio sets the stage for year-round Arizona entertaining, complete with a custom built-in barbecue and integrated bench seating. The professionally designed grounds feature lush artificial turf, carefully curated landscaping, handmade steel gates, view fencing, and distinctive corrugated metal accents. Thoughtfully placed landscape lighting transforms the property after sunset, creating a picturesque setting against the surrounding mountains and city lights. An additional front concrete slab, accented by architectural breeze block, provides flexible space for extra parking or an inviting front patio. More than a remodeled home--it's a thoughtfully crafted work of art. Four years of dedication, attention to detail, and carefully selected finishes have created a truly special hillside residence unlike anything else. A rare opportunity for buyers seeking distinctive architecture, quality craftsmanship, and exceptional indoor-outdoor living.

9606 N 7th Avenue, Phoenix

9735 E Vereda Solana Drive, Scottsdale
$4,000,000
4 Beds ⋅ 4 Baths ⋅ 7090986 MLS ⋅ 4,014 SqFt.
Come discover an extraordinary opportunity to create your dream estate on 4.4 privately gated acres in one of North Scottsdale's most coveted locations. This Hacienda-style residence is nestled on a spectacular parcel, showcasing panoramic mountain and city light views. Offering exceptional privacy, no HOA, and horse privileges, the property presents endless possibilities to personalize a truly remarkable desert retreat. Just minutes from Market Street in DC Ranch, enjoy upscale dining, boutique shopping, world-class golf, scenic hiking trails, Westworld, and all the luxury amenities North Scottsdale has to offer. A rare opportunity to make this exceptional property into your own private sanctuary.

9735 E Vereda Solana Drive, Scottsdale

28263 N 67th Drive, Peoria
$1,265,000
4 Beds ⋅ 4 Baths ⋅ 7090749 MLS ⋅ 3,685 SqFt.
Seller is offering $12K toward a rate buydown with an acceptable offer to help drop the buyer's interest rate. Set against the dramatic backdrop of Sunrise Mountain Preserve, this distinctive residence offers privacy and updated, generous living spaces in gated Sonoran Mountain Ranch. Quiet cul-de-sac on almost half-acre lot with 4 bedrooms, 3.5 baths, den/office and three-car garage. Attached upstairs casita with bedroom, bath, living area and kitchenette offers flexibility for guests or extended stays. Paver courtyard leads to a light-filled great room with exposed wood beams and a wall of windows framing the backyard and desert scenery. Kitchen designed for gathering, with rich wood cabinetry, granite countertops, stainless steel appliances, a travertine backsplash and oversized island. The spacious primary suite includes a spa-inspired bath with dual vanities, a jetted soaking tub, separate shower and walk-in closet. Outdoors, mountain views create a striking setting for the heated pool and spa, built-in barbecue, fireplace seating area, covered patio and additional shaded gathering space. With nearby hiking and biking trails and no homes directly behind, this Sonoran Mountain Ranch retreat captures the best of Arizona indoor-outdoor living.

28263 N 67th Drive, Peoria

20646 N 112th Street, Scottsdale
$24,000,000
6 Beds ⋅ 10 Baths ⋅ 7090680 MLS ⋅ 12,774 SqFt.
Privately gated within Silverleaf's prestigious Upper Canyon, this impeccably crafted custom estate--designed in collaboration with PHX Architecture, Sommer Custom Homes, and Ownby Design--sits on nearly 4.5 acres and offers a rare balance of grand scale, privacy, and effortless livability. The residence is defined by soaring ceilings, light wood flooring, and a striking book-matched marble fireplace, complemented by sweeping city-light views, vibrant sunsets, mountain views, and an expansive turf yard--hard to find on hillside estates in this exclusive enclave. Designed for seamless indoor-outdoor living, the open-concept kitchen, dining, and living spaces flow effortlessly to the outdoors. The chef's kitchen is anchored by a full back kitchen and multiple ovens, perfectly suited for both elevated entertaining and everyday living. Oversized glass sliders in the great room and family room open to covered patios outfitted with sunshades, misters, heaters, and a built-in BBQ creating an ideal setting for year-round gatherings and alfresco dining. The entry-level primary retreat is a true sanctuary, featuring a dedicated exercise room and private office. As you enter the bedroom, your eye is immediately drawn to the private patio and endless views beyond. The retreat is completed by two custom walk-in closets and a spa-inspired bath with sauna, steam shower, outdoor shower, cold plunge, and a secluded patio designed for ultimate relaxation. Five spacious guest en-suite bedrooms, each with walk-in closets, provide exceptional comfort for family and guests. Additional living spaces include a private theater, a dedicated kids' recreation room, and a private family room, offering versatility and space for every lifestyle. The resort-style backyard is highlighted by a negative edge pool and spa, along with a covered cabana featuring a pool house bath. A six-car garage accommodates an extensive vehicle collection. Ideally located just moments from Scottsdale's premier dining, shopping, and resort destinations, this exceptional estate delivers refined luxury in one of Arizona's most coveted communities. Silverleaf, located in North Scottsdale, Arizona, is a prestigious guard gated community known for its luxurious estates, exclusive golf courses, private Club and stunning desert landscapes. The Tom Weiskopf-designed Silverleaf Golf Course is a highlight for golf enthusiasts. With a blend of Spanish and Mediterranean-inspired architecture, the community offers a high standard of living, including upscale amenities like spas, fine dining, and exclusive shopping. Residents enjoy a harmonious balance between modern luxury and the natural beauty of the desert environment, making Silverleaf a sought-after destination for those seeking an exceptional lifestyle in North Scottsdale.

20646 N 112th Street, Scottsdale

14625 N Deer Trail Court, Fountain Hills
$2,500,000
3 Beds ⋅ 4 Baths ⋅ 7090504 MLS ⋅ 3,319 SqFt.
Set on a hillside in gated Shadow Canyon at SunRidge Canyon, this 1.15-acre homesite on a cul-de-sac takes in views across the valley to the mountains. The proposed residence is designed for single-level living, with 3,319 square feet, three bedrooms plus a den, three and a half baths and a three-car garage. Twelve-foot ceilings frame a great room that opens wide to a covered patio, and the kitchen centers on two islands and Viking appliances. A $100,000 credit lets you create the pool, spa and outdoor living area to your own taste, and the floor plan can be tailored to you. To be built by Southwest Builders & Design. Price includes the lot and the home. Renderings are artist's concepts. Plans and specifications are subject to change.

14625 N Deer Trail Court, Fountain Hills

15733 E Eagle Rock Drive, Fountain Hills
$999,000
4 Beds ⋅ 4 Baths ⋅ 7090474 MLS ⋅ 3,506 SqFt.
Wake up to one of Fountain Hills' signature views the iconic Fountain framed right from your living room windows. Set on almost one acre at the end of a quiet cul-de-sac, this 4-bedroom, 3.5-bath, 3,506 sq ft home offers space, privacy and panoramic views of the Fountain and Red Mountain. Walls of windows fill the open living spaces with natural light while keeping the scenery front and center. The spacious primary suite features its own sitting area and views, while an additional ensuite bedroom adds flexibility for guests. Outside, enjoy the pool, expansive patio and private desert setting an incredible backdrop for entertaining, relaxing and Arizona sunsets with direct views of the famous Fountain Hills Fountain!

15733 E Eagle Rock Drive, Fountain Hills

16655 S 3rd Place, Phoenix
$734,000
5 Beds ⋅ 3 Baths ⋅ 7090316 MLS ⋅ 2,695 SqFt.
Come make this ''Hilltop Home'' yours! Nestled atop the Foothills of Ahwatukee, this home perfectly balances sophisticated style with everyday functionality. Whether you're making memories with family and friends or simply looking to relax and unwind by the fire, this is the home for you. Upon entering, you'll notice beautiful cherry hardwood floors and soaring ceilings throughout the formal living and dining areas. Continue into the heart of the home, where an open-concept kitchen and family room create an inviting gathering space with easy access to the backyard. Step outside to your own private retreat, featuring a sparkling pool with freshly updated cool decking, mature landscaping, a cozy outdoor fireplace, and enclosed raised garden beds with programmable irrigation--perfect for growing herbs, peppers, tomatoes, and more. The main level also features two bedrooms with built-ins serving as offices and a temperature-controlled wine closet that could both be converted back to bedrooms. A full sized bath is conveniently located nearby. Upstairs, the spacious primary suite offers private balcony access with mountain views overlooking the pool. Two additional bedrooms and another full bathroom complete the second level. Built-in speakers are hardwired throughout the home, making it easy to set the mood whether you're entertaining or relaxing. Please see the Documents tab for a complete list of upgrades and updates.

16655 S 3rd Place, Phoenix

2152 E Sapium Way, Phoenix
$850,000
4 Beds ⋅ 2 Baths ⋅ 7090203 MLS ⋅ 2,594 SqFt.
Original owners have lovingly maintained this hillside home with awsome views of South Mnt. and surrounding hills. Millgard Trinsic Argon filled picture windows. Extra blown insulation in attic. 3 ton Trane HVAC installed Oct. 7. Roof underlayment replaced. Pebbletec pool with waterfall feature. Custom built-ins in all bedrooms and 4th bedroom used as an office has full wall built-in workspace. 7 ceiling fans. Updated counters, appliances, bathrooms, flooring. Wood plantation shutters in living and dining rooms. 23.5 ft floor to ceiling cabinets plus full wall overhead cabinets on side wall in extra length garage big enough to build an experimental plane. Custom front solid Hickory door. ADT alarm with water sensors. Kinetico water softener. Instant hot water at master. Water heater time

2152 E Sapium Way, Phoenix

7044 N Hillside Drive, Paradise Valley
$4,875,000
4 Beds ⋅ 3 Baths ⋅ 7089777 MLS ⋅ 5,193 SqFt.
Enjoy breathtaking panoramic views of Mummy Mountain, Camelback Mountain, the Superstition Mountains, the McDowell Mountains, and the sparkling city lights of downtown Phoenix from every angle in this incredible 1.25-acre estate. This property offers some of the most coveted views in the Valley. Set on a street recently named ''one of the most aspirational in America,'' and surrounded by architecturally significant homes, this property blends comfort, style, and unmatched outdoor living in one of Arizona's most prestigious neighborhoods. The open-concept design seamlessly integrates indoor and outdoor spaces, with accordion glass doors connecting the expansive great room to a fully open walk-out patio, ideal for entertaining or simply soaking in the scenery. Each morning brings spectacular sunrises across the mountains, while evenings invite you to unwind by the fireplaces, which were thoughtfully designed by one of the last living apprentices of Frank Lloyd Wright, adding both warmth and architectural heritage. Inside, you'll find 4 spacious bedrooms and 2.5 bathrooms, with elegant details throughout. The chef's kitchen is outfitted with stainless steel appliances, a large island, a peninsula, and a prep sink, perfect for meal preparation and casual dining. Hardwood floors span the upstairs, with beautiful tile flooring below. The luxurious primary suite offers a private balcony with stunning views, a custom walk-in closet, and a spa-like en-suite bath featuring a steam shower and double-sink stainless steel vanity. There's also a fireplace in the primary suite, echoing the timeless design influences found throughout the home. Outdoors, enjoy a spa with sweeping vistas, an inviting outdoor fireplace for cooler evenings. The balcony off the home office also offers more exceptional views. For nature lovers, a private trail leads from the backyard to a secluded mountain deck, an ideal retreat to connect with the surrounding landscape. Unique custom stained-glass accents throughout the home add color, charm, and character. This is more than a home, its an architectural sanctuary with extraordinary views, unmatched privacy, and a rare blend of legacy and luxury.

7044 N Hillside Drive, Paradise Valley

24334 N 128th Street, Scottsdale
$5,250,000
4 Beds ⋅ 6 Baths ⋅ 7089770 MLS ⋅ 5,000 SqFt.
Set across nearly three acres at the foot of the McDowell Mountains, this newly completed custom residence by Diamante Homes brings together quiet luxury, natural materials and thoughtful desert architecture. Limestone, warm woods, exposed beams and expansive glass come together in interiors that feel both sophisticated and deeply connected to their surroundings. The kitchen is beautifully composed with rich custom cabinetry, dramatic stone surfaces and an oversized island, opening effortlessly to the main living spaces. A sculptural stone fireplace anchors the great room, framed by custom built ins and views that draw the desert landscape into the home. Four bedrooms, including a serene primary... retreat, offer privacy and understated elegance throughout. Outdoors, a remarkably expansive backyard, rare for a hillside setting, creates a true extension of the home. A pool and spa with integrated water features sit alongside a built in outdoor kitchen, creating an exceptional setting for entertaining with the McDowell Mountains as the backdrop. Beyond the interiors, the scale and setting of the property are extraordinary. Moments from Tom's Thumb and some of North Scottsdale's most celebrated trails, this is a home defined by proportion, materiality and an exceptional connection to the surrounding desert.

24334 N 128th Street, Scottsdale

10875 Mirasol Circle E, Scottsdale
$1,765,000
4 Beds ⋅ 3 Baths ⋅ 7089593 MLS ⋅ 3,169 SqFt.
PANORAMIC VIEWS FROM A PREMIUM CORNER LOT IN McDOWELL MOUNTAIN RANCH! Situated on an elevated cul-de-sac lot backing to a natural wash, this 4-bed, 3-bath home + loft offers privacy, mountain views, and exceptional Arizona living. The entertainer's backyard features a pool, spa, built-in BBQ bar, and stunning views. Inside, enjoy soaring ceilings, designer finishes, real hardwood floors, and an open kitchen with custom cabinetry, quartz countertops, and high-end appliances. The main-level primary suite features patio access, panoramic views, walk-in shower, soaking tub, and generous closet. Fully owned solar provides energy-efficient, low-cost living. *Special financing incentive! Receive up to 1% of the loan amount toward allowable buyer closing costs through participating lender. Subject to qualification and lender approval. Community has 2 heated pool/spa, playground, splashpad, basketball/tennis, hiking/biking trails, pickleball league, and HOA events all year.

10875 Mirasol Circle E, Scottsdale

239 E Aster Drive, Phoenix
$739,900
4 Beds ⋅ 2 Baths ⋅ 7089575 MLS ⋅ 2,488 SqFt.
Step inside this lovely Modern Spanish home at the base of one of Phoenix's best hiking trails, with preserve land behind and beside the property for peace and quiet. Before entering, take in the beautiful brickwork on the front porch ceiling. Inside, you'll find custom-laid Saltillo tile, a freshly painted interior, a kitchen with quartz counters and newer stainless-steel appliances, and a bonus room off the spacious family room with a Whimsical Desert theme--perfect for kids' play. The primary bedroom includes an attached office with mini-split AC, giving this four-bedroom home the functionality of a five-bedroom layout. Plenty of storage, including a spacious two-car garage with an additional storage room that could potentially be converted into a third garage bay. The north/south-facing property also features a large covered patio overlooking a lush green yard, with the preserve as a scenic backdrop. Solar lease in place with a monthly cost under $200 and electric bills that average $19 a month! Walking distance to Gold Key Racquet Club, a private club that offers tennis and swimming. Award winning schools, close to freeways, and an easy drive to Downtown Phoenix or Scottsdale.

239 E Aster Drive, Phoenix

Copyright 2026 Arizona Regional Multiple Listing Service, All rights reserved. The data relating to real estate for sale on this website comes in part from the Arizona Regional Multiple Listing Service. All information deemed reliable but not guaranteed and should be independently verified. All properties are subject to prior sale, change or withdrawal. Neither listing broker(s) nor Arizona Regional Multiple Listing Service shall be responsible for any typographical errors, misinformation, misprints and shall be held totally harmless.

How much is your home worth?

Get instant property value now!