Refine Search
Sort by
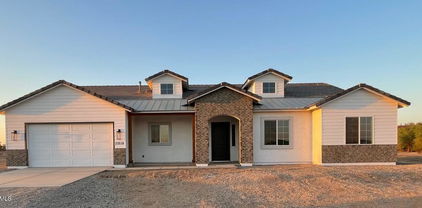
4447 E Red Bird Road, Cave Creek
$1,275,000
4 Beds ⋅ 2 Baths ⋅ 6960970 MLS ⋅ 1,860 SqFt.
Own a part of Cave Creeks horse country! Turn Key and will come fully furnished has been a VRBO has a book of business. Fully furnished & Located in the Dynamite corridor where country life partners perfectly with all the best restaurants,shopping,golf with easy access to airports.This updated gated home combines modern luxury with rugged utility. Boasting a perfectly maintained 3+ bedroom 2 bath interior with granite with spacious baths. Chefs Kitchen all stainless. This property truly shines with its massive Dually sized garage and horse set up. Plenty of room for you to customize the horse facility. Best of all? No HOA and county Island zoning. Whether you are a competitive team roper, horse enthusiast or looking for room to breathe. This is the perfect foundation for your dream

4447 E Red Bird Road, Cave Creek

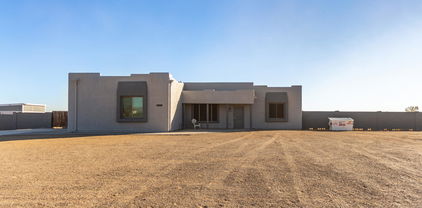
361xx N 17th Avenue, Phoenix
$849,000
3 Beds ⋅ 2 Baths ⋅ 6960143 MLS ⋅ 2,300 SqFt.
**Wow! NEW High quality Saddle Mountain Home ****TO BE BUILT****. Buyer MUST obtain a construction loan for this home. ****** PHOTOS SHOWN ARE AN EXAMPLE only of a previously built home Finishes and upgrades may be different than the actual property BUILDER CAN BUILD ANY HOME YOU WISH ON THIS LOT. See MLS #6960731. 1.19 acre elevated lot*Incredible mountain views. Open spacious 3BR+ den/2BA greatroom floorplan. 42''X8'' plank style tile flooring plus carpet in all the right places. 10' ceilings throughout. Kitchen features white shaker cabinets with 42'' uppers and full overlay doors. Level 3 granite. GE appliances with refrigerator included. Nice size master bedroom with roomy walk in closet. Master bath has free standing upgraded tub, double sinks, and a spacious walk in shower. Beautiful tile surrounds in both baths with deco at 5'. Super energy efficient home including 2x6 walls with 5 1/2'' of foam in the walls and ceilings. Milgard vinyl Low E dual pane windows. Concrete has 18" thick footings, 3' grid pattern #3 rebar in floors, 30x20 apron for driveway, entry porch and back patio tie into driveway. 5 ton 15 SEER AC unit. Other features include: Upgraded 2 coat sand stucco finish. 80/20 Sante Fe finish 3/4 bullnose on the interior. 1. 42" upper cabinets in the laundry room. Kitchen cabinets also have self close drawers and dovetailed drawer boxes. Phone and cable jacks to all rooms. (Cable wires have all been run and the house is ready for dish installation).Two tone interior paint. 8' knotty alder 2 panel plank entrance door. Garage soft water hose bib and extra hose bibs. Upgraded Clopay sandwich style panel garage doors and a Liftmaster belt driven opener with wifi. Soft water loop. Pre-plumbed for a hot water recirculation system. Doublewide stainless wash basin with shelf underneath. 2300 sqft livable. Entry is 215 sqft. Garage is 1163 sqft. Back covered patio is 513 sqft. Total under roof is 4190 sqft. Back covered patio is 47' long by 11' deep. Builder has 43 years of experience and has managed, designed, and built 10,000+ homes. This home has quality you won't find from other builders. This includes extra concrete in the footers, extra rebar In the floor/slab, extra blocking in the framing for better insulation. You will not find better quality. Bring the horses or toys! Or maybe you just want space from your neighbor. Beautiful elevated views from this property.

361xx N 17th Avenue, Phoenix

1920 E Bell Road Unit 1053, Phoenix
$350,000
2 Beds ⋅ 3 Baths ⋅ 6957895 MLS ⋅ 1,344 SqFt.
Welcome to this beautiful townhouse in the highly coveted Parkside Community. Home is located in a quaint area of the community adjacent to walking trail and green, dog friendly, areas. Move-in-ready. 2 bed, 2.5 baths, open concept. Home has new paint and new upgraded carpet. The kitchen looks amazing with dark cabinets, granite countertops and stainless appliances. There is also a private balcony, spacious bedrooms. Refrigerator, washer & dryer, INCLUDED for convenient move in. Minutes away from shops, restaurants and movie theater. Community also includes heated POOL & SPA, weight room, media room and children's playground. Schedule your showing today. You will be very happy you did! Lots of storage underneath stairwell, and extra spacious closet room.

1920 E Bell Road Unit 1053, Phoenix

10460 E Palo Brea Drive, Scottsdale
$7,250,000
4 Beds ⋅ 6 Baths ⋅ 6949445 MLS ⋅ 7,433 SqFt.
Stunning Desert Mountain Estate with FULL GOLF MEMBERSHIP, fully Furnished & remodeled 2023-2024 . Romantic Lee Hutchison Masterpiece. This 7,447 SF home sits on 1.7 acres across two lots with exceptional privacy, golf courses and panoramic Continental Mountain views and sunset views. Features include 4 bedrooms, 6 baths and 9 fireplaces. Resort-style outdoor living offers new travertine decking, resurfaced pool, spa, fire pit, Alfresco grill and multiple seating areas. Inside, the new gourmet kitchen includes quarter-sawn Plato cabinetry, Thermador appliances, Smeg espresso maker and quartzite counters. Great room has curved quartzite bar, wine cooler, 100'' TV and much more. Luxurious primary suite with fireplace, SDH bedding, quartzite bath and custom closet. This home has everything you could wish for and more. It has a Large guest casita downstairs with a fireplace. Extensive mechanical updates: new HVAC (primary & casita), new tankless water heaters, new water service, new water softener, new security system, and more. Move-in ready perfection in Desert Mountain. And, we have a "ramp" option as well, if you prefer no steps! A MUST SEE at Desert Mountain

10460 E Palo Brea Drive, Scottsdale

13636 N Hamilton Drive Unit 102, Fountain Hills
$305,000
2 Beds ⋅ 2 Baths ⋅ 6949297 MLS ⋅ 1,024 SqFt.
NEW $15,000 PRICE REDUCTION! This charming 2-bed, 2-bath condo in the heart of Fountain Hills offers light, comfort, & low-maintenance living. Vaulted ceilings & an open layout create an airy feel, while the kitchen features upgraded granite counters and warm cabinetry. The bedrooms are bright and well-sized, with a private front patio & off the master bedroom provides a peaceful spot to unwind. Owner has recently installed a new walk-in shower & tile floors in the Primary bathroom & in the primary bedroom. Newer dual pane windows, new foam roof in 2023, newer water heater & painted neutral color throughout interior. Nestled in a quiet community with only 4 units, close to Fountain Park, shops, dining, & scenic trails, this home offers the perfect blend of convenience and desert serenity Seller will also consider Rental or Rent to own option.

13636 N Hamilton Drive Unit 102, Fountain Hills

11011 N Zephyr Drive Unit 101, Fountain Hills
$430,000
2 Beds ⋅ 2 Baths ⋅ 6938665 MLS ⋅ 1,460 SqFt.
TURNKEY, first-floor, 1,460 sq. ft. home! This home is fully furnished. FOUNTAIN HILLS RESORT-STYLE LIVING WITH MOUNTAIN VIEWS! Enjoy this turnkey, first-floor, 1,460 sq. ft. home! The open floor plan features a split-bedroom design, eat-in kitchen with granite countertops and large pantry, and a spacious covered patio perfect for relaxing or entertaining. The primary suite opens directly to the patio, complete with an outdoor fireplace, built-in BBQ, and sink. Includes a private garage and carpet and tile flooring. Relax in the community's heated pool, spa, and gazebo. Walk to golf and local restaurants while enjoying the best of Arizona living. Ideal for year-round enjoyment or a lock-and-leave lifestyle!

11011 N Zephyr Drive Unit 101, Fountain Hills

30709 N 170th Way, Rio Verde
$745,000
3 Beds ⋅ 3 Baths ⋅ 6937299 MLS ⋅ 2,098 SqFt.
Welcome to your dream retreat, where peaceful desert living meets timeless Southwest design. This Santa Fe-style home is more than a place to live, it's a lifestyle. This property has mountain views in every direction. A charming, gated courtyard greets you with a calming fountain and a circular paver patio that invites you to sit and stay awhile. Inside, a sunlit formal living area draws you in with elegant stone tile floors, a cozy fireplace, a dry bar, ready to host a memorable evening. The layout opens to an entertainer's kitchen with granite counters, wood laminate flooring, a walk-in pantry, beautiful wood cabinetry topped with crown molding and an island ideal for gathering. The main suite offers a peaceful escape, complete with French doors to the courtyard, and a spa-inspired ensuite. Need extra space? A lovely Casita with its own entrance and full bath is ready for guests, a private office, or multi-generational living. Step outside to your backyard paradise, where a full-length covered patio meets a shaded pergola, built-in firepit with seating, and panoramic mountain views. An observation deck lets you take in every fiery sunset over the mountains. The property has plenty of space for horses or animals. Whether you're hosting gatherings under the stars or enjoying peaceful mornings this home delivers comfort, style, and room to breathe in one unforgettable desert setting.

30709 N 170th Way, Rio Verde

3800 E Lincoln Drive Unit 42, Phoenix
$1,875,000
4 Beds ⋅ 4 Baths ⋅ 6936328 MLS ⋅ 4,332 SqFt.
Perched in the highly desirable guard-gated community of Estate Antigua, this gorgeous fully remodeled 4 bed, 3.5 bath townhome offers elevated living with sweeping city and mountain views. Spacious and light-filled, your new home showcases high-end designer finishes throughout including a dream kitchen featuring quartz countertops, premium appliances, custom cabinetry, wine fridge, generous island and an enchanting breakfast nook. The 4th bedroom doubles perfectly as a home office, opening to a serene private patio. Enjoy breathtaking views from your ample primary suite complete with a spa-inspired bath including dual vanities, large custom shower, two private water closets, and a wraparound walk-in wardrobe. Guests will enjoy a special retreat with a bar, large bedroom and bath as well as a personal living room with walk out patio all on their own floor. Modern perfection in a charming hillside setting can be yours today complete with a sparkling community pool, tennis court and easy access to the best golf, hiking, dining, and shopping the Valley has to offer. A rare blend of luxury, location, and lifestyle!

3800 E Lincoln Drive Unit 42, Phoenix

52623 N 463rd Avenue, Wickenburg
$1,700,000
3 Beds ⋅ 3 Baths ⋅ 6924530 MLS ⋅ 3,333 SqFt.
Stunning 5-Acre Turn-Key Horse Facility in (Forepaugh) Wickenburg Arizona. Welcome to an equestrian dream property in one of Wickenburg's most sought-after horse communities. This 5-acre turn-key facility combines a beautifully updated 3,333 sq. ft. two-story home with professional equestrian amenities and the wide-open desert lifestyle. The home was thoughtfully designed for both comfort and entertaining: Featuring two master suites with private bathrooms—one upstairs and one downstairs—providing flexible living for family and guests. The upstairs master retreat spans the entire top floor with a spacious suite, sitting area, and breathtaking sunset views framed by floor-to-ceiling custom windows. The main floor offers the second master suite, plus another HUGE ....... guest room, a walk-in pantry, and an oversized indoor laundry room with a commercial ice maker, extra fridge/freezer, and wash basin. Highlights include new flooring, a charming beehive fireplace, and an inviting layout that flows into the adobe-walled backyard oasis with a covered porch, perfect for evening entertaining. Plenty of room for a custom pool if desired. An extra-deep two-car garage and shared well add everyday convenience. Equestrian facilities are second to none: 14 covered shed row horse pens with extended paddocks and automatic waterers 2 large turnouts with shade shelters A full-size roping arena, return, and catch pens. Just needs roping chute of your choice. Professionally installed, leveled arena footing, ready for roping or barrel racing. Multiple 30-AMP RV hookups with water for guests. Two gated entrances for easy trailer pull-through, including a custom automatic gate at the south entrance and a double gate at the west end. The entire property is fully perimeter and cross-fenced with high-quality pipe rail fencing. Lifestyle features complete the picture: Stunning Forepaugh Peak Mountain views, miles of desert riding right from your doorstep, and the rare community feel where it's an everyday occurrence to ride your horse or side-by-side to a neighbor's BBQ or to pick up your mail. This property offers the ultimate blend of luxury living, professional horse facilities, and unmatched desert freedom, all just minutes from Wickenburg, the roping capital of the Southwest.

52623 N 463rd Avenue, Wickenburg

6520 E El Sendero Road, Carefree
$4,300,000
4 Beds ⋅ 6 Baths ⋅ 6916692 MLS ⋅ 5,447 SqFt.
Nestled high on Black Mountain in the prestigious, gated Carefree Grand View Estates, this stunning southwest contemporary home offers an unparalleled lifestyle with sweeping city views, vibrant sunsets, and twinkling lights that create a breathtaking backdrop every evening. The 5,447sf residence is beautifully designed to blend modern luxury with the natural beauty of the surrounding hillside. Step inside to find a spacious circular living room with entertaining bar and breakfast room, gourmet chef's kitchen with picturesque windows. The main level is designed for convenience and luxury, offering a private primary suite with expansive views, a guest suite, a dedicated office, and a bonus room--perfect for a media room or additional living space. A seamless flow leads to the outdoor oasis, where the backyard is a resort-like retreat. The second level includes two luxurious en-suite bedrooms, a cozy sitting room with its own kitchenette, and a spacious view deck patioideal for relaxing or hosting guests while taking in the stunning vistas. Outside, the grounds are equally impressive, set on 1.88 acres of hillside terrain. The negative-edge saltwater pool appears to cascade into the horizon, complemented by a 20-foot waterfall flowing from the mountainside. Additional features include a fire pit and ample patio space for dining and lounging, creating the perfect atmosphere for outdoor living and entertaining. The home also boasts a three-car garage and is perfectly situated to offer privacy, tranquility, and the ultimate in scenic desert living. This is a rare opportunity to own a one-of-a-kind residence in one of Carefree's most sought-after communities.

6520 E El Sendero Road, Carefree

3024 S 101st Avenue, Tolleson
$335,000
4 Beds ⋅ 3 Baths ⋅ 6899212 MLS ⋅ 1,474 SqFt.
Situated on a spacious corner lot just moments from Country Place Elementary, this bright and inviting home offers both comfort and convenience. The large great room features wood-look laminate flooring throughout with no carpeting, creating a clean and modern feel. Direct garage access with newly epoxied floor. The open kitchen boasts freshly painted cabinets, a center island with pull-out faucet, stainless steel appliances, and a brand-new built-in microwave. Upstairs, the convenient washer and dryer convey with the home. The primary bedroom includes an additional walk-in closet, providing extra storage space. Enjoy added privacy in the backyard, complete with an extended patio perfect for grilling and entertaining!

3024 S 101st Avenue, Tolleson

23109 W Skinner Road, Wittmann
$875,000
5 Beds ⋅ 2 Baths ⋅ 6895238 MLS ⋅ 2,451 SqFt.
Seller Incentives - New home - New Arena 240x140 - turnouts with shades. This is a great opportunity to own a new home with horse property on 3.5 acres 5 bed 2 bath 3 car garage. Pavement to the back of the property, RV gate and side gate easy access for trailers, surrounded by custom homes. Block fencing for privacy on both sides of the house, no climb fencing around the perimeter. NO HOA! A short drive to Surprise and Wickenburg. The home has designer touches throughout including quartz countertops, soft close cabinets, under cabinet lighting, stainless steel appliances, tiled backsplash, large center island, walk-in pantry, with range hood. Perfect for entertaining w/ eat-in kitchen, breakfast bar, dining room off the great room, large sliding glass door, 10' ceilings. Do not use GP

23109 W Skinner Road, Wittmann

231xx W Gloria Lane, Wittmann
$549,900
4 Beds ⋅ 3 Baths ⋅ 6883591 MLS ⋅ 2,450 SqFt.
A new home being built at El Kylo Ranches. 1+ ACRE HOME SITES, NO HOA! Bring Toys, Horses, to wide open spaces! 2x6 construction. 4 Bed (upgrade) or use as Den/Office/flex room as standard, 3 Bath, Open Great Room, Spacious 10' high interior ceilings! Home comes standard w/ Granite kitchen counter tops, SS Appliances, large Custom upper cabinets, Kitchen Island. HUGE Owners Bedroom & Bath. Garage Options / Upgrades are available - 4 car tandem or RV attached garages, freestanding or Casitas! Check out the Modern Floorplans in Photos. The PHOTOS ARE FROM PAST BUILD SITES & DO NOT NECESSARILY SHOW THE BASE DESIGN STANDARDS FOR THIS FLOOR PLAN & ELEVATION. Home is to be built, get in early and Buyers will have opportunity to choose interior colors, elevations, options & upgrades.

231xx W Gloria Lane, Wittmann

25002 N Quail Haven Drive, Rio Verde
$2,450,000
6 Beds ⋅ 7 Baths ⋅ 6870068 MLS ⋅ 6,868 SqFt.
A Rare Private Retreat Set against the desert and bordering a mountain preserve, this estate invites a sense of calm that lingers. Inside the gated grounds, a hidden sanctuary unfolds lush, private, and entirely unexpected. Positioned on two expansive corner parcels, the 6,868 SF residence is enclosed by an elegant perimeter walled fence with a gated entry enclosing a private circular drive, offering true seclusion and a refined sense of arrival. The estate is meticulously curated with rich native vegetation, featuring towering cacti, sculptural agaves, and jewel-toned succulents that transform the desert into a refined, resort-style landscape. A tranquil water feature with a solid stone bridge serves as a striking architectural focal point, while professionally designed landscape lighting by a world-renowned lighting designer adds depth, drama, and enhanced privacy after dark. Ideal for both grand entertaining and quiet retreat, the residence offers 6 bedrooms and 7 bathrooms, including three private primary suites, seven patios, and a well-appointed detached guest casita for extended guest stays or multigenerational living with privacy in mind. An indoor pool and spa within a 2,500 sq ft pool house provides year-round enjoyment. The home is single-level, complemented by a sky deck offering elevated views of the McDowell Mountains, accessed by private elevator or stairways for easy enjoyment by all. Four fireplaces located in the living room & three primary suites with one outdoor fireplace and a fire pit add warmth and architectural distinction throughout. Custom details define the residence, including refined solid-wood Dutch doors and a thoughtfully integrated indoor dog wash station, reflecting a seamless balance of elevated design and everyday convenience. Bordering the McDowell Mountain Preserve, the property enjoys permanent, unobstructed views and a rare sense of protected openness. The coveted north/south exposure delivers exceptional natural light throughout the day, allowing for both sunrise and sunset viewing while enhancing comfort and livability. Homes of this scale, privacy, and setting are increasingly uncommon. This is not simply a residence, it is a distinctive desert sanctuary, offering timeless appeal in one of the region's most protected and sought-after environments.

25002 N Quail Haven Drive, Rio Verde

14520 E Waxwing Court, Fountain Hills
$2,789,000
4 Beds ⋅ 4 Baths ⋅ 6847394 MLS ⋅ 3,500 SqFt.
''TO BE BUILT - Stunning open-concept design featuring a spacious great room that seamlessly connects to a covered patio through a sliding pocket glass wall. The elegant primary suite boasts a luxurious oversized walk-in closet (15' x 9'). Enjoy a cozy nook with its own glass wall door, 10' ceilings, and recessed lighting throughout. The home is adorned with wood flooring in the main living areas and porcelain tile in the bathrooms and showers. The kitchen and primary suite showcase exquisite quartzite countertops, with quartz or granite options available for other bathrooms. Customizations and upgrades are always welcome. Perched on a serene hilltop cul-de-sac, this property offers breathtaking views of Four Peaks, the McDowells, the Superstitions, the Fountain, and beyond.''

14520 E Waxwing Court, Fountain Hills

3811 N 64th Street, Scottsdale
$1,950,000
4 Beds ⋅ 3 Baths ⋅ 6833871 MLS ⋅ 2,889 SqFt.
Previous Buyer could not perform (could not sell home in CA). This awesome and very unique, private & open Arcadia / Scottsdale home with no HOA!, Moments to wonderful downtown Scottsdale restaurants, cafes & shopping! Desirable wood flooring, soaring ceilings, big & bright windows & designer touches throughout! Gourmet open kitchen, beautiful island, SS appliances, with oversized fridge. Walk in spacious pantry & laundry with loads of storage. Impressive living room, large bright space & full wall slider open to covered patio overlooking pool/spa! Perfect & awesome for entertaining! Outdoor fireplace, BBQ, smoker & misters too! Huge Master with his/her large walk-in closets. Views of Camelback Mountain and large loft perfect for office or artist space or make into additional room.

3811 N 64th Street, Scottsdale

100 N Lazy Fox Road Unit 4, Wickenburg
$405,000
3 Beds ⋅ 2 Baths ⋅ 6831748 MLS ⋅ 1,842 SqFt.
MOTIVATED SELLER, BRING OFFERS! Fully furnished & freshly painted throughout, this spacious move-in ready villa offers 1,842sqft of comfortable living space w/ 3 bd & 2 bathrooms. The home features charming arched windows & a cozy fireplace with mantel, creating a warm & inviting atmosphere. The primary bedroom includes sliding glass doors leading to a private back patio where you can enjoy peaceful desert views, along w/ a large walk-in closet for ample storage.Additional highlights include a French door entry & an expansive laundry room w/ extra storage space. Outside, the property offers a 2-car carport w/ two outdoor storage areas.Conveniently located within walking distance to the Wickenburg Country Club, Safeway, Tractor Supply, & local restaurants

100 N Lazy Fox Road Unit 4, Wickenburg

24421 W Morning Vista Lane, Wittmann
$590,000
4 Beds ⋅ 2 Baths ⋅ 6810207 MLS ⋅ 2,140 SqFt.
Bank approved current list price. Escape to your private desert retreat on a 1+ acre lot in Wittmann! This charming 4-bedroom, 2-bath home features an inviting open floor plan, a kitchen with ample storage, and a spacious living area perfect for modern living. Step outside to your backyard oasis, complete with a sparkling pool and relaxing spa, where you can unwind and enjoy breathtaking desert sunsets. The expansive lot offers plenty of space for horses, RVs, or additional storage, making it ideal for those seeking a blend of comfort and functionality. No hoa on the property so bring your boat & other toys. Located in a peaceful setting this property is the perfect balance of seclusion and convenience. Make this desert dream yours

24421 W Morning Vista Lane, Wittmann

Copyright 2026 Arizona Regional Multiple Listing Service, All rights reserved. The data relating to real estate for sale on this website comes in part from the Arizona Regional Multiple Listing Service. All information deemed reliable but not guaranteed and should be independently verified. All properties are subject to prior sale, change or withdrawal. Neither listing broker(s) nor Arizona Regional Multiple Listing Service shall be responsible for any typographical errors, misinformation, misprints and shall be held totally harmless.

How much is your home worth?

Get instant property value now!