Refine Search
Sort by
$449,900
3 Beds 3 Baths 6983671 MLS 1,955 SqFt.
Beautiful One-Owner Home in Sunland Village East. Welcome to this beautifully maintained 3 bedroom, 2.5-bath (one owner), home located in the highly desirable Sunland Village East, a premier 55+ resort-style community in Mesa. This move-in-ready residence features vaulted ceilings, an abundance of natural light, and a spacious, layout designed for both comfort and entertaining. Pride of ownership, offering a clean, well-cared-for home, storage garage shelves, plantation shutters, Murphy bed is included. Enjoy all the amenities Sunland Village East has to offer, including golf, pools, fitness facilities, social clubs and more. Don't miss this opportunity to own this home in one of Mesa's most sought-after communities. Buyers to pay a one time Capital Improvement fee of $3,000.

8045 E Neville Avenue, Mesa

$580,000
3 Beds 3 Baths 6975541 MLS 2,007 SqFt.
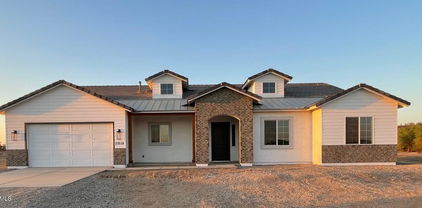
Construction completed June 2026--photos reflect the finished home; prior MLS activity reflects the build timeline only. Brand new, never occupied, move-in ready now. One of the most thoughtfully finished new-construction homes in Wittmann. Off pavement on a full acre with horse privileges, no HOA, and a new shared well with all-new equipment. Custom iron entry door opens to soaring 10' ceilings and a 12x8 glass slider. Dovetail soft-close cabinetry, floor-to-ceiling tile showers, mitered-edge quartz counters, upgraded appliances, and a laundry room with full upper/lower cabinetry. Spray foam insulation throughout home and 3-car garage, plus insulated garage door. Synthetic stucco farmhouse elevation with included landscaping--turnkey inside and out. Built by Galaxy Construction.

28243 N 220th Drive, Wittmann

$459,990
4 Beds 3 Baths 6972239 MLS 2,071 SqFt.
Brand new community in Surprise! This stunning single story home offers 2,071 sq ft of functional living space. It features 4 bedrooms, 3 bathrooms, den, and a 2-car garage. The open concept kitchen is perfect for entertaining and features an Island, a walk-in pantry and stainless steel appliances. It also offers our Timeless Collection which includes white 42'' cabinets, ivory white quartz kitchen countertops, herringbone white tile kitchen backsplash, and 8x36 wood looking plank tile in all the common areas. The great room offers a 4-panel center sliding glass door so you can step out into your covered patio to enjoy indoor/outdoor living in your backyard with friends and family. The primary suite has a spacious walk-in closet, double sinks, walk-in shower, and an additional linen closet for extra storage. This home also features a soft water loop, interior blinds, and all appliances included making it move in ready! Located in North Copper Canyon with resort-style amenities and easy access to the 303!

18252 W Avenida Del Sol --, Surprise

$4,349,000
4 Beds 5 Baths 6971134 MLS 3,866 SqFt.
Desert Contemporary Living in Paradise Valley Set on nearly an acre in Paradise View Estates, this beautifully reimagined Paradise Valley residence blends relaxed desert contemporary design with elevated everyday comfort. Thoughtfully redesigned by Candice Quinn of London Pierce Design, the home was created for seamless indoor-outdoor living in one of the Valley's most desirable settings - Paradise Valley. The relaxed laid back vibe of this home blends perfectly into the luxurious Paradise Valley lifestyle with nearby Paradise Valley Country Club, hiking at Camelback Mtn and Piestawa Peak, and is a short Uber to shopping, happy hours and fine dining along the Lincoln Ave and Camelback Rd corridors. Framed by unobstructed views of Camelback, Mummy Mountain, and the and the Phoenix Mountain Preserve, the open floor plan centers around a chef's kitchen with premium Bosch and GE Monogram appliances, dual waterfall islands, and inviting spaces designed for gathering. Unlike many larger estate properties, this home embraces a more intentional footprint--offering refined luxury without unnecessary scale. Designed for those who value simplicity, comfort, and connection to their surroundings, it delivers a lock-and-leave lifestyle well suited for active living, seasonal ownership, or a more relaxed everyday pace. The spacious primary suite offers a private retreat with a spa-inspired bath and direct access to a secluded patio where a picturesque sunrise unfolds across Mummy Mountain each morning. Three additional ensuite bedrooms and a stylish powder room provide comfort and flexibility for guests. Outside, the grounds transition effortlessly from sun-filled afternoons by the pool and spa to relaxed evenings around the fire pit beneath desert skies. An outdoor kitchen, covered dining areas, and multiple lounge spaces create an atmosphere that feels both private and effortlessly refined. Offered fully furnished curated and designed by Candice Quinn and Londan Pierce's luxury furnishings, the property has also proven itself as a high-performing luxury short-term rental, presenting a rare opportunity for buyers seeking either a turnkey residence or an investment with long-term vision. Distinctly different with elevated luxury, make this home on Desert Park Place, and Paradise Valley your new lifesyle!

4708 E Desert Park Place, Paradise Valley

$5,850,000
4 Beds 6 Baths 6970775 MLS 5,544 SqFt.
Rare 2-AC Paradise Valley estate W/Camelback Mountain views located in highly desirable luxury corridor surrounded by newer multi-million dollar homes. Unique opportunity combines land, location, lifestyle & potential. Property includes 2 homes!, casita, shop, authentic Arizona architecture, quality construction; ideal for renovation, expansion or reimagination. Detached multi-car garage shop offers additional value for car collectors, hobbyists or flex use. Flat usable parcel w/ outstanding Camelback view provides excellent foundation for a custom estate or long term investment in lifestyle. Ideal location near Hermosa Inn, PCDS. Close to dining/resorts/golf and shopping. Exceptional combination of location, land size, privacy and views! PV buyers demand large estate lots; this is it! Paradise Valley Heritage Luxury - 2 Acre Estate Lot Opportunities of this scale and character in Paradise Valley are rare. Set on a full 2 acre parcel with Camelback Mountain views, this property offers a unique balance of land, location, lifestyle and potential. Nestled among newly constructed multi-million dollar estates, the setting reflects a clear transition toward high-value custom homes while preserving the privacy and space that define Paradise Valley living. The premier estate includes two residences and a separate casita, each reflecting authentic Arizona heritage architecture and quality construction that lends itself well to renovation, expansion, or reimagination. Superior materials and craftsmanship provide a strong foundation for those seeking to enhance rather than replace, while a substantial detached multi car garage and workshop building adds a rare amenity for car collectors, hobbyists, or flexible use during redevelopment. Located by Hermosa Inn and near Phoenix Country Day School, this residence offers both historic significance and enduring appeal. Whether enjoyed as a multi-generational hacienda, envisioned as a cultured renovation, or reimagined as a new custom estate, this is a rare opportunity to create something enduring in Paradise Valley. Features 2 acre estate parcel in Paradise Valley Camelback Mountain views Two homes plus casita Authentic Arizona heritage architecture Quality construction suitable for renovation Flat usable land with strong view corridor Located in a premier luxury redevelopment area Surrounded by new multi-million dollar estates Detached multi-car garage and workshop building Ideal for car collectors or hobbyists Near Phoenix Country Day School Near Hermosa Inn and resort corridor

5507 N Palo Cristi Road, Paradise Valley

$2,750,000
5 Beds 5 Baths 6969491 MLS 5,261 SqFt.
Voted Best Home on Mesa Luxury tour! Located in the exclusive gated Estates at Mandarin Grove, this 2021 built French Countryside inspired estate rests on a premium N/S .63 acre corner lot. Towering coffered ceilings and arched windows fill the open layout with natural light, while only the best upgrades highlight a refined palette, luxury finishes, and a stunning backyard. The chef's kitchen boasts high-end appliances, Cherry cabinets, granite, and an oversized island opening to the family room. With 5 en-suite bedrooms including dual East and West wing master suites, plus an office, piano room/den, private casita, and the 5th bedroom currently configured as a bonus room, the home offers elegance & versatility. Custom made for entertaining, everyday comfort, and an extraordinary lifestyle The resort-style grounds are professionally landscaped to create the perfect setting for relaxation and entertaining. A sparkling pool with elegant water features and jets serves as the centerpiece of the backyard, surrounded by travertine decking and low-maintenance artificial turf. Multiple gathering spaces include a raised pergola and two covered patios, ideal for dining, lounging, or hosting intimate parties. A charming side garden awaits the green thumb, while the northeast corner of the lot is thoughtfully designed to accommodate a custom RV garage or guest housean exceptional opportunity for RV owners or those seeking additional space. The home's fully owned solar system keeps electricity costs low, while a four-car garage and a beautifully paved front courtyard complete this extraordinary estate setting. Conveniently located near the Legacy Traditional School, premier dining shopping, and vibrant entertainment, the proposed Falcon District, and minutes drive to the 202 Freeway, this home truly has it all.

3710 E Julep Street, Mesa

$784,900
3 Beds 3 Baths 6965517 MLS 2,770 SqFt.
Voted the Best Home on the Broker Tour! Move in ready, new construction, and, never lived in, this model inspired home blends modern design with refined comfort. The bright open concept floor plan seamlessly integrates with kitchen, nook and large family room. The gourmet kitchen features quartz counters, a striking waterfall island, JennAir appliances, wine fridge, and custom cabinetry to the ceiling. The primary suite offers a spa like experience with oversized rain shower, dual sinks, and a huge walk-in closet. This home offers ultimate versatility with a dedicated office and a flex room. Extensive upgrades include custom designer paint and woodwork, iron front door, 3-inch wood blinds, whole-house water purification w/RO, exquisite lighting, ceiling fans, tankless water heater + more Situated on a premium north/south-facing corner lot, the home includes a 3-car tandem garage with 220 EV plug and service door. Community amenities feature walking trails and a large park with playground, resort-style pool, grass field, covered ramada, and sport courts. Emblem at Avalon Crossing offers a prime location with easy access to SR 24 (Gateway Freeway) and Loop 202 (Santan Freeway), just south of US 60 (Superstition Freeway). This ideal setting puts the best of the East Valley (Mesa, Chandler, & Gilbert) within a short drive, while a wide variety of shopping, dining, and entertainment options are just minutes away. Residents enjoy close proximity to shopping and dining at SanTan Village and Power Ranch Towne Center, Mesa Gateway Airport, local golf courses, and much more.

10339 E Utah Avenue, Mesa

$245,000
1 Beds 1 Baths 6962602 MLS 576 SqFt.
This turnkey 1-bedroom, 1-bath home offers 576 sq. ft. of living space on a 5,868 sq. ft. lot in a central Phoenix location. The home has been updated throughout with new flooring, interior paint, kitchen cabinets, a new bathroom vanity, a tiled walk-in shower, and low-E windows, creating a clean and modern feel. The property provides excellent access to Interstate 17, allowing quick connectivity across the Valley. Located directly across the street from the newly built 23-unit Canyon Townhomes community, the area is experiencing continued growth and redevelopment. The spacious lot offers additional outdoor space and future potential. An excellent opportunity for a homeowner or investor seeking an updated property in an ever changing Central Phoenix location.

2333 W Coolidge Street, Phoenix

$3,450,000
5 Beds 9 Baths 6960017 MLS 9,004 SqFt.
$1M below recent appraisal, completed in February of this year, priced at well under $400/sq. ft., the lowest price/sq. ft. in all of Desert Mountain. RARE Lifestyle / Social Membership Available. Impeccably maintained and renovated in late 2016, including key components like all new HVAC units with warranties still in place, all new pool equipment in 2016, completely recoated roof within past 6 months, whole home water filtration system, etc. The home showcases top-tier finishes and upgrades throughout. The showpiece chef's kitchen features a 60''Thermador gas range with oven and warming drawer, additional Thermador double ovens and microwave, an oversized glass-door Sub-Zero refrigerator & freezer, two Sub-Zero ice makers (including one in the bar), Miele dishwasher, built-in Wolf coffee system, and built-in Napa wine system. A large walk-in pantry, custom alder cabinetry, granite countertops and backsplash, and an oversized granite island complete this entertainer's dream space. Expansive French doors along the back of the home open to two large resort-style patios, creating seamless indoor/outdoor living. A full outdoor kitchen includes a large Viking grill and stove, plus a Senora beverage refrigerator, ideal for al fresco dining and entertaining. Professionally landscaped grounds include all-new landscape lighting and irrigation, a refinished Pebble Sheen pool with spillover spa and glass tile, new pool equipment with IntelliTouch controls, and multiple seating and lounging areas. Outdoor living is enhanced by a dramatic see-through fireplace, electric patio blinds, and a misting system that can drop the temperature by approximately 20 degrees in minutes, perfect for year-round enjoyment. The main residence offers 5 bedrooms (including two primary suites, one on the main level and a junior primary upstairs), 5 full bathrooms and 2 half baths. One oversized bedroom is currently used as a gym, and the gym equipment conveys. Additional interior highlights include fully electric blackout shades in all 5 bedrooms and along the rear living spaces; a Control4 home automation system with touch-screen and smartphone/tablet control; an elevator to the second floor; a main-floor office with full-wall built-in shelving; a luxurious primary bath with large steam shower, Bluetooth stereo, LED lighting, and car-wash-style shower heads and mister; a large accessory closet off the primary bath; and a full home security system with cameras. The property also offers an oversized 5-car garage, with the fifth bay ideal for a workshop or additional storage. Tech-forward conveniences include myQ garage door control and the ability to view all five parking spots via your smartphone. Exterior renovations include a completely redesigned front entry and rear patios, with pool decking finished in travertine. The home has been freshly painted inside and out, and the roof was resurfaced in 2025. Major systems have been significantly updated with three new water heaters and five newer HVAC systems, making this a move-in-ready, low-maintenance luxury residence. A separate 1,100 sq ft stand-alone casita provides ideal guest or multigenerational living, offering a large bedroom, two full bathrooms, full kitchen, dining area, living room, its own patio, and a rooftop observation/seating deck. The casita's yard features lush fruit trees, including plum, peach, lemon, and orange. This exceptional estate is priced below market value for Desert Mountain, with motivated sellers and an optional, highly sought-after Desert Mountain lifestyle club membership available. Nestled in prestigious Apache Peak Village within the highly sought-after, guard-gated golf community of Desert Mountain, this 9,004sf estate offers true resort-style living at approximately 3,300 feet elevation--typically enjoying temperatures about 10 degrees cooler than the Phoenix valley below.

11058 E Tamarisk Way, Scottsdale

$415,000
3 Beds 3 Baths 6959794 MLS 1,564 SqFt.
Located in the vibrant Downtown Gilbert Heritage District, this home offers unbeatable access to premier dining, shopping, and entertainment. The main level features rich wood flooring, 2'' blinds, and ceiling fans throughout, creating a warm and inviting atmosphere. Half walls enhance the open-concept layout, seamlessly connecting the kitchen and living area, while under-stair storage adds functional space. The eat-in kitchen showcases granite countertops, staggered cherry cabinetry, a decorative tile backsplash, pantry, under-mount stainless steel sink, and sleek black appliances. Brand-new carpet throughout the second level. Enjoy convenient access from the kitchen to the attached garage, complete with epoxy flooring and a patio door. Walking Paths, Park and Community pool nearby!

637 S Buena Vista Avenue, Gilbert

$479,000
3 Beds 2 Baths 6958246 MLS 1,378 SqFt.
Beautiful Historic Neighborhood in the North Encanto Historic District. 20'' Tile Flooring throughout. Upgraded kitchen with raised chestnut brown maple cabinetry, granite counters, Bosch dishwasher, built in microwave & electric smooth top range. Newly painted interior Greek Villa a soft white & exterior of home. One bedroom has a nice shower & a door that leads to the private backyard. Hall bath has raised vanity with granite counter which could be used as primary bath. Detached 2 Car Garage w/ fenced backyard. Upgraded lighting fixtures! Newer water heater! This home has been well maintained & offers the downtown lifestyle in a quaint historical neighborhood. Enjoy going to concerts, games cultural events, dining & entertainment nearby. Great location to zip around the valley! Living in the heart of Phoenix in the historic district offers quaint shopping, dining and culture. The charm of an older home on the historic registry brings lower taxes and a non-cookie cutter feel to the neighborhood. Homes are on larger lots and are great for kids or pets to play or entertaining family and friends!

1728 W Avalon Drive, Phoenix

$11,000,000
4 Beds 8 Baths 6951855 MLS 10,390 SqFt.
Hand-carved into the very mountain it rests upon, this extraordinary estate is more than a home--it is a livable work of art. Every element has been thoughtfully sculpted, from the hand-carved doors to the sweeping, curvilinear walls and ceilings, culminating in the striking wagon wheel ceiling that serves as a true architectural centerpiece. Rich in detail and artistry, the residence offers an immersive experience that continually reveals new layers of craftsmanship and design. Nearly every aspect of the home has been thoughtfully touched, enhanced, or updated, seamlessly blending modern comfort with timeless architectural significance. Set within the exclusive and aptly named Lost Canyon, this is one of the most private properties in the area--yet just minutes from Scottsdale's private airport and the city's premier dining, shopping, and entertainment. Encompassing approximately 14 acres, the estate is surrounded by the breathtaking expanse of the McDowell Sonoran Preserve, offering over 30,000 acres of protected desert landscape and more than 180 miles of scenic trails. The outdoor living experience rivals that of a world-class resort--lush, immersive, and designed to transport you. Meandering pathways wind through the estate, following a tranquil stream and leading to a series of enchanting destinations. Towering natural surroundings and layered landscaping create a rare, Costa Rican-inspired atmosphere in the heart of the desert, where every turn feels like a secluded escape. Throughout the grounds, ten fireplaces are thoughtfully placed, casting a warm glow that enhances the ambiance from intimate evenings to large-scale gatherings. From a secluded reading retreat perched at the upper reaches of the property, to a romantic grotto adorned with intricate stonework, every space invites exploration. Grassy play areas, swings, and a private golf chipping area further enhance the estate's park-like setting. Entertaining is elevated to an art form with a rustic outdoor culinary pavilion, ideal for family cookouts and unforgettable evenings under the stars. Multiple seating areas, dramatic natural backdrops, and the soft flicker of firelight create an atmosphere that is both inviting and unforgettable--capturing the essence of a private luxury resort. Inside, the home continues to impress with uncompromising quality and bespoke finishes. Venetian plaster walls, reclaimed oak flooring, and hand-carved mesquite doors speak to the level of craftsmanship found throughout. The kitchen is both functional and inspiring, with architectural detailing and panoramic views that make it a space you'll never want to leave. Designed for luxurious living and exceptional privacy, the residence offers an extraordinary collection of private suites, each thoughtfully designed as its own secluded retreat. The primary suite is a sanctuary unto itself--a sprawling two-room escape featuring a dedicated sitting area, two expansive walk-in closets, a private sauna, breathtaking views, and multiple patios that create a serene indoor-outdoor experience. Complementing the primary retreat are three additional luxury en suite suites, each offering exceptional privacy, distinctive views, and private outdoor patios. One suite is designed as a casita-style retreat, complete with its own separate entrance, private living area, and kitchenette--ideal for extended guests, multigenerational living, or private staff quarters. The remaining two suites are equally well-appointed, featuring its own kitchenette and the ability to be closed off from the main residence, creating fully self-contained private quarters. Every suite throughout the home is uniquely positioned to capture stunning vistas and provide a peaceful connection to the surrounding landscape. A temperature-controlled wine tasting room showcases exquisite stonework, providing a setting as refined as the collection it houses. The primary office is equally remarkable, with custom millwork and thoughtful design that foster both creativity and focus. Possible future expansion offers a rare opportunity to further elevate the estate, with additional buildable space that may allow for a separate structure designed for private living quarters, a guest residence, as well as the addition of a multi-car garage. Preliminary conceptual renderings have already been prepared and can be shared with prospective buyers This majestic mountain retreat is a rare offering--where art, architecture, and nature converge to create a home that lives like a private resort and feels as extraordinary as it looks.

10500 E Lost Canyon Drive Unit 17, Scottsdale

$899,317
4 Beds 3 Baths 6949808 MLS 2,378 SqFt.
Beautifully designed desert-style 2-story home previously used as a model home for Vireo at Waterston Central, featuring 4 bedrooms, 2.5 bathrooms, an office, loft, outdoor living spaces, an attached 2-bay garage, designer upgrades, and so much more! Highlights in the kitchen include a GE stainless steel appliance package with a 30'' free-standing gas range, dishwasher, microwave and refrigerator, a 18'' recycle center, quartz countertops with custom tile backsplash, and a Delta Essa Touch faucet in matte black. Other highlights include a washer/dryer, Diamond Signature Series Breman Maple White cabinetry throughout, wood look tile flooring, lower/upper cabinets and a sliding glass door at dining room, window treatments, pavers at the driveway, walkway, and front porch, and more!

1512 E Coconino Way, Gilbert

$56,000
2 Beds 1 Baths 6947486 MLS 868 SqFt.
Step inside this beautifully updated manufactured home in Arbor Manor, Phoenix, AZ, where modern finishes meet comfort and style. The interior has been completely refreshed, featuring new Pergo laminate flooring that flows seamlessly throughout, offering the look of rich hardwood with durability built for everyday living. Freshly textured walls add depth and warmth, creating a welcoming atmosphere in every room. The open floor plan allows natural light to fill the space, highlighting the updated kitchen and inviting living areas. With thoughtful upgrades throughout, this home is truly move-in ready. Located in the desirable Arbor Manor community, you'll enjoy convenient access to shopping, dining, and major freeways while being part of a friendly neighborhood.

16225 N 29th St -- Unit 28, Phoenix

$117,500
1 Beds 1 Baths 6933527 MLS 399 SqFt.
OWN YOUR LAND! You come to Arizona to spend the winters in our amazing weather, and this property has it all plus room to add an addition! Extra large covered patio is perfect for enjoying our weather. Vaulted ceilings and a skylight make this home bright and airy. Kitchen has ample counter space and the open floorplan allows for great entertaining. The shed sits on a concrete pad and is vented with heating/ AC and set up for projects! Home is fully furnished, including linens, kitchen items and bicycles! You'll love all of the storage space under the covered patio. Located in a gated community near shopping and dining in Mesa, Chandler, and Gilbert, this home offers resort-style living at its finest. Home is being sold As Is.

111 S Greenfield Road Unit 552, Mesa

$414,000
3 Beds 2 Baths 6931461 MLS 1,479 SqFt.
Amazing Upgrades! This single level home featuring an open floor plan that seamlessly connects the kitchen, dining nook, and great room perfect for entertaining. This 3-bedroom, 2-bath residence offers upgraded bathrooms with Jacuzzi® brand tubs, security doors, and all-new stainless steel kitchen appliances.Elegant 17x17 tile flooring, quartz countertops, and modern white cabinetry backsplash adds sophistication throughout.Enjoy effortless indoor-outdoor living with a covered patio, plus resort-style community amenities including a pool, spa, pickleball courts,and playground.Conveniently located near Goodyear Ballpark and Estrella Mountain Regional Park,this turnkey home blends comfort, style, and convenience in Goodyear's most sought-after neighborhoods! A Additional Upgrades Include: The master bathroom features a luxurious walk-in shower equipped with a Jacuzzi® brand system, upgraded glass enclosure, double shower heads, and convenient grab handles. The guest bathroom also offers a Jacuzzi® walk-in shower with a sleek glass upgrade and grab handles for added safety and style. Each room has been outfitted with added ceiling fans to enhance air circulation and comfort throughout the home. Custom security doors have been installed on both the front and back doors, providing added safety and peace of mind. The garage includes an electric vehicle (EV) charging outlet for added convenience. Outside, the front yard features extended side pavers running from the driveway to the backyard. The backyard boasts beautifully designed pavers with a spacious landing area perfect for entertaining and a walkway that extends along the west side of the home, connecting seamlessly to the front yard.

15551 W Kendall Street, Goodyear

$550,000
2 Beds 2 Baths 6928620 MLS 1,529 SqFt.
THIS IS IT! IMMACULATE SMITHFIELD FARMHOUSE TOLL BROTHERS HOME AT STERLING GROVE GOLF & COUNTRY CLUB IN BEAUTIFUL SURPRISE, ARIZONA! LOCATED IN THE AGE-RESTRICTED PARCEL OF STERLING GROVE. THIS HOME HAS STYLE WITH CHARACTER! GREAT ROOM FLOOR PLAN WITH 10 FOOT CEILINGS, RECESSED LIGHTING, WOOD PLANK TILE FLOORING, CARPET IN THE BEDROOMS, AND SHUTTER WINDOW TREATMENTS THROUGHOUT. CHEF'S KITCHEN WITH AN ISLAND, (5) BURNER GAS COOKTOP, BUILT-IN WALL OVEN AND MICROWAVE, KITCHENAID APPLIANCES, BEAUTIFUL WHITE SOFT CLOSE CABINETS, QUARTZ COUNTERTOPS WITH HERINGBONE BACKSPLASH! SPACIOUS PRIMARY SUITE WITH WALK-IN CLOSET. PRIMARY BATHROOM WITH HIS AND HER SINKS AND A SPA LIKE WALK-IN TILED RAIN SHOWER. BEDROOM #2 FOR YOUR GUEST AND BATHROOM EQUIPPED WITH A SHOWER/TUB COMBO. LAUNDRY ROOM WITH SINK, AND CABINETS. THIS HOME IS PERFECT AS YOUR PRIMARY HOME, SECOND HOME OR VACATION HOME LOCK-AND-LEAVE! YOU CAN ENJOY ALL THE WONDERFUL AMENITIES AT THE COUNTRY CLUB OR RELAX OUTBACK AND ENJOY THE PEACE AND QUIET! BACKYARD LANDSCAPING BY DESIGN WITH TRAVERTINE PAVERS, TURF, RIVER ROCK, FICUS TREES AND MORE! NOTES: *PRE-WIRED SURROUND SOUND INSIDE AND COVERED BACK PATIO. *WATER SOFTENER (OWNED) Sterling Grove Golf & Country Club is a Gated Community with 24 Hour Guard Post. Great Opportunity to Enjoy on a daily basis so many Wonderful Amenities and Beautiful Views of the White Tank Mountains, Lakes, Ponds and Gorgeous Greens on your Walks, Jogs, Bike Rides! Amenities: TROON Managed Jack Nicklaus Design 18 Hole Golf Course, Tennis Courts, Pickleball Courts, Country Club, Resort Style Pools, Fitness Center, Spa, Restaurants, and Much More!

11217 N Blakely Street, Surprise

$2,800,000
4 Beds 5 Baths 6918201 MLS 3,800 SqFt.
Originally 11+ Acres to be split into two lots, nestled on 5 acres of pristine Sonoran Desert, this property offers exceptional privacy, surrounded by natural barriers and expansive open space that create a peaceful retreat from urban life. The home integrates seamlessly with the desert landscape, featuring native plants, hiking trails on-site, and proximity to conserved areas, allowing residents to immerse in wildlife and outdoor serenity. Boasting modern architecture with clean lines, expansive glass walls, sustainable materials, and open-concept spaces that blend indoor-outdoor living, this custom build exemplifies innovative desert modernism. Located in Carefree, known for its artistic heritage, including galleries and festivals, residents enjoy a blend of wellness, adventure, and small-town charm without compromising on luxury.

8560 E Father Kino Trail, Carefree

$2,542,410
4 Beds 4 Baths 6887765 MLS 4,154 SqFt.
Incredible multi-level custom home opportunity in Estrella. Buyer has the right to choose all interior finishes and the exterior elevation design (exterior elevation design contingent on HOA review and approval). The main floor is 3,004 square feet and the lower floor guest quarters / mother-in-law suite is 1,150 square feet, for a total of 4,154 square feet. The home includes a four-car garage, 20x50 swimming pool and outdoor kitchen. This home features a captivating great room floor plan and is situated on a gorgeous 1.07-acre lot providing the perfect canvas for your vision of luxury living. This remarkable residence promises an unparalleled level of customization and sophistication. Click on More for additional information. More: Step into the heart of this home and be greeted by a kitchen that is as functional as it is beautiful. The buyer has the freedom to select their desired stone for the island, countertops, and backsplash, creating a kitchen that reflects their personal style and taste. Every cabinet in this culinary haven is equipped with soft-close drawers and doors, embodying the seamless blend of convenience and refine craftsmanship. Viking appliances add an elegant touch to the culinary experience, while the large island design allows for a separate food prep area and for seamless organization and efficiency. With 42" upper cabinets and 30" lower cabinets, ample storage space is provided, ensuring a clutter-free environment. The 3cm countertop edge profile adds a luxurious finishing touch to this stunning kitchen. The elegance continues throughout the home with a choice of 12x24 or 24x36 tiles in all wet areas, creating a cohesive and visually pleasing aesthetic. The 8" baseboards and solid core doors add an extra layer of sophistication and durability. Every bathroom in this custom home features custom stone and tile showers, exuding opulence and sophistication. The master shower is equipped with dual body systems, ensuring a spa-like experience in the comfort of your own home. Satin nickel Moen fixtures add a sleek and modern touch throughout. Indulge in the opportunity to create your dream home with this exceptional custom residence. From the meticulously designed kitchen to the luxurious outdoor oasis, every detail has been carefully considered to provide the ultimate in comfort, style, and functionality. Embrace the chance to create a space that reflects your unique vision and experience the epitome of elegance and refinement in this remarkable custom home. Step outside and discover an oasis of relaxation and entertainment. The outdoor space boasts a fully equipped kitchen with a grill, icemaker, and dual burner gas cooktop, offering the perfect setting for dining and culinary adventures. An outdoor wood-burning fireplace sets the stage for cozy gatherings on cool evenings. The centerpiece of the outdoor area is the stunning 25x50 swim-up beach pool with a separate spill-over hot tub, providing a luxurious retreat for relaxation and recreation. Go downstairs and discover separate guest quarters which could also be the perfect mother-in-law suite that includes a spacious bedroom and bathroom in a very private setting. The guest quarters are equipped with a stove, refrigerator and dual sinks. Again, the buyer has the freedom to select their desired stone for the island, countertops, and backsplash, creating a kitchen that reflects their personal style and taste. Every cabinet in the guest quarters is equipped with soft-close drawers and doors, embodying the seamless blend of convenience and refine craftsmanship. Finally, it should be noted that all options are subject to change per the buyers wants and needs. Feel free to make this your dream home.

17929 W Estes Way, Goodyear

$549,900
4 Beds 3 Baths 6883591 MLS 2,450 SqFt.
A new home being built at El Kylo Ranches. 1+ ACRE HOME SITES, NO HOA! Bring Toys, Horses, to wide open spaces! 2x6 construction. 4 Bed (upgrade) or use as Den/Office/flex room as standard, 3 Bath, Open Great Room, Spacious 10' high interior ceilings! Home comes standard w/ Granite kitchen counter tops, SS Appliances, large Custom upper cabinets, Kitchen Island. HUGE Owners Bedroom & Bath. Garage Options / Upgrades are available - 4 car tandem or RV attached garages, freestanding or Casitas! Check out the Modern Floorplans in Photos. The PHOTOS ARE FROM PAST BUILD SITES & DO NOT NECESSARILY SHOW THE BASE DESIGN STANDARDS FOR THIS FLOOR PLAN & ELEVATION. Home is to be built, get in early and Buyers will have opportunity to choose interior colors, elevations, options & upgrades.

231xx W Gloria Lane, Wittmann

$150,000
1 Beds 2 Baths 6849437 MLS 434 SqFt.
OWN YOUR LAND! New roof in March of 2026! As you enter off the patio, you'll find a large dining area that opens into the kitchen. Enjoy the extra space in the beautiful Arizona room which boasts a queen size hide-a-bed, inside laundry and a second bath w/walk in shower. A/C new this year. Covered patio is great for entertaining. Extra storage shed off patio and plenty of storage under the patio . Home is turnkey ready including furniture, kitchen supplies and linens. Electric scooter included! Home is being sold As Is. Greenfield Village Resort is full of amenities: swimming, pickle ball, tennis and shuffleboard courts. Hot tubs, events, classes, clubs, exercise facility, crafts +more. Situated close to shopping & dining In Mesa, Chandler

111 S Greenfield Road Unit 400, Mesa

All information should be verified by the recipient and none is guaranteed as accurate by ARMLS. Copyright 2026 Arizona Regional Multiple Listing Service, Inc. All rights reserved.