Refine Search
Sort by
$750,000
3 Beds 3 Baths 7027382 MLS 2,830 SqFt.
This custom ranch home combines timeless single-level living with modern luxury. Its open-concept design flows effortlessly from a sunlit living room to a chef's kitchen with an oversized island, cabinets galore & HUGE walk-in pantry, while expansive sliding glass doors open to the pristine Sonoran Desert with panoramic mountain views including iconic four peaks all from the comfort of your porch. Thoughtful details--from solid wood doors, designer tiled fireplaces, herringbone floors to energy-efficient features--make it as functional as it is beautiful, perfectly tailored to your lifestyle. Saddle up, go for a hike, enjoy the stars, dip in the Verde River, and so much more awaits you! Come and see this home today.

17024 E Lone Mountain Road, Rio Verde

$7,900,000
5 Beds 5 Baths 7027213 MLS 3,599 SqFt.
Santolina Farm is one of Arizona's most established and specialized equine facilities, offering a rare opportunity to own a fully equipped breeding, rehabilitation, and performance horse operation. Positioned on almost 10 acres, this property has been developed into a comprehensive equine facility designed for serious horsemen, breeders, veterinarians, trainers and professionals alike. Santolina Farm has built a reputation around quality, care, and advanced equine services. The infrastructure of this facility sets it apart. It is currently being used as a state-of-the-art breeding facility that includes stallion collection, mare breeding, embryo transfer and cryogenic semen services (all USDA approved). The new owner may continue these services or make it into their own amazing equestrian property. Beyond their breeding program, the farm is uniquely equipped for equine conditioning and rehabilitation, including an on-site equine swimming pool, offering a level of care and training environment rarely found in private ownership opportunities. The grounds include 47 oversized indoor insulated stalls with all the lights on timers, grooming areas, wash racks, paddocks, round pen, pasture area and a riding arena with automatic sprinklers to help with dust mitigation, creating a turnkey setup for both daily operations and high-level horse care. The stalls have rubber mats with a drainage system. The grooming areas and the breeding room have high quality rubber floors. Six of the indoor stalls are equipped with cameras to monitor the horses from the house and office. There is a beautiful primary residence, two apartments and several offices throughout the property. This property is located within minutes from Downtown Cave Creek, Westworld and so many other amenities. All of this as well as a beautiful 3600 square foot home, two separate apartments and several areas that offer office space.

31055 N 56th Street, Cave Creek

$3,500,000
4 Beds 4 Baths 7027177 MLS 5,033 SqFt.
Crafted by a contractor for himself -- and it shows. This 5-acre elevated compound on fully paved Sierra Vista Road delivers over 6,000 square feet of garage space: an air conditioned 4,000+ SF work/flex garage, a dedicated single-car show garage, a 4-car garage in the main house, and an oversized 3-car garage in the guest house. BIG views and horse privileges. This completely remodeled compound is move-in ready. Featuring all the Cave Creek privacy with none of the gravel road compromise. If you need serious space -- for work, equipment, a collection, or a business operation -- this property was purpose-built for exactly that. The 4,000+ SF work garage was built by someone who actually uses one -- with the ceiling clearance, floor load, and air conditioning that serious operators demand The single-car show garage is separate and purpose-built, because the builder understood the difference between a car that gets driven and one that gets displayed. The main house offers a 4-car attached garage. The guest house -- a fully independent structure -- adds an oversized 3-car garage. Total enclosed capacity approaches 13+ cars, not counting the work building. The elevated 5 acres delivers long-range desert views with natural separation from neighbors that flat lots can't replicate at any price. Fully paved road access means no dust intrusion, no monsoon season headaches, and no excess wear on the vehicles you've worked hard to collect. The main house and guest house are fully remodeled and move-in ready -- nothing to phase in, nothing to negotiate around. Horse privileges are in place for a buyer who wants that optionality without a rezoning conversation. This home and Cave Creek are perfect for those who aren't interested in being noticed, but want their friends and family to be comfortable once your there. No HOA. No neighbors 12 feet away. Just acreage, privacy, and the freedom to run a property the way you want. This compound delivers all of it -- and properties built to this standard rarely come available.

42327 N Sierra Vista Road, Cave Creek

$4,899,000
5 Beds 5 Baths 7027141 MLS 5,577 SqFt.
2026 * Complete Home Makeover * Designer Finishes * Majestic mountain views set the stage for this extraordinary 5,577 SqFt single-level, custom, private estate in one of North Scottsdale's best gated communities. Enjoy cooler summers elevated at 2700 ft & massive owed solar system. Completely built out neighborhood with mature Desert landscaping. Expansive walls of new glass windows frame the mountain backdrop; creating seamless indoor/outdoor living. Sophisticated modern European finishes, 4x4 Italian tile, natural stone counters, fireplace, & hood. Double island kitchen, massive butler's pantry, and Wolf, Sub-Zero, Cove appliance suite. Spa-inspired ensuite bathroom retreats, a hi-tech theater lounge, lush mature landscaping, a negative-edge infinity pool! Owner/ Agent

24417 N 120th Place, Scottsdale

$1,998,000
3 Beds 4 Baths 7026801 MLS 3,029 SqFt.
Set within the scenic desert surroundings of Storyrock, this beautifully appointed Shea home blends modern design with the natural beauty of North Scottsdale. The great room floor plan features 3 bedrooms, a den, and 3.5 bathrooms, and 3,029 sq ft of clean-lined and polished finishes including beautiful wood floors and designer light fixtures that add warmth and sophistication throughout the home. The great room offers a white beamed ceiling with stunning chandelier and a linear fireplace, and is open to the chef's kitchen, which is complete with Quartz countertops, an oversized island with pendant lighting and bar seating, an elegant tile backsplash, stainless steel GE Monogram appliances, abundant cabinetry and a walk in pantry. A large glass sliding door in the family room creates effortless indoor-outdoor living while filling the space with natural light and views of the surrounding backyard and desert landscape. Framed by modern glass doors, the office/den is an ideal space for a private office, media room, or lounge. Privately positioned away from the guest bedrooms, the primary suite offers a peaceful retreat designed for comfort and relaxation. Outdoors, the south-facing backyard was crafted for elevated Arizona living, featuring a sparkling pool with deck jets and a water feature, spa with spillover, built in BBQ under a covered ramada with bar seating, dramatic fire pit, extensive turf area, and inviting spaces for entertaining or unwinding beneath the desert sky. Enjoy picturesque views throughout the neighborhood of the McDowell Mountains and Four Peaks, and close proximity to hiking and biking trails including Tom's Thumb Trailhead. Story Rock is also just minutes from North Scottsdale's premier dining, golf, and shopping.

13081 E Juan Tabo Road, Scottsdale

$1,250,000
3 Beds 3 Baths 7026492 MLS 4,225 SqFt.
Experience timeless Southwest charm in this Santa Fe Territorial home nestled on 1.6 acres in the sought after Carefree Foothills subdivision. This 3 bedroom plus den/office, 3 bathroom retreat features authentic character throughout with warm wood ceilings, 4 fireplaces, exposed posts, and Saltillo tile flooring. Enjoy breathtaking mountain views and sparkling city lights from the view deck in this private desert setting. The spacious floor plan blends comfort and style, creating the perfect Arizona escape for year round living or a seasonal retreat. New roof completed in 2026. A rare opportunity to own a true desert sanctuary with classic architectural appeal and unforgettable views in the heart of Cave Creek. Furnishings available under separate bill of sale.

6249 E Old Paint Trail, Cave Creek

$5,950,000
5 Beds 6 Baths 7026466 MLS 7,276 SqFt.
Golf Membership available. Fully remodeled Primary suite. Perched at the top of Sunset Canyon, this custom home offers some of the most breathtaking views in all of Desert Mountain. Thoughtfully designed for single-level living, the main floor features a spacious kitchen, family room, primary suite, versatile game room, bar area, and a powder room. Just off the kitchen, the covered patio and pool create a seamless indoor-outdoor living experience, all positioned to capture the stunning vistas. The private casita overlooks the pool/views and includes a full guest suite along with an office/den. The lower level includes additional bedrooms and flexible spaces such as a theater and exercise room. An oversized 3-car garage is equipped with an elevator leading directly to the main living area

11070 E Rolling Rock Drive, Scottsdale

$3,549,000
4 Beds 4 Baths 7026376 MLS 4,845 SqFt.
Your ultimate retreat awaits you with the perfect combination of privacy, elegance and location. Set on 1.5 acres and nestled in the McDowell Mountain Foothills, this impressive home with separate guest house offers exquisite Sunset and Mountain views and an impressive entry with circular driveway and private gated courtyard with flowing water feature. The tastefully designed main house features 3 bedrooms, 3 baths, living room with beamed ceiling, electric fireplace and stunning mountain view, family room off the kitchen with electric fireplace which opens to the backyard, separate dining room with built-in temperature controlled lighted wine wall, separate breakfast nook, and a 4 car garage. The gourmet kitchen is a chef's delight with Sub Zero side by side fridge/freezer, double ovens, microwave/convection oven, warming drawer, induction cooktop with pop-up exhaust fan, duel beverage fridge drawers, R/O water system, custom cabinets, granite countertops, center island and breakfast bar. The oversized Primary Bedroom with large remote controlled electric fireplace, spacious his/hers walk-in closet with built-in shelves and drawers opens to a covered patio area. And the spa like primary bathroom features a separate toilet room, double vanity, freestanding tub and tiled shower with rain shower and hand held shower. In addition to the main house there is a separate guest house with living space, breakfast bar, bedroom, bathroom and stone flooring. The beautifully landscaped serene, resort style backyard with incredible mountain views is perfect for entertaining or spending quiet time in your own personal paradise with covered patios, multiple seating areas, large pool with multi colored light options, large round propane fire pit, putting area, above ground hot tub, synthetic grass, ceiling heaters and roof top deck. And all is conveniently located close to shopping, dining, hiking, golf, biking and the loop 101.

23863 N Church Road, Scottsdale

$4,150,000
5 Beds 4 Baths 7026118 MLS 4,203 SqFt.
Unique property in North Scottsdale featuring four acres with no HOA and horses allowed. This stunning home is just ten minutes from Desert Ridge and twenty minutes from Kierland, offering both convenience and tranquility. Built in 2021 on one full acre, leaving approximately three acres for horses. Spacious 4,200 sq ft layout with five bedrooms and four full baths. Huge kitchen that opens to a large living/dining room ideal for family gatherings and entertaining. Media room for your entertainment needs. Resort-style backyard with a large pool, hot tub, and golf putting area. Covered patio spanning the full length of the house. Outdoor built-in kitchen and rooftop lounge with breathtaking mountain views. Extra deep 4 car garage plus RV garage. Foam insulation and owned solar. Many extras!

5601 E Red Bird Road N, Scottsdale

$1,249,000
4 Beds 4 Baths 7026091 MLS 2,836 SqFt.
Wow 100K PRICE REDUCTION! Set along the 2nd fairway of Legend Trail Golf Course, this 2,836 sq ft, 4-bed/3.5-bath home offers exceptional value & design. The open GREAT ROOM flows into the kitchen, where a wall of windows frames sweeping golf course, mountain, and iconic Arizona sunset views. Soaring 12' ceilings & expansive glass create seamless indoor-outdoor living--ideal for entertaining or relaxing after golf or hiking. Includes an inviting private guest casita & courtyard entry. Enjoy a resort-style backyard with gazebo, built-in BBQ, pool & spa overlooking stunning vistas. Updates incl new roof (2026), tankless water heater (2024), & SS appliances. Mins from fine dining, golf, pools, fitness, hiking trails, tennis & pickleball--perfect for active, social luxury living in Legend Trl!

34660 N 93rd Place, Scottsdale

$1,200,000
4 Beds 3 Baths 7025948 MLS 2,845 SqFt.
Horse Lovers Dream! 2.25 Acre Ranch, complete with a Barn, Corral and Paddock. The Corral is lighted. The Barn is High End with a Tack Room, Work Shop and 3 Stalls, all insulated and equipped with its own Misting System. Leading out to a huge Corral! Trails are right off the property. Also included is a huge R-V Structure (15'X45'). The 4BR 3BA Home is Like New and Move In Ready! It offers privacy, majestic mountain views and seclusion. Great room design with fireplace. Great Kitchen has Quartz counters and Knotty Alder wood cabinets. Romantic Primary Suite features a 3 way fireplace, 2 person Jacuzzi jet Tub, Walk in shower and large walk-in closets. Ceramic Tile flooring throughout. High end Speakers, amp and surround sound included. Your Equestrian Buyers will absolutely LOVE IT

5835 E Lone Mountain North Road, Cave Creek

$2,136,119
4 Beds 5 Baths 7025828 MLS 4,230 SqFt.
**AGENTS - Please read private remarks** This brand new home offers a Casita with private entrance, a gourmet kitchen with Wolf & Sub-Zero appliances, modern tile flooring, quartz counters with waterfall edge in the kitchen, contemporary iron entry door, infrared ceiling patio heaters, 12ft rolling wall of glass at the nook and a 15ft rolling wall of glass at the great room. With trails offering access to the Preserve and its 150+ mile trail network, life at Storyrock includes convenient access to Tom's Thumb and endless opportunities to enjoy nature. Storyrock offers a rare opportunity to live within close proximity to the best of Scottsdale while also among Arizona's timeless natural treasures, all within a distinctly modern setting.

13213 E Buckskin Trail, Scottsdale

$975,800
4 Beds 3 Baths 7025812 MLS 2,738 SqFt.
Located in a desirable gated community with low HOA dues, about 15 minutes from Desert Ridge and TSMC, this beautifully updated split 4-bedroom home offers exceptional indoor-outdoor living with tinted panoramic sliding glass doors that open to a private backyard featuring a pool, covered patio, dog run, and no homes directly behind for added privacy. Additional highlights include an RV gate, beverage center with ice maker and cooler, granite countertops, custom barn doors, and a versatile bonus room ideal for a home office or exercise space. Thoughtfully enhanced and competitively priced, this home offers the opportunity to enjoy many recent updates while adding your own style and finishing touches. Recent updates include the HVAC systems, hot water heater, and new roof underlayment.

5407 E Lonesome Trail, Cave Creek

$1,775,000
4 Beds 5 Baths 7025795 MLS 3,842 SqFt.
Is there a 4-bed contemporary home in Scottsdale with modern Southwest design, privacy, and luxury upgrades on acreage? Located in the gated Rio Mountain Estates community, 15129 E. Saguaro Vista Ct delivers 3,823 SF of thoughtfully designed living space on a 1.1-acre lot with soaring ceilings, designer finishes, expansive patios, large pool with connected spa and seamless indoor-outdoor entertaining. Priced at $1,875,000, this architect-designed Southwest contemporary features 4 bedrooms, 4.5 bathrooms, and a desirable split floor plan. The great room impresses with 14-foot ceilings, while the kitchen offers 12-foot ceilings and the bedrooms feature 10-foot ceilings for an open, airy feel throughout. Natural light fills the home through 55 dual-pane low-E windows and French doors that lead to inviting outdoor pool/spa with patios perfect for Arizona living. The gourmet kitchen is equipped with upgraded appliances including an induction cooktop, double ovens, wine refrigerator, upgraded cabinetry, under-cabinet LED lighting, and a spacious island with prep sink. Designer lighting and fireplaces add warmth and character throughout the home. The primary suite offers a spa-inspired retreat with separate his-and-her vanities, a contemporary freestanding soaking tub, dual shower heads, and a massive walk-in closet complete with washer and dryer, and not to mention the home has another washer/dryer for guests on the other side of the home. Additional highlights include two-zone Trane A/C systems, programmable recirculating hot water pump for near-instant hot water access, paved roads throughout the community, septic service, and private water company utilities. Located within Cave Creek Unified School District near Black Mountain Elementary, Desert Arroyo Middle School, and Cactus Shadows High School, this 4-bed contemporary home in Scottsdale combines luxury, functionality, and privacy in a sought-after North Scottsdale gated community.

15129 E Saguaro Vista Court, Scottsdale

$749,000
7025765 MLS
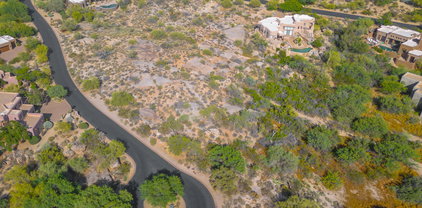
WOW! A rare find! 1.3 acre cul-de-sac lot w/ stunning VIEWS of the Boulders, Black Mtn & Spectacular AZ SUNSETS. Private, elevated setting w/ generous building envelope nestled among lush Sonoran Desert vegetation of saguaros & mature native trees. Homesites in The Boulders are SCARCE: parcels of this size, privacy & views are even more limited, making this a standout opportunity for a custom build. Located in one of Scottsdale's most prestigious, world-renowned resort golf communities, lot is ideal for those seeking new construction in an established luxury setting. May access community pools. Optional membership available for championship golf courses, full service spa, fitness, tennis & pickleball, dining & more amenities. One of the last remaining build opportunities in this area.

7841 E Sunflower Court Unit 7, Scottsdale

$3,195,000
4 Beds 5 Baths 7025487 MLS 3,290 SqFt.
This brand new, ready to move in, 3,290/sf single level contemporary home is located in the 21 home gated community of Serene. Designed by Swayback Architects and built by Sonora West Development, the 4 bedroom 4.5 bath home has highly upgraded interior finishes by EST EST designers including Travertine tiled walls, double sided see through fireplace, double island kitchen, wood flooring, posh primary suite with spa like bath and Appliances by Sub-Zero, & Wolf. The backyard includes a stunning pool, spa and BBQ. Also included is a 3 car tandem garage, fully landscaped yard. A perfect ''lock and leave'' residence located on the NE side of Pinnacle Peak, close to shopping, restaurants and over two dozen golf courses. Photos shown are of different house same model.

27993 N 109th Way, Scottsdale

$1,585,000
4 Beds 3 Baths 7025460 MLS 3,305 SqFt.
This stunning single level 4-bedroom, 3-bathroom home with 3,305 square feet, panoramic mountain views, a private heated pool and spa, 3-car garage, and a spacious 0.29-acre lot in the desirable Desert Crest at Troon Ridge community of North Scottsdale. Located near Troon, Pinnacle Peak, hiking, biking, golf, dining, and the natural beauty of the Sonoran Desert, this Scottsdale home offers the ideal combination of privacy, views, indoor-outdoor living, and Arizona luxury lifestyle. From the moment you walk through the door, you are welcomed by breathtaking panoramic views and an open split floor plan designed for comfortable everyday living and effortless entertaining. This popular UDC floor plan features 4 bedrooms, 2.5 bathrooms, no interior steps, steps, 9+ foot flat ceilings, rich slate flooring, wood flooring, elegant stone accents, and a warm Santa Barbara/Tuscan style that fits beautifully into the North Scottsdale desert setting. The heart of the home is the spacious kitchen, complete with a large center island, granite counters, breakfast bar, upgraded appliances, gas cooktop, built-in microwave, dishwasher, walk-in pantry, custom cabinetry, and a charming breakfast room with bay windows overlooking the backyard and mountain views. The open flow between the kitchen, dining, and living areas creates a bright and inviting space for gatherings, holidays, and relaxed Arizona living. The primary suite is privately situated and offers a peaceful retreat with a full bathroom, double vanity, separate shower and tub, and plenty of space to unwind. The split bedroom layout provides excellent separation for guests, family, or a home office setup. Step outside to a backyard built for entertaining and enjoying Scottsdale sunsets. The expansive covered patio, heated play pool, private heated spa, built-in BBQ grill, gas kiva fireplace with seating, and new chipping green create a true resort-style outdoor living experience. Whether you are hosting friends, relaxing by the pool, practicing your short game, or enjoying quiet evenings with mountain views, this backyard delivers the Arizona lifestyle buyers are looking for. Recent updates include new slider doors and windows, HVAC systems, roof, spa, chipping green, and landscaping, giving this home meaningful improvements while preserving its timeless character. Additional features include double pane ENERGY STAR qualified windows, mechanical sun shades, reverse osmosis, owned water softener, inside laundry, wet bar, two fireplaces, fire sprinkler system, multi-zone energy efficiency, north/south exposure, desert landscaping, block and wrought iron fencing, and a 3-car garage with garage door opener. Located in Desert Crest at Troon Ridge, this North Scottsdale home offers a sought-after setting with biking and walking paths, low HOA fees, and convenient access to some of Scottsdale's best golf courses, hiking trails, restaurants, shopping, and outdoor recreation. With mountain views, a private pool and spa, updated systems, an entertainer's backyard, and a highly desirable single-level floor plan, 24764 N 117th Street is a beautiful opportunity in Scottsdale, Arizona.

24764 N 117th Street, Scottsdale

$2,399,000
4 Beds 5 Baths 7025272 MLS 5,269 SqFt.
Exquisite luxury estate in Carefree located within an exclusive gated enclave on a private nearly one-acre cul-de-sac lot. Offering over 5,200 sq ft of refined living, this beautifully upgraded home features spacious ensuite bedrooms with walk-in closets, a dedicated fitness room, and elegant finishes throughout. The gourmet chef's kitchen showcases premium Thermador appliances, quartz countertops, built-in ice maker, and seamless flow into expansive living and entertaining spaces with a sophisticated wet bar. The luxurious primary suite offers a spa-inspired bath with copper soaking tub, oversized walk-in shower, and dual walk-in closets. Resort-style backyard features an oversized pool with grotto waterfall and slide, elevated fireplace lounge, specialty turf, and breathtaking desert sunset views. A rare luxury retreat blending elegance, privacy, and exceptional indoor-outdoor living in one of Carefree's most desirable gated communities.

5651 E Villa Cassandra Way, Carefree

$1,000,000
4 Beds 2 Baths 7025118 MLS 2,830 SqFt.
Single-level living in Carefree Foothills, This 4-bedroom, 2-bath home features high ceilings, multiple living spaces, and fresh interior paint, creating a light and inviting feel throughout. Corner-style windows and large picture windows frame the surrounding desert landscape and mountain views, bringing the outdoors in. The kitchen is built for both function and flow with double wall ovens, a 5-burner gas range, and a breakfast bar that opens to the main living areas. Remodeled bathrooms add a modern touch, while the bonus room off of the garage offers flexibility for a home office, gym, or play space. Step outside to a backyard that delivers with mountain views, a beautiful pool with a water feature, travertine decking, and easy-maintenance landscaping for relaxing or to garden.

34611 N Sunset Trail, Carefree

$1,775,000
4 Beds 4 Baths 7024108 MLS 3,703 SqFt.
TERRAVITA SENTIS MODEL! Warm, welcoming, well maintained and very spacious home. Oversized yard with pool, spa, putting green and multiple seating areas under covered patio. Privacy with open spaces in back and on side. Three car garage newer A/C and a replaced roof. Five bedrooms with option to convert to office/den/study area. Three full baths and the powder room off great room area. Mature and professional landscaping. Paved entrance to flagstone foyer and hallway to living areas. Open to formal living room and dining room with multiple windows. Bar area for entertaining. Great room, kitchen and breakfast nook areas open. Corner fireplace and wall of display niches in great room. Kitchen has built-in refrigerator, double wall ovens, island with sink and granite counter.

33242 N 68th Place, Scottsdale

$1,375,000
3 Beds 3 Baths 7024100 MLS 2,479 SqFt.
This lovely home has 2 bedrooms with den/study and optional third bedroom, 2.5 baths and large yard area 3 car garage. Entrance opens to lots of light with windows across back of room and double doors to patio area. Living room has wall with fireplace and multiple niches for displaying special items. Dining room off the area offering a welcoming space. Powder room has pedestal sink and conveniently available off the living room area. There is a pass through to the kitchen for entertaining. Kitchen has stainless appliances including built-in refrigerator and double wall ovens. Granite counters. Gas range top on island that also has pass through and seating area in great room area. Large window over sink.

34332 N 61st Place, Scottsdale

$5,599,950
4 Beds 5 Baths 7024082 MLS 5,809 SqFt.
Steve Jensen Homes unveils another exceptional luxury residence located in the exclusive guard gated enclave of Whisper Rock Estates, one of Scottsdale's most coveted lifestyle communities. Discover elevated living in this stunning 5,809 square foot estate, thoughtfully designed for both comfort and functionality. The home features 4 bedrooms and 5 bathrooms, a private office, game room, and a separated guest suite, offering flexibility for a variety of lifestyles. The primary suite is designed as a true retreat. An oversized four car garage provides generous space for vehicles and storage. The heart of the home is a chef's kitchen designed for both everyday living and entertaining. Featuring Wolf and Sub Zero appliances, dual kitchen islands, a butler's pantry, wet bar, and two additional walk-in pantries, the space is as functional as it is striking. An expansive accordion style glass wall in the great room opens seamlessly to the outdoor living area, creating a true indoor outdoor experience and direct connection to the indoor/outdoor bar and entertaining spaces. The outdoor setting is designed as a private retreat, complete with a fireplace, outdoor barbecue, fire pit, pool, and spa, creating an effortless backdrop for year-round Arizona living. Whisper Rock stands apart for its unmatched privacy, elevated lifestyle, and a strong sense of community that truly defines the Scottsdale luxury experience. Residents enjoy scenic walking trails, a beautifully maintained park, a state of the art fitness center, community pool, pickleball courts, and an activities director who curates social events, fostering a welcoming and connected neighborhood. Ideally positioned near the charming dining and shopping of Cave Creek and Carefree, with access to North Scottsdale conveniences, this home offers a balance of privacy and livability within a highly sought after guard gated community.

7352 E Lower Wash Pass, Scottsdale

$4,999,500
5 Beds 9 Baths 7024070 MLS 6,638 SqFt.
**GOLF MEMBERSHIP AVAILABLE.** Tucked within Desert Mountain's prestigious double-gated Saguaro Forest Village, this extraordinary estate captures a rare balance of elegance, artistry, and timeless design--an exceptional residence defined by craftsmanship and refined living. Perfectly sited on a private golf course lot, it offers sweeping views of the desert, surrounding mountains, vibrant sunsets, sparkling city lights, and the fairway beyond. Recently refreshed with interior and exterior paint, the home is complemented by lush yet low-maintenance desert landscaping and a thoughtful floor plan that seamlessly blends formal living with flexible spaces for today's lifestyle. Rich materials--including extensive travertine, granite, and bespoke cabinetry--create a warm, sophisticated atmosphere throughout. At the heart of the home, the chef's kitchen is both functional and striking, appointed with double Sub-Zero refrigeration, a Wolf range, double dishwashers, double ovens, and generous prep and gathering space ideal for entertaining at any scale. The primary suite is a private sanctuary, featuring dual baths and closets, along with an intimate sitting room anchored by a fireplace and framed by serene golf course views. Additional living spaces include well-appointed ensuite guest bedrooms and a spacious bonus/game room complete with wet bar, view deck, and panoramic mountain and city-light vistas. A detached-style guest casita--complete with private entrance, kitchenette, full bath, laundry, and its own garage--offers elevated comfort and privacy for visitors or extended stays. Outdoors, the experience continues with a resort-style setting designed for effortless Arizona living: a pool and spa, built-in BBQ, and expansive travertine patio provide the perfect backdrop for both quiet relaxation and unforgettable entertaining.

9974 E Chiricahua Pass, Scottsdale

$3,900,000
7023771 MLS
Out where the desert opens up and the sky feels a little bigger, this 40 acre slice of freedom sits quietly on the edge of Scottsdale near the peaceful community of Rio Verde and the winding waters of the Verde River. A short drive away you will find the boating, fishing, and wide open recreation of Bartlett Lake, which means weekends can be as adventurous or as lazy as you want them to be. Parcel 219-42-010 G, K, Y offers 40 acres of mostly flat, highly usable land that feels like a blank canvas waiting for someone with a little vision and a love for space. Even better, the north and east property lines border the vast beauty of Tonto National Forest, giving you a natural neighbor that will never build a house, throw a party, or complain about your view. Whether you are looking to build a private desert compound, a quiet retreat where the stars still show up at night, or explore the potential of subdividing the land into additional parcels, this property offers the rare combination of space, usability, and location. In a world where land keeps getting smaller and neighbors keep getting closer, this is your chance to spread out, breathe deep, and enjoy a piece of Arizona the way it was meant to be.

N 176th Street Unit 1, Scottsdale

$687,000
3 Beds 3 Baths 7023664 MLS 2,096 SqFt.
PAID SOLAR! Beautiful 3-bedroom home in the highly desirable Tatum Ranch community of Cave Creek! This popular Maracay floor plan features a spacious and functional layout with the primary suite conveniently located downstairs--perfect for comfort and privacy. Step inside to soaring ceilings and a bright, open feel, with formal living and dining areas that flow seamlessly into the spacious kitchen and inviting family room, complete with a built-in media niche--ideal for everyday living and entertaining. Upstairs offers two generously sized bedrooms, including one with a versatile play area or additional storage space--perfect for growing families or flexible use. A loft/office area provides the ideal space for working from home or a cozy retreat. Enjoy Arizona living at its best!

31030 N 41st Place, Cave Creek

All information should be verified by the recipient and none is guaranteed as accurate by ARMLS. Copyright 2026 Arizona Regional Multiple Listing Service, Inc. All rights reserved.