Refine Search
Sort by
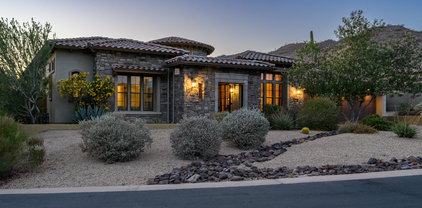
$2,177,000
4 Beds 5 Baths 7041075 MLS 4,566 SqFt.
Nestled on a nearly ¾-acre premium lot within the gates of the award-winning Las Sendas Estates, this exceptional Blandford custom home showcases breathtaking city light and mountain views. A courtyard welcomes you to an iron front door that opens to an expansive open-concept floor plan with natural light. All designed to capture stunning views of the luxurious backyard oasis. A second courtyard also features a gas fireplace. The chef's kitchen features high-end appliances, extended cabinetry, and a large functional island. The primary suite, highlighted by upgraded flooring, is thoughtfully separated from three junior suites, providing exceptional comfort and privacy. Recent upgrades include a new whole-home water softening and filtration system, as well as new 50-gallon hot water tank and all new LED lighting throughout. This home offers the perfect setting for intimate gatherings or peaceful relaxation. Entertain with ease in the bonus rooms or unwind in the expansive open living area, where a sliding wall of glass seamlessly blends indoor and outdoor living. The spectacular backyard is designed for resort-style enjoyment, featuring an oversized pool and spa with a fire wall and water features, a ramada, and stunning forever views. Car enthusiasts will appreciate the impressive six-car collector's garage, offering abundant space for vehicles, hobbies, and storage. Conveniently located near the Loop 202, Sky Harbor Airport, hiking trails, and Saguaro Lake, this remarkable residence delivers luxury, privacy, and Arizona living at its finest.

8856 E Rosedale Circle, Mesa

$899,900
4 Beds 4 Baths 7041028 MLS 2,983 SqFt.
Experience refined Arizona living in this beautifully updated residence offering exceptional indoor-outdoor living, thoughtful upgrades, and the perfect blend of comfort and luxury. Nestled in the Anthem Country Club, a guard gated golf community. Tucked away with serene open space behind the home, this property captures stunning mountain views through view fencing and creates a private retreat unlike any other. A true standout feature is the spacious attached casita with its own private entrance and full bath - an ideal setup for guests, multigenerational living, a private office, or game room. Inside, the home showcases extensive renovations and elevated finishes. The kitchen features custom updates with luxury granite, upgraded appliances, and soft close cabinets. The bathrooms all feature the same tasteful upgrades. Newer custom tile flooring flows throughout the home, complemented by updated fans, electronic remote-controlled sunshades, and fresh interior and exterior paint. Step outside into your own private resort-style backyard, complete with a heated pool and spa, newly upgraded pool cool-decking and Pebble Sheen finish (2026), a charming Kiva fireplace, and a dedicated BBQ area with flagstone seating. Designed for unforgettable gatherings or quiet evenings under the stars, this outdoor space embraces the best of Arizona living. Additional upgrades include a new roof completed in 2025 with warranty, new windows, a newer water heater installed in 2023, and an energy-efficient Tesla solar lease. Located within the desirable community of Anthem Country Club offering outstanding amenities like two 18-hole golf courses, pickle ball, tennis, gyms, pools, club restaurant access, parks and so much more. This exceptional property delivers the perfect combination of luxury, privacy, and modern convenience -- a home truly designed to be enjoyed. Want to make your move seamless? Furnishings available for sale on separate bill of sale.

40822 N Harbour Town Way, Anthem

$315,000
3 Beds 3 Baths 7040661 MLS 1,500 SqFt.
Location, lifestyle, and value come together in this completely remodeled, move in ready home. Ideally located just minutes from the Arizona State University, Loop 101 and Chandler Fashion Center, this property offers exceptional convenience and strong appeal for both homeowners and investors. Inside, you'll find 3 bedrooms, 2 full bathrooms, and a convenient downstairs half bath, all enhanced by brand new carpet and stylish updates throughout. The remodeled kitchen features beautiful quartz countertops, a breakfast bar, and an eat in dining area, creating a functional and inviting space for everyday living. All bathrooms have been remodeled, adding to the home's fresh, modern appeal. French doors lead to a private patio, offering the perfect spot to enjoy your morning coffee, unwind after a long day, or entertain guests. The oversized primary suite provides a comfortable retreat with a spacious walk in closet and plenty of room to relax. With its turnkey condition, thoughtful upgrades, and prime location near major freeways, shopping, dining, employment centers, and ASU, this home presents an outstanding opportunity to own in one of the Valley's most connected locations. Whether you're searching for your next home or a property with excellent rental potential, this one checks all the boxes.

944 S Valencia -- Unit 18, Mesa

$780,000
4 Beds 2 Baths 7040418 MLS 2,240 SqFt.
Rare 0.48-acre cul-de-sac lot with mountain views and single-level living in Fountain Hills. This 4-bedroom, 2-bath home offers 2,240 square feet, a 3-car garage, and a functional floor plan with flexible space for guests, a home office, hobbies, or everyday living. Large windows bring in natural light and showcase the surrounding desert landscape. The expansive lot provides privacy, open space, and endless possibilities to create your ideal backyard retreat, whether you envision a pool, outdoor entertaining area, or simply room to enjoy the Arizona lifestyle. Conveniently located near hiking trails, golf, shopping, dining, and Fountain Hills' iconic fountain, this property offers a rare combination of space, views, and opportunity in a desirable location. Rare 0.48-acre cul-de-sac lot with mountain views and convenient single-level living in Fountain Hills. Offering 2,240 square feet, 4 bedrooms, 2 bathrooms, and a 3-car garage, this home features a functional floor plan with flexible spaces for guests, a home office, hobbies, or everyday living. Large windows bring in natural light and showcase the surrounding desert landscape. The expansive lot is the true standout, providing privacy, open space, and plenty of room to create your ideal backyard retreat. Whether you envision outdoor entertaining, a pool, garden space, or simply enjoying the Arizona sunshine, the possibilities are endless. Located near hiking trails, golf, shopping, dining, and Fountain Hills' iconic fountain, this property offers the perfect combination of space, views, and opportunity to personalize a home to fit your style.

14601 N Dickens Court, Fountain Hills

$1,025,000
3 Beds 3 Baths 7040325 MLS 2,125 SqFt.
Exquisite single level meticulously remodeled & tastefully designed by owner planning on making this her forever home. Surrounded by the natural beauty of Arizona's desert landscape & set on an expansive lot, this exceptional north Scottsdale home offers privacy & convenience. The sophisticated finishes & modern design seamlessly blend contemporary luxury w/warmth & purpose. From the moment you walk in, you are greeted by a spacious living area filled with natural light, soaring ceilings, & elegant designer details. Wide plank porcelain tile wood-like flooring, custom lighting, & refined architectural touches create a welcoming atmosphere. At the heart of the home, the chef's kitchen features custom Downsview cabinetry, premium Thermador induction cooktop, KitchenAid double wall oven, built-in SS Refrigerator, & oversized island that effortlessly serves as a centerpiece for entertaining & everyday living. Downsview cabinets provide a dust-free kitchen ideal for absentee owners. The home features a split bedroom floorplan with 2 BR's & 1BA on one side & the primary suite on the other. The primary suite offers spa-like luxury for true relaxation with a stunning Crosswater London soaking tub surrounded by designer finishes, dual sinks, walk-in shower, & large walk-in closet. Plantation shutters now installed on most windows adding privacy and luxury. The peaceful back yard has a view fence w/natural desert, abundant wildlife, & frequent visits from hummingbirds. Whether enjoying morning coffee on the covered patio or watching vibrant AZ sunsets over your low maintenance turf backyard, this lifestyle rejuvenates. 3 car garage with utility sink & built-in cabinets. Furnishings available under separate bill of sale. Worldclass golf, scenic hiking trails, Black Mountain Views, fine dining & shopping, & top-rated schools nearby.

6005 E Smokehouse Trail, Scottsdale

$439,850
3 Beds 2 Baths 7040150 MLS 1,662 SqFt.
Like new home in Verrado on a premium lot bordering desert space with mountain views offers 3 bedrooms & 2 baths in 1662 SqFt with an open great room layout & split bedrooms. The kitchen has 42'' ''Twilight'' cabinets, granite counters, stainless appliances, tile backsplash, island with breakfast bar, & a walk-in pantry. Primary bath has an expanded tiled shower with bench, double sinks, and a walk-in closet. Other features: 12x24'' tile flooring in the main areas, laundry cabinets, & a 2-car garage. Verrado offers resort-style amenities for the entire family including The Heritage Swim Park with beach-entry wading pool, resort-style pool, splash pad & pool house; The Center on Main with fitness center, activity rooms, and lending library; multiple parks, miles of hiking trails & much mo

2040 N 210th Avenue, Buckeye

$394,990
3 Beds 3 Baths 7039623 MLS 1,961 SqFt.
What's Special: No Rear Neighbors | Appliances Included | Larger Backyard | Loft | Close to Amenities | Large Kitchen Island. This home comes with a MOVE-IN PACKAGE which include: Appliance Package (refrigerator/washer/dryer) 1 year HOA ($2292) and 2'' faux wood blinds! New Construction - September Completion! Built by America's Most Trusted Home Builder. Welcome to CC-RM4 at 24063 N 146th Avenue in Avail at Rancho Mercado! The welcoming front porch offers a perfect spot to relax and enjoy morning coffee or evening sunsets. Inside, an expansive foyer leads you into the heart of the home, where the great room, dining area, and kitchen with a large center island seamlessly connect for easy everyday living. Upstairs, a versatile loft sits between two secondary bedrooms with a shared full bathroom, along with a conveniently located laundry room. The spacious primary suite features a private bath with a super shower, dual sink vanity, and a walk-in closet. Conveniently located just north of Loop 303, Avila at Rancho Mercado offers a lifestyle full of fun and convenience. Enjoy the pool, playground, and basketball and volleyball courts. You're close to Surprise Towne Center for shopping and dining, and lush parks and inspiring amenities are just steps from your community. Additional Highlights Include: marble super shower in the primary bathroom, granite countertops, upgraded flooring, and EV charger in the garage. MLS#7039623

24063 N 146th Avenue, Surprise

$555,000
4 Beds 3 Baths 7039213 MLS 2,264 SqFt.
Welcome home!! Nestled on an Oversized 0.283 Acre pie-shaped lot backing to a wash, this rare find offers the utmost privacy with no neighbors directly behind. As you you step inside the Grand Foyer, you'll notice the Soaring Ceilings and Vast Amount of Light. Upstairs find the Large Primary Suite with Spa Like ensuite featuring Stand Alone Soaking Tub to Indulge, Step-In Shower, Dual Vanities and Walk-In Closet. On the Main Level you will Adore the Spacious Open Kitchen, offering Beautiful Granite Counter Tops, Tons of Cabinets, Stainless Appliances, Breakfast Bar for Gathering and Exterior access to Deck. Once outside you will be impressed with the large backyard, Boasting a Diving Pool, in ground Spa, Covered Patio and Plenty of Mature Foliage. This Home is Perfectly Designed for Tranquil Relaxing or Large Gatherings Spending Time with Friends and Family. Conveniently located near shopping, dining and freeways, this home is a MUST See!

3726 E Salinas Street, Phoenix

$675,000
4 Beds 4 Baths 7039202 MLS 2,247 SqFt.
Imagine the luxury of space, privacy, and effortless efficiency. Tucked away in the desirable 85298 area, this beautiful property is the most competitively priced home featuring a full, private casita complete with its own entrance, garage access, kitchenette, and laundry hook-up. It's an absolute dream for multigenerational living, hosting guests, or serving as a brilliant way to offset your mortgage with a steady rental income stream. Inside, an open floor plan and spacious kitchen lead to a private backyard oasis featuring a sparkling pool. The home is thoughtfully upgraded with two newer A/C units with air scrubbers, a tankless water heater, and solar for incredible, year-round energy savings. Enjoy the added privacy of single-story neighbors on both sides, all while being just moments from Gilbert Regional Park, top-rated schools, and local dining. Don't miss the chance to experience the perfect blend of luxury, comfort, and financial savvy!

3935 E Blue Spruce Lane, Gilbert

$949,000
5 Beds 3 Baths 7038906 MLS 2,617 SqFt.
Mountain views, room to roam, and no HOA! Experience the freedom of New River living perched at the top of your private hill on just over an acre featuring spacious home with 5 bedrooms and 2.5 baths, a versatile bonus room, and an extended three-car garage. The heart of the home is the open-concept great room and island kitchen, where quartz countertops, abundant workspace, and a generous walk-in pantry make everyday living and entertaining effortless. Flexible living spaces provide plenty of room for work, hobbies, fitness, or play. Step outside to enjoy the Arizona lifestyle you've been dreaming of. The expansive covered patio captures beautiful mountain views, while the sport court, above-ground pool, and large backyard create endless opportunities for recreation and relaxation... With over an acre of land, you'll enjoy the privacy, space, and flexibility that are increasingly hard to find. Whether you're looking for room for toys, outdoor activities, or simply a peaceful retreat from the city, this property offers it all--without the restrictions of an HOA. Enjoy wide-open spaces, stunning desert scenery, and the freedom to truly make the property your own.

43131 N 20th Street, New River

$600,000
4 Beds 2 Baths 7038886 MLS 2,309 SqFt.
Pride of ownership shows in this single level 2,309 sq ft home offering 4 bedrooms, den, 2 baths & desert view! Step inside to a spacious living/dining room. Family room is open to the kitchen featuring Granite counter tops, island w/breakfast bar & pantry. French doors lead to a large master suite. Master bath has double sinks, separate tub/shower & walk-in closet. Split floorplan offers privacy from the 3 additional bedrooms and den makes for a great office. Step outside to a large covered patio, sparkling play pool & spa (2020) that are heated for year-round use and view fence w/no homes behind! Extra space in the laundry room & washer/dryer included. 44 solar panels reduces monthly electric costs. HVAC 2024, Water Heater 2022. Great location w/easy access to the I17 & 303.

33614 N 25th Drive, Phoenix

$700,000
5 Beds 4 Baths 7038795 MLS 2,983 SqFt.
Perched on Ironwood #9, the views here are the real showstopper -- golf course, mountains, and city lights at night, all from inside and out. Step through the iron gate into a private courtyard with a separate casita entrance, then walk in and instantly get it. The Tacoma model gives you room to make it your own. The kitchen has a skylight, granite countertops, stainless appliances, -- actually built for someone who cooks. The family room is big enough for everyone, shutters throughout, and a large covered patio that becomes your third living space. End the night in the backyard watching the city light up. Anthem Country Club brings the rest -- 36 holes of championship golf, tennis, pickleball, two pools, two fitness clubs, and two restaurants. Resort living without the hotel checkout.

41213 N River Bend Road, Phoenix

$675,000
3 Beds 3 Baths 7038767 MLS 2,454 SqFt.
Welcome to 41808 N Bridlewood Way, a truly special residence nestled within the prestigious gated community of Anthem Golf and Country Club. This highly sought-after Peregrine floorplan with a private casita with a separate entrance offers the perfect blend of elegance, comfort, and Arizona lifestyle living. Lovingly maintained by its original owners since day one, this exceptional home reflects pride of ownership at every turn. Thoughtfully designed for both everyday living and entertaining, the spacious layout provides an inviting atmosphere where family and friends naturally gather. Step outside and discover what makes this property unforgettable. The resort-inspired backyard with extensively upgraded landscaping is an entertainer's dream, featuring breathtaking mountain views, multiple areas for relaxing and dining, and the perfect setting for enjoying Arizona's spectacular sunsets. Whether you're returning home after a round of golf, hosting friends for an evening under the stars, or simply savoring your favorite beverage while watching the sky transform with vibrant colors, this backyard creates moments you'll never forget. The detached casita offers incredible flexibility for guests, a private office, hobby space, or multigenerational living. Combined with the home's thoughtful design and exceptional care, it creates a rare opportunity to own one of Anthem Country Club's most cherished properties. More than just a home, this is a place where memories are made, laughter is shared, and every sunset feels like a celebration of the life you've built. Come experience the beauty, tranquility, and timeless appeal of this remarkable Anthem Country Club retreat. See full list of upgrades and improvements in the Documents Section. Don't miss out on seeing this incredible home for yourself!

41808 N Bridlewood Way, Phoenix

$950,000
4 Beds 5 Baths 7038739 MLS 3,770 SqFt.
This home includes an Updated Kitchen, En Suite Bedrooms, a Luxury Owner's Suite, 2023 Efficient HVAC, and a Heated Pool and Spa -- all inside the gates of Anthem Country Club. The Split Floor Plan includes 4 bedrooms, 4½ bathrooms, and many impressive details. The Updated Kitchen shines with granite counters and stainless appliances, includes a Wolf gas cooktop and wall ovens, and opens to the family room and generous living spaces. En Suite Bedrooms offer privacy and comfort for family and guests. The Luxury Owner's Suite features dual closets and a stunning 2-sided walk-in shower. Enjoy yearlong peace of mind with the 2023 Efficient HVAC System. Unwind in the backyard oasis with the Heated Pool and Spa, gas fireplace and island for outdoor entertaining plus synthetic turf area for pets

41619 N River Bend Road, Anthem

$1,299,000
3 Beds 3 Baths 7038578 MLS 2,900 SqFt.
Nestled on the east side of Troon North in the desirable community of Crown View Estates, this thoughtfully updated soft contemporary home offers a seamless blend of privacy, sophistication, and effortless desert living. Situated on over half an acre and framed by natural open space and striking boulder outcroppings, the property enjoys a rare sense of tranquility--perfect for full time living or as a lock & leave vacation home. Spanning approximately 2,900 square feet of single-level, step-free luxury, the home features a brilliant split floor plan with three ensuite bedrooms. Each bedroom boasts walk-in closets and direct access to outdoor living spaces, creating a true indoor-outdoor sanctuary. Tile flooring through out, a neutral palette, and modern finishes provide a clean, timeless backdrop in this home. At the heart of the home, the inviting great room features soaring ceilings, a cozy fireplace, and expansive views of the resort-style backyard. The chef's kitchen is equally impressive, appointed with cherry wood cabinetry, granite countertops, premium oversized Viking stainless steel appliances, a wine refrigerator, an additional ice-maker, and a casual dining area designed for seamless entertaining. The primary suite serves as a private retreat, complete with a generous sitting area, fireplace, mini-split for the perfect room temperature, and a spa-like bath with dual vanities, a soaking tub, and a separate shower. The outdoor spaces are a true highlight, featuring three distinct patios (two beautifully covered). The main patio--accessible from both the great room and two of the bedrooms--boasts a sparkling pool with beautiful blue tile waterfall feature, spa, and a fully equipped outdoor kitchen with a built-in BBQ & cooktop. A second intimate patio is perfect for guests, while the third features a traditional kiva fireplace and peaceful mountain views, ideal for quiet evenings under the stars. Premium Upgrades & Turn-Key Investment Potential: Recent high-value enhancements include a fully owned 16kw solar system (for massive annual utility savings), updated pool equipment and automation, an EV charger, and upgraded electrical. A three-car garage with epoxy flooring and ample storage completes this exceptional property. This property offers incredible flexibility as a lucrative short-term rental investment, full-time residence, or a winter getaway, and can be purchased fully turn-key. Enjoy being minutes from Troon North Golf Club, Four Seasons Resort, and world-class hiking at Brown's Ranch Trailhead and Pinnacle Peak, all while remaining a short drive from North Scottsdale's finest dining, shopping, and amenities.

11331 E Dale Lane, Scottsdale

$455,000
2 Beds 2 Baths 7038416 MLS 1,672 SqFt.
Experience Anthem Parkside in this stunning 2-bedroom plus den home, ideally situated on a premium lot backing to serene desert views in the heart of Anthem. The open and inviting floor plan features soaring vaulted ceilings, a family room and kitchen with a dramatic wall of windows that looks out to the stunning backyard and fills the home with natural light, a custom entertainment wall that creates a stylish focal point for everyday living and entertaining. The spacious kitchen is appointed with granite countertops, ample cabinetry, and generous workspace for cooking and gathering. A versatile den offers the flexibility for a home office, hobby room, or guest space. Step outside to your private backyard retreat, where an oversized covered patio overlooks the tranquil desert landscape. Enjoy peaceful mornings, spectacular sunsets, and evenings around the cozy fire pit in this beautifully designed outdoor living space. Combining privacy, comfort, and breathtaking views, this home offers the Arizona lifestyle you've been searching for.

40809 N Courage Trail, Anthem

$415,000
3 Beds 2 Baths 7038333 MLS 1,230 SqFt.
NEW LOW PRICE!! Welcome home to this beautifully updated 3-bedroom AMORE model in the heart of Anthem, where comfort , community and family fun come together! Enjoy peaceful Arizona desert and natural desert wash views from your spacious private backyard while relaxing in a home featuring new flooring, ceiling fans, and kitchen appliances. Located close to top-rated schools, parks, shopping, and dining. This home offers easy access to Anthem Parkside's incredible family amenities, including an Olympic-size pool, splash pad, pickleball and tennis courts, basketball courts, rock climbing, fitness center , and more than 60 acres of sports and recreation. Just minutes from the Veterans Memorial, Adventure Land, and the community train station, this is the perfect place to enjoy (see more) an active and connected family lifestyle in one of Anthem's most desirable neighborhoods!

2501 W Lewis And Clark Trail, Anthem

$2,650,000
3 Beds 4 Baths 7038287 MLS 3,250 SqFt.
Contemporary architecture, panoramic mountain vistas, and exceptional indoor-outdoor living within the coveted gated community of Adero Canyon. Nestled on over half an acre within the exclusive gated enclave of Adero Canyon, this exceptional Toll Brothers Parker model is a masterful expression of contemporary desert luxury. Set against the breathtaking backdrop of the McDowell Mountain Preserve, the residence captures sweeping mountain vistas from nearly every vantage point, creating a profound connection to the beauty and serenity of the Sonoran Desert. Thoughtfully designed to embrace its extraordinary surroundings, the home seamlessly blends sophisticated architecture with effortless indoor-outdoor living. Soaring 15-foot ceilings, clerestory windows, expansive walls of glass, a foldable glass door flood the interiors with natural light while framing the dramatic mountain landscape. The thoughtfully curated floor plan offers three bedrooms, three-and-a-half baths, a private office, and a versatile secondary living space with its own secluded courtyard, ideal as a fitness studio, media lounge, game room, or private retreat for guests. Elegant finishes, clean architectural lines, and open-concept living spaces create an atmosphere that is both refined and inviting. At the heart of the home, the chef's kitchen is designed for both everyday living and grand entertaining. Premium Wolf and KitchenAid appliances, double wall ovens, a gas cooktop, oversized center island, abundant storage, and a generous walk-in pantry combine beauty with functionality, while the adjoining great room is anchored by a striking floor-to-ceiling fireplace feature wall that serves as a dramatic focal point. The primary suite is a private sanctuary where tranquil mountain views set the tone for relaxation. A spa-inspired bath features dual vanities, a soaking tub, designer finishes, and a mesmerizing glass fireplace, creating a retreat reminiscent of the world's finest luxury resorts. Beyond the walls of the home lies an extraordinary outdoor living experience. Designed for year-round enjoyment, the expansive covered patio functions as a true outdoor great room, complete with a built-in kitchen and barbecue, multiple fire features, and generous gathering spaces. A sparkling pool, elevated spa, separate hot tub, tranquil water feature, and expansive turf play area are perfectly positioned to take advantage of the surrounding mountain scenery, creating an environment equally suited for intimate evenings beneath the stars or unforgettable gatherings with family and friends. Adero Canyon was thoughtfully envisioned to celebrate the natural beauty of its desert setting, and this remarkable residence embodies that vision perfectly. Offering privacy, sophistication, and a seamless connection to the landscape, while remaining just moments from Scottsdale's renowned golf, dining, shopping, and recreation, this is a rare opportunity to experience modern desert living at its finest.

14176 N Territory Trail, Fountain Hills

$799,999
2 Beds 3 Baths 7038097 MLS 1,818 SqFt.
Perched dramatically on the iconic slopes of Black Mountain, this funky, tri-level offers the ultimate bohemian-chic lifestyle just four minutes from the vibrant heart of downtown Cave Creek. Seamlessly blending industrial design elements with raw desert beauty, this unique 2-bedroom, 2.5-bathroom residence sits on a generous .63-acre lot, completely enveloped by towering, majestic Saguaros. The dynamic floor plan maximizes both privacy and gathering space, featuring a cozy lower level family room anchored by a striking fireplace that is perfect for chilly desert nights. The entire upper level serves as a private sanctuary, housing the spacious primary bedroom and an adjacent flexible loft that is ideal for an inspiring home office, art studio, or reading nook. At the heart of the home is a vibrant, eclectic kitchen designed for the modern entertainer, boasting warm wood-block countertops and a gas range. The standout feature is an industrial-chic roll-up garage door window that opens fully to the back patio, allowing you to pass drinks and appetizers directly to guests. Step outside into the fully fenced backyard, which offers a secure, private zone for outdoor living and uniquely allows for small farm animals like chickens or goats. Adding incredible utility to the property is a detached two-car garage equipped with a highly convenient third half bathroom, making it the perfect workshop or hobby space. Experience the quirky, artistic soul of Cave Creek with unmatched mountain views, absolute privacy, and a home that is truly a one-of-a-kind work of art.

6035 E Carriage Drive, Cave Creek

$785,000
5 Beds 4 Baths 7037956 MLS 3,488 SqFt.
Premium wash-view lot with no neighbors directly behind! This beautifully updated Verrado pool home welcomes you with a charming front porch & private courtyard & offers 5 bedrooms, 3.5 baths, a dedicated office with private entrance, loft, and a spacious 4-car garage. Fresh interior/exterior paint, new carpet, & modern light fixtures create a move-in-ready feel. The open floor plan features soaring ceilings, formal living & dining, & cozy family room w/fireplace. Gourmet kitchen includes stainless steel appliances, granite countertops, 2 walk-in pantries & large island. The downstairs primary suite offers a huge walk in closet, soaking tub, & separate shower. Enjoy a sparkling pool, covered patio, artificial turf, and serene wash views. Minutes from Verrado Marketplace, & Main Street! Experience a RESORT-STYLE retreat right from your backyard oasis! Designed for ultimate relaxation and entertainment with a covered patio, artificial turf, and a sparkling pool. With no neighbors behind, the backyard provides added privacy and peaceful open views. Nestled within the highly sought-after Verrado Community, this home is surrounded by tree-lined streets, scenic neighborhood parks, and a charming Main Street featuring local dining, shopping, and gathering spots. Don't miss this opportunity!

2975 N Summer Street, Buckeye

$1,925,000
5 Beds 6 Baths 7037858 MLS 4,488 SqFt.
Welcome to Bellero Estates, where luxury, privacy, and intentional design come together on an expansive .68-acre homesite in one of Queen Creek's most desirable communities. Built in 2019, this exceptional resort-style estate was thoughtfully designed for multigenerational living while delivering the elevated lifestyle today's discerning buyer expects. Offering 5 bedrooms, 5.5 bathrooms, with two private casitas, this property seamlessly blends sophistication, functionality, and comfort. As you arrive, a grand 82-foot driveway creates an impressive first impression, leading to an automatic electric gate that opens to your own private estate. Beyond the gate, more than 3,500 square feet of professionally installed pavers provide substantial additional parking and storage space, offering flexibility for multiple vehicles, RVs, trailers, recreational toys, or large family gatherings while maintaining the property's elegant and polished aesthetic. The main residence features three spacious en-suite bedrooms, each with walk-in closets, anchored by an extraordinary owner's retreat that feels like a private luxury resort. Unwind in the spa-inspired bathroom featuring a rainfall shower, oversized soaking tub, and a custom-designed walk-in closet created to impress even the most discerning homeowner. From the moment you enter, custom designer touches set this home apart. Striking wood beam accents, thoughtfully curated feature walls, and elevated interior design details create warmth, character, and architectural interest throughout. Every space has been intentionally crafted to feel both grand and welcoming. At the heart of the home is a showstopping chef's kitchen designed for entertaining on every scale. Outfitted with premium appliances, an oversized gathering island, abundant custom cabinetry, and an elegant custom butler's pantry, this culinary space combines luxury and practicality for everyday living and unforgettable gatherings. What truly makes this estate unique are the two private (511SF & 605SF) square-foot casitas, one attached and one detached. Each offers a bedroom, full bathroom, living area, and kitchenette, providing endless possibilities for multigenerational living, extended family, guests, live-in caregivers, private office space, executive retreats, or business operations. Step outside and discover your own private resort. The meticulously designed backyard showcases a sparkling pool and spa, expansive entertaining spaces, and professionally installed JellyFish Lighting that allows you to customize the home's exterior ambiance year-round. Whether celebrating holidays, entertaining guests, or simply enjoying a quiet Arizona evening, the outdoor living experience is nothing short of exceptional. Security and peace of mind are second to none. The estate is equipped with an extensive 32-camera surveillance system, including 16 hardwired cameras, glass-break sensors, five security keypads, and a steel-framed safe room, creating a comprehensive security solution rarely found in residential properties. Car enthusiasts and hobbyists will appreciate the oversized 4-car garage complete with epoxy flooring, custom storage cabinetry, and ample space for vehicles, recreational equipment, and workshop needs. Beyond the gates, enjoy the very best of Queen Creek living. Explore the farm-to-table experience at the renowned Queen Creek Olive Mill, enjoy family traditions at Schnepf Farms, and take advantage of premier shopping, dining, and entertainment at Queen Creek Marketplace, one of the East Valley's most vibrant destinations. Frequent travelers will appreciate the close proximity to Phoenix-Mesa Gateway Airport, providing convenient access for both business and leisure travel. This is more than a home. It is a private luxury estate, a multigenerational retreat, and a legacy property designed for those who value exceptional craftsmanship, privacy, security, flexibility, and lifestyle. Opportunities of this caliber are rarely available in Queen Creek. Welcome home to Bellero Estates in Queen Creek, Arizona. ~Furnishings are available on separate bill of sale to make this property turnkey. ~

21022 E Aquarius Way, Queen Creek

$549,000
3 Beds 2 Baths 7037674 MLS 1,608 SqFt.
AMAZING HORSE PROPERTY SITUATED ON OVER 1.1 ACRES*STUNNING 3 BEDROOM, 2 BATH HOME WITH A SPLIT FLOORPLAN & LOADED WITH UPGRADES*FOYER*GREAT ROOM*KITCHEN WITH S/S APPLIANCES,SHAKER CABINETS, SLAB GRANITE COUNTERS, ISLAND, & WALK-IN PANTRY*BREAKFAST NOOK*LARGE MASTER SUITE WITH MOUNTAIN VIEWS & WALK-IN CLOSET*MASTER BATH WITH DUAL VANITIES & GLASS SHOWER*WOOD LOOK TILE FLOORING*RECESSED LIGHTING*UPGRADED FIXTURES THROUGHOUT*2-INCH WOOD BLINDS*SHAKER BASEBOARDS*VAULTED CEILINGS*LAUNDRY ROOM*2-CAR GARAGE*HIGH END TESLA SOLAR PANELS*HUGE YARD WITH COVERED PATIO, VIEWS GALORE, & ENDLESS POSSIBILITIES*BLOCK WALL EXTENDS AROUND THE WHOLE PROPERTY*COUNTRY LIVING THAT IS STILL CLOSE TO LOOP 303, SHOPPING, & DINING*THIS IS A RARE OPPORTUNITY TO OWN A BEAUTIFUL HOUSE ON A BEAUTIFUL LOT!!!!

16428 W Whisper Rock Trail, Surprise

$1,400,000
5 Beds 4 Baths 7037588 MLS 3,534 SqFt.
Beautifully remodeled in 2022 and move-in ready, this exceptional 5-bedroom, 3.5-bath Scottsdale home offers the perfect blend of modern design, functionality, and outdoor living. The light-filled floor plan features soaring vaulted ceilings, wide-plank Euro White Oak hardwood flooring, a formal dining room with custom wall detailing, and a spacious family room anchored by a cozy fireplace. At the heart of the home is a stunning chef's kitchen showcasing Calcutta quartz countertops, extensive white shaker cabinetry, designer tile backsplash, stainless steel appliances, and a large center island ideal for gathering and entertaining. The luxurious primary retreat includes a sitting area, fireplace and spa-inspired bath. Recent updates include recessed LED lighting, new interior doors, upgraded trim, and epoxy garage floors. Step outside to enjoy the newly completed resort-style pool, covered patio, mountain views, and private setting adjacent to a natural wash. Located in Scottsdale Unified School District and just minutes from Mayo Clinic, hiking trails, shopping, dining, and golf, this home offers the lifestyle today's buyers are searching for. Don't miss this rare opportunity to own a beautifully updated Scottsdale retreat.

11235 N 129th Way, Scottsdale

$925,000
2 Beds 2 Baths 7037583 MLS 1,671 SqFt.
Rare opportunity in Terravita! Set within one of the community's most coveted interior cul-de-sacs, this beautifully remodeled 2-bedroom plus den residence offers dramatic Black Mountain views, exceptional privacy, and a premium end-lot setting surrounded by lush Sonoran Desert landscape. So special was this homesite that the original owner famously camped outside the sales office for three days to secure it. Terravita's award-winning Great Room floor plan was thoughtfully customized during construction with an expanded kitchen, enlarged primary closet, added windows, a large kitchen skylight, and a dramatic wall of glass that captures the private desert and mountain views. Extensively remodeled in 2021, the home features luxury plank flooring, fresh interior paint, quartz countertops, stainless steel appliances, tile backsplash, abundant cabinetry, walk-in pantry, butler's service area, recessed lighting, designer fixtures, pre-wired surround sound, and a striking modern fireplace. The serene primary suite offers mountain views, an expanded walk-in closet, and a spa-inspired bath with an oversized glass-enclosed tiled shower. The guest bath has also been beautifully updated with quartz surfaces and modern finishes. The open den provides flexible space for an office, library, media room, or guest overflow. Additional features include a newer roof, covered patio, gated front courtyard with future casita potential, epoxy garage flooring, extensive garage storage, utility sink, garage service door, water softener, and reverse osmosis system. Enjoy a whisper-quiet setting just moments from Terravita's driving range, clubhouse, fitness center, dining, resort-style pool and spa, tennis, pickleball, and scenic walking trails. Terravita is an award-winning guard-gated North Scottsdale golf community spanning 823 acres with an 18-hole championship course designed by Billy Casper and Greg Nash, a vibrant social calendar, and an unparalleled desert lifestyle.

6708 E Soaring Eagle Way, Scottsdale

$1,100,000
4 Beds 4 Baths 7037546 MLS 4,033 SqFt.
Welcome to the highly coveted Litchfield Farms gated community! Situated on a private cul-de-sac acre lot, this custom-built 4-bedroom, 3 full baths, 2 half baths home with den/office offers luxury, privacy, and exceptional craftsmanship. Designed around a stunning courtyard, the living room, dining room, and kitchen all enjoy beautiful courtyard views. Features include a grand mahogany front door, stained concrete floors, cherry cabinetry with soft-close drawers, granite countertops, copper prep sink, JennAir stainless steel appliances, double ovens, and a 6-burner gas cooktop. Built with 2x6 construction, spray foam insulation, upgraded dual-pane windows, and owned solar for outstanding efficiency. Step outside to your own private retreat featuring a sparkling pool, built-in spa, and an incredible 8,000 sq. ft. lush lawn--perfect for family gatherings, barbecues, games, and entertaining. The separate rooftop deck offers breathtaking mountain views and a front-row seat to Fourth of July fireworks. Complete with an extended 3-car garage and 3 RV gates, this rare property delivers the privacy and tranquility of country living while remaining just minutes from shopping, dining, and all the conveniences of city life.

3311 N 190th Drive, Litchfield Park

All information should be verified by the recipient and none is guaranteed as accurate by ARMLS. Copyright 2026 Arizona Regional Multiple Listing Service, Inc. All rights reserved.