Refine Search
Sort by
9809 E Honey Mesquite Drive, Scottsdale
$7,645,000
5 Beds ⋅ 6 Baths ⋅ 6937348 MLS ⋅ 6,226 SqFt.
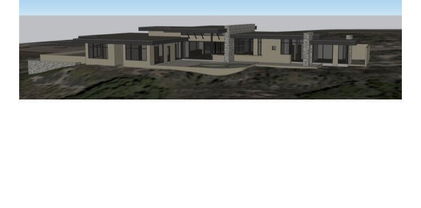
Golf Membership Available- Experience unparalleled modern living in this cutting-edge architectural showpiece, masterfully designed by the renowned David C. Hovey in Desert Mountain's Village of Saguaro Forest. Tucked away down a private, scenic driveway, this residence is nestled among lush Sonoran Desert vegetation and towering cacti, offering ultimate privacy and breathtaking panoramic views. Stretching from the southeast to the southwest horizon, the home captures majestic mountain vistas, a verdant golf course, twinkling city lights, stunning sunsets, and an endless night filled with stars. A welcoming bridge entry leads across a soothing boulder-lined water feature that cascades gracefully under the home and down the hillside. Once inside, the floor-to-ceiling glass walls immediately draw your eyes through the open-plan living spaces to the elevated, commanding views beyond. The interplay of sharp angles, clean lines, and expansive open spaces create a seamless blend of opulence and functionality, ensuring comfort in every corner of this meticulously designed home. The residence artfully combines organic materialsstone, wood, metal, glass, water, and firehandcrafted and interwoven throughout its design. Elegant, stacked stone walls, supported by metal and wood beams, frame the spaces, while expansive wood-plank ceilings and floors complement the walls of glass, allowing natural light to flood the home. Every room is designed to capture remarkable views from any vantage point, enhancing the fluid connection between indoor and outdoor living. The great room features a floor-to-ceiling stacked stone fireplace and multiple sitting areas, seamlessly separated from the kitchen by custom-crafted cabinetry. The modern kitchen embraces an expansive island, Viking and SubZero appliances, and flows into a dining space and casual den with elevated views of the cascading water feature and the natural beauty of the surrounding Arizona topography. Step outside to the elevated deck to enjoy morning sunshine or bask in the fiery glow of the sunset, accompanied by the warmth of the linear fire grateperfect for star-gazing under the desert sky. The Primary Suite is a sanctuary unto itself, positioned behind two sets of floor-to-ceiling pocket doors just beyond the great room's fireplace. While offering sweeping views, its thoughtful design also ensures complete privacy. An adjacent sitting area leads to a secluded outdoor retreat, complete with a luxurious outdoor shower, also accessible through the spa-like primary bath. This space features a soaking tub with a floor-to-ceiling view of the sanctuary, a walk-in shower encased in stone, and two custom-designed walk-in closets. Guests will enjoy complete comfort and privacy on the opposite side of the home, where two beautifully appointed ensuite bedrooms feature low-pile carpeting, double door closets, and spacious ensuite baths with walk-in showers. A U-shaped cantilevered staircase leads down to the lower level, where a den with a continuation of the stacked stone fireplace, an office, a full bath, and a fitness room await. The exterior glass walls of this level open onto breathtaking vistas, enhancing the sense of peace and tranquility. Outside, the resort-style backyard offers a spacious patio for lounging in the sun, a double negative-edge pool, and a geometric-shaped spa, all set against a backdrop of abundant desert vegetation creating privacy yet maintaining uninterrupted panoramic views. For al fresco dining, a covered dining space and outdoor kitchen provide the perfect setting for enjoying the Arizona climate with friends and family. The casita offers additional accommodation with its own den, breakfast bar, two bedrooms, a full bath, and laundry space, making it ideal for extended family or guests. Every inch of this property has been thoughtfully designed, ensuring every space exudes luxury and purpose. Enjoy a life of absolute tranquility and modern elegance in this one-of-a-kind architectural marvel, where every detail has been crafted to offer the finest in contemporary desert living. Located within the world-renowned community of Desert Mountain, memberss enjoy access to seven championship golf courses, seven architecturally distinctive clubhouses, world-class dining, and over 20 miles of private trails bordering the Tonto National Forest.

9809 E Honey Mesquite Drive, Scottsdale

17517 E San Marcus Drive, Fountain Hills
$649,000
3 Beds ⋅ 2 Baths ⋅ 6934326 MLS ⋅ 2,181 SqFt.
Tranquil Fountain Hills Retreat with Breathtaking Mountain Views! Discover your private oasis in beautiful Fountain Hills! This spacious 3-bedroom, 2-bathroom single-level home impresses from the start with a custom garage door. Inside, an exceptional open floorplan awaits, featuring soaring vaulted ceilings and stylish exposed ductwork. With fresh paint and new carpet throughout, this home is truly move-in ready. There is no HOA. The master suite provides direct access to a sprawling backyard on its quarter-acre+ lot, complete with a sparkling pool and a relaxing baja deck. Backing directly to the Fort McDowell reservation, you'll enjoy unparalleled, unobstructed views of the majestic Four Peaks and Tonto National Forest. This is a rare opportunity to own a slice of Arizona paradise.

17517 E San Marcus Drive, Fountain Hills

50602 N Us Hwy 60 Avenue, Wickenburg
$4,675,000
4 Beds ⋅ 4 Baths ⋅ 6933635 MLS ⋅ 8,682 SqFt.
Discover the legacy of the Lazy RC Ranch, an expansive 70+ contiguous acre property bordering the Hassayampa River with four private entrances directly accessible from Highway 60. This estate features a meticulously upgraded residence offering three bedrooms and two and a half bathrooms, library & den complemented by a detached three-car garage. Interior highlights include cherry wood cabinetry, Indian Piranha Granite countertops, an Ashfork stone fireplace, and a combination of wood, tile, and crisp white carpet flooring. Elaborate outdoor entertaining gallery overlooks the Hassayampa River, complete with intimate walking paths down to the riverbed. Extensive landscaping and water features surround the home and appear throughout the grounds. The property also boasts a 5,966 square ft climate-controlled workshop and event center offering his and hers offices as well as a kitchen and full bath; adjacent to a quarter-acre pond stocked with Bass, Blue Gill and Catfish finished with waterfalls and hand-laid flagstone paths. The centerpiece of the tranquil property may be the Pecan Orchard and the many varieties of fruit trees including apples, peaches, lemons, limes, pomegranates, and tangelos, harboring an abundance of wildlife. A historic element, the Rock House or "Miners Ramada," originally constructed in 1920, serves as an inviting venue for outdoor events, quiet evening dinners and relaxation. Spanning nearly one mile, the property offers numerous trails and walking paths devotedly created with hand placed flagstone, river rock, and timbers. Guests may enjoy the river walk overlooking the riparian nature conservancy, meditation points, and hilltop lookout areas amidst diverse elevations and mature arboreal landscapes. On the main property there are currently 10 Full RV Hookups (30 & 50amp) strategically placed: two on the hilltop above the pond with extraordinary views and four nestled above the river walk overlooking the treetops of the Hassayampa River. The northern portion of the property offers approximately 40 acres and once was irrigated pasture. Now it has returned to its natural state and includes incredibly large eucalyptus trees and native Arizona fauna. This portion can viewed with an off-road vehicle or explored on foot. The entire property is completely fenced. The southern section consists of more than six acres of secluded land behind a privacy wall, with its own entrance from Highway 60. Previously a 25 space mobile home park, it now retains three septic tanks and 4 full RV hookups with water and electricity. Zoned M-5 (Multi-Family) and C-2, this segment offers considerable potential for investment and income generation. Additionally, on the opposite side of Hwy 60 one parcel being offered includes an income producing billboard. Originally part of the historic Brill Ranch, established in 1866, when 700 head of cattle were driven from California to the pristine banks of the Hassayampa in Wickenburg, Arizona. The current ranch borders the Nature Conservancy and features direct highway access. The unparalleled privacy, prime location, and investment opportunity offered here is unprecedented in Wickenburg. Transitioning from its origins as a cattle ranch to a guest ranch, and now a private retreat, the Lazy RC Ranch invites qualified parties to experience its rich history and explore the endless possibilities.

50602 N Us Hwy 60 Avenue, Wickenburg

38824 N Charles Blair Macdonald Road Unit 20, Scottsdale
$650,000
6919120 MLS
Ridgetop lot in North Scottsdale's guard gated community of Carefree Ranch. Elevated 4.36 acre site towering over the valley of the sun! Absolute privacy from this lofty perch overlooking tremendous city light, blazing sunsets, Desert Mountain Golf course views and surrounding mountain views of Black Mountain, Pinnacle Peak and the entire valley floor. Rough graded driveway inplace. Highly-desired south-by-southwest solar orientation provides maximum winter sun exposure on patio and pool areas. Private and tranquil for hiking and biking, yet quick access into Scottsdale, Carefree, Cave Creek for shopping, dining and golfing! Plans underway and currently in approval process for 7386 square foot contemporary home designed by Kontexture and to be built by Silvercreek Development.

38824 N Charles Blair Macdonald Road Unit 20, Scottsdale

2309 E South Mountain Avenue, Phoenix
$1,925,000
4 Beds ⋅ 5 Baths ⋅ 6899149 MLS ⋅ 4,022 SqFt.
Nestled at the base of South Mountain and offering unparalleled sweeping views of the downtown Phoenix skyline, this NEWLY CONSTRUCTED HOME, is a rare jewel rising from the desert floor--where timeless design details meet elevated, modern living. Spanning 4,022 square feet of interior space and over 6,100 square feet under roof, the home is thoughtfully sited on almost an acre--offering both privacy and prestige in one of Phoenix's most serene settings. The 4-bedroom, 4.5-bath residence also features artful and stylish living spaces and a spacious bonus game room, all crafted with a seamless indoor-outdoor lifestyle in mind. Soaring 13-foot ceilings in the great room and 10-foot ceilings throughout create volume and natural light, enhanced by telescoping glass wall systems in the great room and dining area that open completely to the covered patio and resort-style pool. A custom pivoting iron and glass entry door sets the tone for the designer finishes found throughout the home, including large-format tile flooring, smooth modern walls with square corners, 8-foot solid-core MDF interior doors, and elegant designer light fixtures. Large format tile and a fireplace feature wall with fluted wood paneling and an electric color-changing fireplace create a memorable space for relaxing or entertaining in the great room, with views to the south past the vast dining area offer a view of Camelback Mountain and the downtown Phoenix skyline. Technology and comfort are seamlessly integrated, with individual HVAC systems controlled by smart thermostats, a water softener system, and built-in speakers as well as a smart security system with door and exterior cameras (brand details available upon request). A fire suppression system, low-profile LED recessed lighting, and energy-efficient construction and smart lighting switch compatibility contribute to the home's superior performance. The gourmet kitchen is a chef's dream, anchored by a dramatic quartzite island with mitered edges, complemented by quartz perimeter countertops and a glass tile backsplash. The Forno 48-inch gas cooktop with eight burners and pot filler is flanked by a Frigidaire Professional appliance package, including a 33-inch built-in refrigerator, 33-inch bult-in freezer, wall oven, convection microwave, beverage refrigerator, and dishwasher. Custom full-height cabinetry offers exceptional storage, with under-cabinet and toe-kick LED lighting for a sophisticated finish. A pass-through slider window opens to the back patio, making outdoor entertaining effortless. The owner's suite is a luxurious private retreat, with a fluted wood paneled feature wall, telescoping iron and glass doors to the exterior, and an awe-inspiring wet room featuring a showstopping quartzite accent wall, multiple shower heads in brushed gold, and a freestanding tub. Dual vanities have a backdrop of clean white sculpted tile accented by matte black plumbing fixtures, while dual oversized walk-in closets offer built-in shelving, organizer partitions and a full-size stacked washer and dryer. All bathrooms throughout the home feature zero-entry, glass-enclosed showers with floor-to-ceiling designer tile, as well as Toto Washlet bidet systems. The bonus room functions as an ideal game room or secondary entertainment space, complete with cabinetry, service area, and a built-in beverage refrigerator. All guest bedrooms offer ensuite baths, ceiling fans, recessed lighting, and custom walk-in closets. The laundry/utility room offers extra cabinet space, a sink and a pet bath station, while an attached three-car garage features epoxy-coated floors and additional storage. The exterior living experience is equally impressive, with a covered patio outfitted with built-in speakers, alternating paver and turf inlay design, limestone entry walkway, and easy-care synthetic turf in both the front and back yards. A show-stopping pool with stained concrete surround is powered by a Pentair system with app-controlled automation and LED lighting. Above it all, a 612-square-foot covered elevated deck is a stunning 'outdoor room,' offering a front-row seat to Arizona's most dramatic sunsets and the ever-changing cityscape of downtown Phoenix. The generous front setback of the home offers additional space for endless possibilities .... think specialized motor court, separate guest house, artful desert scape, or even a tennis court with elevated viewing from the upper lawn. This newly built estate is more than a home--it's a refined desert sanctuary combining luxury, design, and intelligent living in one of Phoenix's most coveted natural settings that offers convenient access to nearby trails for walking, hiking and mountain biking, easy access to downtown Phoenix's entertainment and business district, and to Sky Harbor Airport.

2309 E South Mountain Avenue, Phoenix

25002 N Quail Haven Drive, Rio Verde
$2,450,000
6 Beds ⋅ 7 Baths ⋅ 6870068 MLS ⋅ 6,868 SqFt.
A Rare Private Retreat Set against the desert and bordering a mountain preserve, this estate invites a sense of calm that lingers. Inside the gated grounds, a hidden sanctuary unfolds lush, private, and entirely unexpected. Positioned on two expansive corner parcels, the 6,868 SF residence is enclosed by an elegant perimeter walled fence with a gated entry enclosing a private circular drive, offering true seclusion and a refined sense of arrival. The estate is meticulously curated with rich native vegetation, featuring towering cacti, sculptural agaves, and jewel-toned succulents that transform the desert into a refined, resort-style landscape. A tranquil water feature with a solid stone bridge serves as a striking architectural focal point, while professionally designed landscape lighting by a world-renowned lighting designer adds depth, drama, and enhanced privacy after dark. Ideal for both grand entertaining and quiet retreat, the residence offers 6 bedrooms and 7 bathrooms, including three private primary suites, seven patios, and a well-appointed detached guest casita for extended guest stays or multigenerational living with privacy in mind. An indoor pool and spa within a 2,500 sq ft pool house provides year-round enjoyment. The home is single-level, complemented by a sky deck offering elevated views of the McDowell Mountains, accessed by private elevator or stairways for easy enjoyment by all. Four fireplaces located in the living room & three primary suites with one outdoor fireplace and a fire pit add warmth and architectural distinction throughout. Custom details define the residence, including refined solid-wood Dutch doors and a thoughtfully integrated indoor dog wash station, reflecting a seamless balance of elevated design and everyday convenience. Bordering the McDowell Mountain Preserve, the property enjoys permanent, unobstructed views and a rare sense of protected openness. The coveted north/south exposure delivers exceptional natural light throughout the day, allowing for both sunrise and sunset viewing while enhancing comfort and livability. Homes of this scale, privacy, and setting are increasingly uncommon. This is not simply a residence, it is a distinctive desert sanctuary, offering timeless appeal in one of the region's most protected and sought-after environments.

25002 N Quail Haven Drive, Rio Verde

16410 N 113th Way Unit 107, Scottsdale
$1,899,000
6866212 MLS
Discover the rare chance to own one of the last six buildable lots in the exclusive, guard-gated community of The Retreat at One Hundred Hills. Spanning 1.91 acres, this lot is nestled in the McDowell Mountains with a generous buildable area and unobstructed views of Camelback Mountain. It offers the perfect blend of tranquility and convenience, just 30 minutes from Sky Harbor Airport and 25 minutes from Downtown Scottsdale. One Hundred Hills features desirable North Scottsdale amenities, including desert hiking and biking trails, great restaurants, and proximity to WestWorld, Kierland, and The Quarter for excellent shopping and dining experiences. With top-notch public schools nearby, this location is ideal for building a dream custom home.

16410 N 113th Way Unit 107, Scottsdale

3951 E Sequoia Trail, Phoenix
$1,200,000
4 Beds ⋅ 3 Baths ⋅ 6862370 MLS ⋅ 3,725 SqFt.
Unique & remodeled this 3100 sq ft custom home in Equestrian Estates has 4 beds, 3 baths with a 625sq ft guest house with its own great room and 2 bonus rooms making it a very rare find. Nestled on a premium corner lot with north/south exposure this home only has 1 direct neighbor for the ultimate in privacy. Surrounding the entire back & sides of the home are Security Shutters offering incredible safety, privacy & energy efficiency. The main house has a very desirable split floor plan with 3 beds on the east & 1 bed on the west with its own dedicated bath & exterior door, perfect for a guest or mother-in-law suite. The primary bedroom enjoys new travertine stone flooring, travertine shower & new soaking tub, walk-in closet, crown molding & backyard views. Spacious open living room & dining room w/vaulted ceilings, large windows with beautiful mountain view's. Rustic den with exposed wood beams, vaulted ceiling, wet bar, 2025 stacked stone fireplace with limestone hearth & French doors leading to the great room. The spacious great room with crown molding, a stone fireplace & doors leading to the backyard, pool & magnificent sunsets. The breakfast nook also gives you a soothing view of the PebbleTec pool & palm trees. The gourmet kitchen boasts 2 pantry's, a walk in & a large cabinet pantry next to the refrigerator. The kitchen is equipped with matching Whirlpool SS appliances, large granite counters & a prep island. The remodeled guest house is perfect for a home/office, out of town guests or a place for your kids to have a sleep over. It offers a large 22x19 great room plus 2 bonus rooms, w/ French doors & crown molding ideal for an office. The backyard with a children's playground, a new R/V gate, natural grass, diving pool, hot tub & 6 palm trees makes it an Arizona Oasis! You have to see this home to appreciate how spacious every room is & the attention to detail! All new ceiling fans throughout. 2025 new bathroom & bedroom doors. Late 2024 new AC. 2025 roof tile. Replaced windows. 2025 barn doors in the bedrooms & casita.

3951 E Sequoia Trail, Phoenix

33521 N 14th Place Unit -, Phoenix
$300,000
6861999 MLS
Don't let first impressions fool you—this 1.4-acre lot (APN: 211-74-135B) offers tremendous value and opportunity in a sought-after area, surrounded by high-value homes and beautiful desert scenery. Utilities: ª Electric is already stubbed to the lot ª Water line stubbed from a Cave Creek meter location on 14th St ª Note: "Will serve" letter from Cave Creek has expiredbuyer may need to reapply or drill a well (surrounding neighbors are on Cave Creek water) Floodplain Note: The lot is located in a floodplain, but development is straightforwardsimply build the dirt pad above flood elevation. This same approach was successfully used to build the adjacent home just south of this lot. Natural Features: Backs to a peaceful wash along the eastern property line, offering privacy and desert views If you're looking for a custom home site with long-term value in a growing area, this parcel is well worth a closer look. With the right prep work, this lot transforms from raw land to a dream build location.

33521 N 14th Place Unit -, Phoenix

6830 N 46th Place, Paradise Valley
$7,995,000
6 Beds ⋅ 8 Baths ⋅ 6860043 MLS ⋅ 11,272 SqFt.
Perched atop a premier 2.35-acre view lot in Paradise Valley, this iconic 11,272 SF red brick estate captures sweeping 360° views of Camelback Mountain, surrounding ranges, and sparkling city lights. The elevated setting offers exceptional privacy, expansive setbacks, and a rare vantage point seldom found in the Valley. The residence features 5 en-suite bedrooms and 8 baths, with grand living spaces designed for both everyday comfort and large-scale entertaining. The remodeled chef's kitchen anchors the home, while two recently updated bar areas provide ideal spaces for hosting and gathering. Recent improvements include beautifully updated primary and guest bathrooms, enhancing the home's livability while complementing its timeless architectural character. Resort-style outdoor amenit include a 75-foot lap pool, tennis court, and expansive view patios designed to take full advantage of the home's spectacular hillside setting--perfect for sunset entertaining and indoor-outdoor living. Additional features include a 5-car garage, workshop, extensive storage, and gated entry, offering the ultimate combination of space, privacy, and prestige in one of Paradise Valley's most coveted hilltop locations.

6830 N 46th Place, Paradise Valley

216XX''-'' W Galvin Street Unit 2, Wittmann
$419,900
6856312 MLS
Discover the perfect canvas for your dream home in Wittmann, Arizona! This is a sprawling, flat, vacant lot that's partly clear and ready for development. Restricted to site built homes, this property provides ample space, whether you're looking to build a private residence with breathtaking mountain views or explore agricultural opportunities. Situated within a community known for its team roping and horse owners, the property caters not only to those with equestrian interests but also to anyone seeking a slice of serene rural life. The land comes with easy access and a shared well, Whether you're a cowboy or simply yearn for open spaces and star-filled skies, this property has it all. The possibilities are as limitless as the horizon, so saddle up and let your imagination gallop!

216XX''-'' W Galvin Street Unit 2, Wittmann

Copyright 2026 Arizona Regional Multiple Listing Service, All rights reserved. The data relating to real estate for sale on this website comes in part from the Arizona Regional Multiple Listing Service. All information deemed reliable but not guaranteed and should be independently verified. All properties are subject to prior sale, change or withdrawal. Neither listing broker(s) nor Arizona Regional Multiple Listing Service shall be responsible for any typographical errors, misinformation, misprints and shall be held totally harmless.

How much is your home worth?

Get instant property value now!