Refine Search
Sort by
5620 S Gemstone Drive, Chandler
$2,799,900
6 Beds ⋅ 7 Baths ⋅ 7097472 MLS ⋅ 4,650 SqFt.
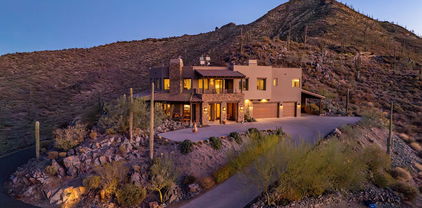
Experience contemporary luxury at this exceptional 6-bedroom, 6.5-bath estate in one of Chandler's premier gated communities, surrounded by multimillion-dollar residences, lush greenbelts, and beautifully maintained parks. Thoughtfully designed with a private ensuite bathroom for every bedroom, this impressive home offers 10- and 12-foot ceilings, a welcoming interior courtyard, an expansive great room with a contemporary fireplace, and a dedicated fitness room. The gourmet kitchen features a Thermador appliance package, including a 48-inch dual-fuel range, double wall ovens, and a spacious butler's pantry with additional prep space, cabinetry, sink, and appliances. An elegant dining room with wet bar and beverage refrigeration adds convenience for entertaining. The Primary Suite features abundant natural light, expansive windows, sliding glass doors overlooking the pool, and direct access to the outdoor living areas. The luxurious primary bath offers a dual-sink vanity, illuminated mirrors, freestanding soaking tub, and frameless glass shower, while the custom primary closet includes built-in storage and a dedicated vanity area. The sprawling backyard features an expansive covered patio along with a resort-style swimming pool with sun shelf, raised spa with water feature, outdoor fireplace, and outdoor kitchen - creating an exceptional setting for year-round entertaining. Additional highlights include a private guest suite.

5620 S Gemstone Drive, Chandler

35816 N Bell Road, Queen Creek
$2,799,900
4 Beds ⋅ 4 Baths ⋅ 7044506 MLS ⋅ 4,968 SqFt.
Stunning craftsmanship from Breinholt Development! Two stories of thoughtfully planned premium finishes in this nealy 5000 square foot custom home. Designer entry with tumbled, old world pavers leading up to massive covered porch ready for your rocking chairs! This 2.5 acre lot is fully fenced with 8x8x16 walls and custom gates all around. Oversized garages and RV garage are heated and cooled with a basketball hoop inside and closed off with insulated wooden doors. The kitchen boasts Thermador appliances with push-to-open doors in the columns as well as fridge and freezer beverage and snack drawers in the island. Massive farm sinks in both the kitchen as well as the laundry which has double stacked washer/dryer setup! Master shower is a spa entry steam shower with all the bells a whistles! Rubber floored gym space, a spacious game room, and a resort-style pool complete with a lazy river create the perfect setting for active families! There are too many custom touches to list here-this exceptional home is best experienced in person.

35816 N Bell Road, Queen Creek

4815 N 15th Avenue, Phoenix
$2,799,000
32 Beds ⋅ 24 Baths ⋅ 7072051 MLS
Palm Square 24 is located at 15th and Camelback, in the heart of Phoenix, just a 1 mile+ to Uptown Plaza & the Melrose District. Addresses include 4819, 4815, & 4811. Full stabilized. $116,625/door & less than $187/sq ft. Unit mix consists of (8) very large 2 bed units; (10) 1 bed units; & (6) large studio units (15,000 total sq ft). The complex underperformed in 2025 with a low NOI. However, Palm Square 24 is now 100% occupied. $21,200 gross rents currently with a 6.35 CAP rate. The complex went through many significant renovations over the last 5 years. Many units include in-suite washer/dryer sets & upgraded electrical systems. Lots of storage-additional density potential. Ample parking with carports. Ability to control 1.09 acres in an OZ in Uptown PH

4815 N 15th Avenue, Phoenix

7441 E Century Drive, Scottsdale
$2,795,000
4 Beds ⋅ 3 Baths ⋅ 7101138 MLS ⋅ 3,101 SqFt.
Rare opportunity to own a private .94-acre property in a sought-after location w/ no HOA in the heart of Scottsdale, near Lincoln & Scottsdale Roads. Ideal for builders, investors, or buyers looking to create something special in a highly desirable location. Explore the potential to redevelop, build new, or remodel the existing classic mid-century modern home .The existing 4-bedroom, 2.5-bath home features an open kitchen with granite countertops & stainless steel appliances, abundant natural light, & expansive glass doors & windows overlooking the large private patio, backyard, & pool. The split primary suite includes an attached office or potential fourth bedroom. Additional features include a family room w/fireplace, detached garage, attached covered two-car carport, storage.

7441 E Century Drive, Scottsdale

185 Red Rock Drive, Sedona
$2,795,000
4 Beds ⋅ 4 Baths ⋅ 7076458 MLS ⋅ 4,146 SqFt.
Discover the breathtaking transformation of an extraordinary luxury estate in Sedona's prestigious gated community of Highland Estates. Over 1 acre of usable land set against one of Sedona's most iconic vistas, the property captures an unforgettable, front-row view of Cathedral Rock--widely recognized as one of the most photographed landscapes in Arizona. This remarkable estate has been thoughtfully transformed with timeless finishes and modern amenities throughout. The beautifully redesigned front courtyard creates an impressive outdoor living experience with a dramatic Kiva fireplace, outdoor kitchen and gas grill--all framed by Cathedral Rock, Seven Warriors and surrounding Red Rocks. Stackable sliding doors in the living room create a seamless transition to the outdoors. Inside, you'll enjoy new Long Beach European White Oak engineered hardwood flooring throughout, designer lighting, and new plumbing fixtures complement expansive Pella windows and walls of glass that showcase Sedona's natural beauty. The stunning kitchen features a dramatic 12-foot picture window, contemporary cabinetry, quartz countertops, high-end GE Café appliances, including a 5-burner gas cooktop. The floorplan presents a rare combination of an expansive and open great room with fireplace, dramatic bar area, two dining spaces, 4 bedrooms, a dedicated media room with a 100-inch TV providing the perfect space for entertaining, and laundry room. All bathrooms have been completely renovated with quartz countertops and LED-lighted mirrors. The luxurious primary bath is a true spa-like retreat with dual sinks, dual water closets and genuine marble elegantly tiled on the walls, shower, vanity, and tub area. The spacious primary suite is designed for seclusion and ease with a private laundry room plus a sitting room enclosed in a wall of glass - a perfect office/study, meditation, or wellness space. Outside you'll enjoy numerous private patios, a walking path around the property, and plenty of guest parking with a horseshoe driveway. Major improvements include two brand-new Trane 5-ton HVAC systems, a Navien tankless water heater, Envirotec water softener, fresh interior and exterior paint, new epoxy flooring in 3 car garage and new garage door openers. An extraordinary opportunity to own a completely reimagined luxury estate in one of Sedona's most coveted gated communities, with an unforgettable setting!

185 Red Rock Drive, Sedona

4375 W Cush Canyon Loop, Marana
$2,795,000
3 Beds ⋅ 2 Baths ⋅ 7026096 MLS ⋅ 3,300 SqFt.
VIEWS FROM EVERY ROOM!! Completed in 2025, this brand-new residence was crafted from the ground up with thoughtful design and modern luxury at every turn. Perched on a premier hilltop homesite, the home was intentionally oriented to capture sweeping, unobstructed views from every room. Floor-to-ceiling windows wrap the entire residence, drawing the desert horizon, canyon walls, and ever-changing sky directly into the living spaces. Designed by architect Serghei of SARI TERZI Designs, the home sits on a carefully selected lot within Dove Mountain's tranquil, gated Canyon Pass community--chosen specifically for its extraordinary vistas and natural serenity. The result is a rare blend of privacy, openness, and a seamless connection to the surrounding landscape. A striking rear façade of gla anchors the design, flooding the interior with natural light and framing the dramatic desert scenery. Expansive sliding glass doors open each room to its own private patio, creating effortless indoor-outdoor living and uninterrupted sightlines in every direction. The property is presented as a three-bedroom home, featuring the primary suite and a versatile bedroom in the main house, complete with a generous full bath and closet. Inside, the home is elevated by custom, grain-matched walnut cabinetry by Summit Woodworking, thoughtfully integrated throughout the residence. The split floor plan places the primary suite on its own wing for maximum privacy, while the flexible bedroom sits opposite, ready to adapt to your lifestyle. For those dreaming of a pool, the generous lot offers ample space to design a custom outdoor oasis. The architect has even offered to create a personalized pool concept tailored to your vision and the home's breathtaking backdrop. This is a must-see.

4375 W Cush Canyon Loop, Marana

30 E Glendale Avenue, Phoenix
$2,795,000
5 Beds ⋅ 5 Baths ⋅ 6982450 MLS ⋅ 6,564 SqFt.
Exceptional opportunity with this timeless Spanish home set on over an acre in the heart of North Central Phoenix. Enter from the tree lined driveway, through the private gate to the elegant motor court and beautiful fountain. This stately home is very private and just steps away from the Murphy Bridal Path. Hardwood floors, beamed ceilings and a sweeping stair case welcome you into the home. The home is grand with large living and entertaining spaces. The European inspired kitchen opens to the great room and dining room, all with views to the lush back yard. Mature trees surround the home and grounds transporting you to another place. With 2250 sf, the guest house has endless opportunities. The classic home is ready for its next stewards and priced to sell!

30 E Glendale Avenue, Phoenix

4021 E Lamar Road, Paradise Valley
$2,795,000
3 Beds ⋅ 3 Baths ⋅ 6979008 MLS ⋅ 2,937 SqFt.
Perched on a coveted hillside lot with easy access to Lincoln Drive in Paradise Valley, this property offers sweeping mountain and city views and endless potential. Sold As-Is, the home is perfectly functional for immediate occupancy while remodeling, or as an ideal opportunity for a full tear-down and custom rebuild. No matter the vision, few locations compare to a hillside setting in Paradise Valley. The existing residence features a split floor plan with a spacious primary suite complete with a walk-in closet and an en-suite bath offering dual vanities, a soaking tub, and a well-sized walk-in shower. A guest bedroom with its own en-suite bath provides comfort and privacy. The great room showcases vaulted ceilings with wood beams, a double-sided fireplace, a built-in office desk, and a large wet bar with a pass-through window to the covered patio, ideal for entertaining. The kitchen is fully equipped with stainless steel appliances, including a WOLF gas range, drawer-style dishwasher, range hood, and built-in wall microwave. Adjacent to the kitchen is a den/office with a full built-in desk system and private entrance, along with a guest bathroom and a laundry room featuring a sink and cabinetry. The two-car garage offers ample storage. The backyard spans the full length of the home and includes a covered patio, pool, and a shaded built-in BBQ area with bar seating. Tile flooring extends throughout the outdoor, creating a seamless indoor-outdoor flow. From here, enjoy expansive views of the city lights, Camelback Mountain, and Tempe, an exceptional vantage point that truly defines Paradise Valley living at its best.

4021 E Lamar Road, Paradise Valley

36245 Sweet Carol Lane, Carefree
$2,795,000
4 Beds ⋅ 6 Baths ⋅ 6947603 MLS ⋅ 3,619 SqFt.
Thomas James Homes presents this stunning new luxury residence in The Estates of Carefree, a private gated community offering refined desert modern living. Thoughtfully designed single-level home showcases clean architectural lines and timeless design throughout. The chef's kitchen features Wolf and Sub-Zero appliances, sleek countertops, and an open layout ideal for both everyday living and entertaining. Designed for seamless indoor-outdoor flow, the home embodies elevated Arizona living. A spacious 3-car garage offers ample storage. Located in one of Carefree's most desirable enclaves, this exceptional home blends privacy, craftsmanship, and modern luxury. Estimated completion January 2027 of 2026.

36245 Sweet Carol Lane, Carefree

37300 N School House Road, Cave Creek
$2,795,000
3 Beds ⋅ 4 Baths ⋅ 6807811 MLS ⋅ 3,701 SqFt.
Hillside enclave in the heart of Cave Creek. The private gated drive winds you to your own paradise. Traversing the hillside on a beautifully paved road you can clearly see the artful design of the entire property. The level of quality in all the details is very apparent everywhere you look. The chefs kitchen, the Pella windows and doors and counter surfaces that adorn the custom cabinets show the effort the owners took to create this masterpiece. The living space and kitchen area greet you as you enter the front door. All 3 of the generous bedrooms are situated on the second level to capture the views. This is a must see if you want to be close to all that Cave Creek offers and still feel like you are on your own private retreat. Please take time to watch the video. Pool concept in photo

37300 N School House Road, Cave Creek

2161 Amiel Whipple --, Flagstaff
$2,790,000
4 Beds ⋅ 5 Baths ⋅ 7100754 MLS ⋅ 4,050 SqFt.
This beautiful Forest Highlands' property is tucked within a quiet cul-de-sac, a relaxing setting for this comfortable, well-built home. The covered porch is an inviting entryway to this welcoming retreat. With oak floors throughout, stone and rustic exposed beam accents, and all bedrooms on the main floor, this property is well-suited to easy living as well as entertaining. A wall of windows brings the outside ponderosa pines to the inside of the home, and a Malapais stone gas fireplace helps take the chill off the mountain evenings. With built-in appliances, including double ovens, 6-burner gas range and a butcher block island, the kitchen is perfect for hosting get-togethers--and with two large spaces ideal for dining areas, there is plenty of room for everyone. After a full day, comfortably retire to your primary en suite, with a private, covered patio and gas fireplace. Furthermore, there is another primary bedroom that is en suite, as well as two more bedrooms--each with a bathroom--ensuring comfort for all. On the main floor are an oversized utility room and a home office. Upstairs, a generously-sized loft is a perfect game room and/or bunk room with full bathroom. Outside, take in the fresh mountain air from covered and open patios. On nearly half an acre, and located on the 16th hole of the Canyon Golf Course, it is well-situated for taking advantage of the 18-hole putting course, a short walk away.

2161 Amiel Whipple --, Flagstaff

300 N Lynx Creek Road, Prescott
$2,790,000
6 Beds ⋅ 5 Baths ⋅ 7018180 MLS ⋅ 6,798 SqFt.
Extensively reimagined beginning in 2020, this modern luxury residence reflects a fully comprehensive renovation. Top-quality materials, European engineered hardwood flooring, Italian tilework, full synthetic stucco, quartz countertops & integrated LED lighting, paired with high-performance mechanical systems & advanced climate control. Equipped with top-grade appliances & built with a focus on energy efficiency, including whole house water filtration & softener, new roof, multi-zoned heating & cooling. The dual-level configuration provides two independent living environments, dedicated access & garage accommodation, ideal for multi-generational living. Set against bordering State land, the property offers unobstructed views & privacy from the expansive upstairs deck & lower-level patio.

300 N Lynx Creek Road, Prescott

14520 E Waxwing Court, Fountain Hills
$2,789,000
4 Beds ⋅ 4 Baths ⋅ 6847394 MLS ⋅ 3,500 SqFt.
''TO BE BUILT - Stunning open-concept design featuring a spacious great room that seamlessly connects to a covered patio through a sliding pocket glass wall. The elegant primary suite boasts a luxurious oversized walk-in closet (15' x 9'). Enjoy a cozy nook with its own glass wall door, 10' ceilings, and recessed lighting throughout. The home is adorned with wood flooring in the main living areas and porcelain tile in the bathrooms and showers. The kitchen and primary suite showcase exquisite quartzite countertops, with quartz or granite options available for other bathrooms. Customizations and upgrades are always welcome. Perched on a serene hilltop cul-de-sac, this property offers breathtaking views of Four Peaks, the McDowells, the Superstitions, the Fountain, and beyond.''

14520 E Waxwing Court, Fountain Hills

7120 E Kierland Boulevard Unit 617, Scottsdale
$2,775,000
2 Beds ⋅ 3 Baths ⋅ 7068958 MLS ⋅ 2,232 SqFt.
Experience elevated living in one of Optima Kierland's most desirable and distinctive residences. Created by combining two units, this expansive 2,232-square-foot home encompasses the entire southwest corner of the sixth floor, offering exceptional privacy and unobstructed views of the Kierland Golf Course, city lights, colorful Arizona sunsets and multiple mountain vistas. The custom floor plan features a true great room where the kitchen opens seamlessly to the living, dining and bar areas--ideal for both everyday living and entertaining. The kitchen is anchored by a striking waterfall-edge island, while refined finishes throughout include limestone flooring, designer lighting, motorized shades, custom built-in cabinetry, and reverse-osmosis water filtration. Premium appliances include Bosch refrigeration, ovens, dishwasher and cooktop, along with Sub-Zero wine storage for approximately 300 bottles, a Wolf built-in coffee system and U-Line refrigerated bar drawers. A dedicated butler's pantry and utility room provide additional storage and functionality. The spacious primary suite is complemented by a beautifully appointed bathroom featuring a tiled walk-in shower, oversized dual vanity, heated towel rack and private water closet. An expansive dressing room with custom built-in cabinetry provides abundant wardrobe storage and conveniently incorporates the laundry area. Two private outdoor patios extend the living space: one accessed from the great room and equipped with a hardline gas grill, and another adjoining the primary suite and bathroom. Rarely available conveniences further distinguish this residence, including three contiguous parking spaces located near the elevators, dedicated electrical outlets for battery charging and two climate-controlled storage spaces. A private storage room is located on the same floor (one of only its kind per level) while an additional storage locker is conveniently located on the main level. The home may also be purchased furnished including audiovisual equipment, for a truly turnkey experience. Optima Kierland offers an exceptional resort-style lifestyle with 24-hour staffed security, secured underground parking and concierge services. Residents enjoy a spectacular rooftop Sky Deck with a heated lap pool and spa, cabanas, towel service, cold plunge, saunas, outdoor kitchens and grills, televisions, fire pits, and panoramic sunrise and sunset views. Additional amenities include a state-of-the-art fitness center, basketball, pickleball and squash courts, yoga and Pilates studios, massage and hydrotherapy rooms, a golf simulator, putting green, resident lounges, entertainment spaces, lush garden courtyards, a dog park with bathing station and onsite dry-cleaning drop-off service. Located just steps from Kierland Commons and Scottsdale Quarter, this remarkable residence offers an uncommon combination of scale, privacy, protected views and walkable luxury equally suited for a full-time residence or sophisticated lock-and-leave living.

7120 E Kierland Boulevard Unit 617, Scottsdale

E Midway Road Unit G & K, Casa Grande
$2,772,000
7060255 MLS
Exceptional opportunity to acquire two large parcels totaling approximately 128 acres in Casa Grande, AZ. This versatile agricultural property includes both a domestic well and an agricultural well, plus valuable irrigation water rights. The land has a strong farming history, producing corn and other crops. Property improvements include a small mobile home and a brick structure on approximately ¾ acre, previously used for livestock operations. Located on paved Midway Road, the property borders the 40-foot Santa Rosa Canal and sits adjacent to the Attesa development, a major planned destination featuring racing, residential, hotel, and dining uses. Additional parcels may be available, making this an ideal investment, agricultural holding, or future development opportunity.

E Midway Road Unit G & K, Casa Grande

10797 N 100th Street, Scottsdale
$2,765,000
4 Beds ⋅ 4 Baths ⋅ 7104196 MLS ⋅ 3,898 SqFt.
In Scottsdale's sought-after Bent Tree neighborhood within the Cactus Corridor, this extensively renovated luxury estate combines timeless Prairie-style architectural influences with gracious desert living and views of the McDowell Mountains. Set on an expansive, beautifully landscaped homesite with mature trees and generous grassy lawns, and convenient access to Scottsdale schools and amenities, the residence is distinguished by warm horizontal architectural lines, refinished tongue-and-groove wood ceilings, a refinished masonry fireplace and the natural richness of new and refinished white oak floors. Custom solid-core doors, unlacquered-brass hardware, thoughtfully refined millwork and fresh paint throughout the residence carry the elevated aesthetic from room to room. At its heart, ... the redesigned kitchen features custom alder-wood cabinetry by Copper Canyon Millworks with tailored inserts, Taj Mahal natural quartzite, separate full-height Sub-Zero refrigerator and freezer columns, Wolf cooking appliances, a pair of connected French-door-style Wolf undercounter beverage and wine refrigeration units, a Cove dishwasher and custom pantry storage. Renovated main-residence bathrooms pair natural limestone floors, artisan Zia Tile zellige, rift-cut white oak vanities, Daltile Moreno natural quartzite and frameless glass shower doors and premium plumbing fittings; the primary suite includes a Kohler Stargaze freestanding soaking tub. The primary walk-in closet is appointed with custom rift-cut white oak cabinetry and thoughtfully planned luxury storage, combining refined craftsmanship with practical organization. Tailored cabinetry and additional closet systems further enhance everyday living. Three bedrooms and 2.5 baths in the main residence are complemented by a separate one-bedroom, one-bath casita, offering four bedrooms and 3.5 baths across the property. An estate-scale horseshoe driveway, covered front-entry parking, generous gravel parking, and a three-car garage with epoxy-coated floors and custom shelving / organization, plus space for additional vehicles on its concrete apron, create a gracious and practical arrival. The casita can be accessed independently through a gate into the backyard and has its own exterior entrance, providing added privacy for guests and convenient access to the estate's shared gravel parking. Outside, sweeping McDowell Mountain views, mature shade trees, green lawns, established landscaping and patios, a private pool and an included Bullfrog spa set the scene for exceptional indoor-outdoor living. An attached, separately accessed climate-controlled fitness studio adds versatility. Significant upgrades to lighting, doors, finishes and selected mechanical systems complete this thoughtfully renewed Scottsdale estate.

10797 N 100th Street, Scottsdale

2311 E Yerba Serita --, Payson
$2,760,597
4 Beds ⋅ 4 Baths ⋅ 7053584 MLS ⋅ 3,178 SqFt.
Juniper Plan at The Rim Golf Club - 4 Bedrooms | 4 Bathrooms | 3,178 Sq. Ft. | To-Be-Built Luxury Modern Mountain Home Introducing the Juniper Plan, a striking modern mountain residence to be built on an exceptional one-acre homesite within the prestigious Rim Golf Club. Designed for elevated mountain living and effortless entertaining, this thoughtfully crafted 3,178-square-foot, single-level home offers four spacious bedroom suites, each with its own private bathroom, providing exceptional comfort, privacy, and flexibility for family and guests. Soaring ceilings, exposed steel beams, and expansive walls of glass define the open-concept great room, seamlessly connecting the sophisticated interior to the beauty of Arizona's Rim Country. The chef's kitchen anchors the home with a gene center island, premium Wolf and Sub-Zero appliance package, custom cabinetry, and an effortless flow into the dining and living spaces, creating the perfect environment for everyday living and entertaining. The Juniper's architecture blends clean contemporary lines with warm mountain materials, resulting in a timeless design that feels both refined and inviting. Oversized sliding glass doors extend the living experience outdoors, where the expansive one-acre homesite provides privacy, space, and the opportunity to fully embrace the mountain lifestyle. Because construction has not yet begun, buyers will have the unique opportunity to personalize many of the home's interior finishes, fixtures, colors, and design selections, creating a residence that reflects their own style while enjoying the craftsmanship and quality synonymous with Integra Homes. The photographs and renderings featured in this listing are from the same Juniper floor plan previously completed by Integra Homes and are intended to illustrate the quality of construction, architectural design, and overall layout. Actual finishes, materials, colors, fixtures, features, elevations, and specifications may vary.

2311 E Yerba Serita --, Payson

11462 E Kora Way, Scottsdale
$2,750,000
3 Beds ⋅ 4 Baths ⋅ 7104892 MLS ⋅ 3,054 SqFt.
An entertainer's dream, masterfully reimagined by Candice Quinn of London Pierce Scottsdale fame. Inspired by the sophisticated finishes and innovative design of her Paradise Valley projects, KORA WAY sets a new standard in McDowell Mountain Ranch. A stunning 659sf addition creates a spectacular open-concept Great Room, flowing effortlessly through 28-foot sliding doors to a brand new pool-spa with cascading water feature. Every room fully remodeled, featuring 3 en-suite bedrooms, guest powder room, Chef's kitchen with premium Thermador appliances and a Scullery Butler's Pantry. Perfect for hosting intimate dinner parties or lavish sunset cocktails, guests will be captivated by the sweeping McDowell Mountain views and the sparkling city lights below. Come experience the luxury.

11462 E Kora Way, Scottsdale

11948 E Gold Dust Avenue, Scottsdale
$2,750,000
5 Beds ⋅ 5 Baths ⋅ 7105265 MLS ⋅ 4,769 SqFt.
Experience elevated Scottsdale living in this extensively renovated residence, privately situated on a quiet cul-de-sac within gated Montana Ranch. Framed by stunning mountain views, the home has been beautifully reimagined with porcelain flooring, new fiberglass windows, designer finishes, and a chef's kitchen featuring Sub-Zero and Wolf appliances. An elegant wine bar and beautifully appointed living spaces create an effortless setting for entertaining. The primary suite offers a spa-inspired bath and custom dressing room. Outdoors, a newly constructed PebbleTec negative-edge pool and spa, expansive travertine terraces, outdoor kitchen, and fireplace deliver a true resort-style experience. With extensive interior and mechanical upgrades, this is Scottsdale luxury living at its finest.

11948 E Gold Dust Avenue, Scottsdale

4325 E Palo Verde Drive, Phoenix
$2,750,000
4 Beds ⋅ 4 Baths ⋅ 7102725 MLS ⋅ 3,225 SqFt.
Situated in the prestigious Marion Estates neighborhood, this beautifully renovated residence offers an enviable combination of luxury, privacy, and iconic Camelback Mountain views. The home spans 3,225 sq ft with 4 bedrooms, 3 full baths, a powder room, and a dedicated office. Inside, wood flooring and expansive windows fill the interiors with natural light, while the spacious family room features a gas fireplace, custom built-ins, and new sliding glass doors that seamlessly connect indoor and outdoor living. Perfect for entertaining, the home offers a formal dining room and a beautifully appointed kitchen featuring stainless steel appliances, a gas range, custom cabinetry, and an eat-in island. The primary suite is complete with direct backyard access, a spacious walk-in closet, dual vanities, an oversized shower, a freestanding soaking tub, and a private water closet. Designed to embrace Arizona's coveted indoor-outdoor lifestyle, the backyard unfolds into a private oasis surrounded by mature landscaping, towering palms, and lush desert greenery. A heated saltwater pool, spa, and cold plunge anchor the outdoor space, while a sunken outdoor kitchen and BBQ station, outdoor shower, Baja lights, fire pit, and low-maintenance turf create an exceptional setting for year-round entertaining. A welcoming front patio, raised garden beds, and a two-car garage with epoxy flooring and custom cabinetry complete the property. Recent upgrades include new Fleetwood doors and sliding glass doors, a reverse osmosis water filtration system, backup generator switch, and an upgraded Control4 security system. Fully renovated and move-in ready, with furnishings available through separate negotiation, this residence presents a rare opportunity to enjoy effortless luxury living in one of Phoenix's most coveted neighborhoods, just moments from Camelback Mountain, Arcadia, and the Biltmore area's renowned dining, shopping, and recreation.

4325 E Palo Verde Drive, Phoenix

5203 W Fallen Leaf Lane, Glendale
$2,750,000
7 Beds ⋅ 6 Baths ⋅ 7101624 MLS ⋅ 5,889 SqFt.
Magnificent private equestrian estate in Glendale! Completely remodeled and reimagined with no expense spared, this palatial 7 bedroom, 5.5 bath residence is a masterpiece of luxury, scale, and sophistication. Entertain in grandeur with soaring living spaces, a chef's dream kitchen, and a breathtaking glass wine room. Outdoors is pure resort opulence: sparkling pool and spa, built-in BBQ, and a majestic exterior fireplace lounge. Equestrians will revel in superb stables and a lighted open-air arena. The new casita, with full kitchen, 2 bedrooms and 1.5 baths, offers a lavish retreat for guests, multigenerational living, or live-in help. A sweeping primary suite with spa bath crowns this estate. With room for vehicles and toys, this is Arizona living at its most extraordinary!

5203 W Fallen Leaf Lane, Glendale

4402 N Arcadia Drive, Phoenix
$2,750,000
5 Beds ⋅ 7 Baths ⋅ 7094589 MLS ⋅ 5,260 SqFt.
Experience resort-style living in the heart of Arcadia. Situated on a lushly landscaped corner lot spanning more than 32,000 square feet, this exceptional residence offers over 5,500 square feet of thoughtfully designed living space with five bedrooms, a den, and seven bathrooms. Soaring ceilings, two fireplaces, and a custom media wall create an impressive yet inviting interior. The spacious kitchen features granite countertops, a tile backsplash, a center island, stainless steel appliances, a gas cooktop, wine refrigerator, and Sub-Zero refrigerator. Two luxurious primary suites offer dual vanities, glass-block snail showers, and spa-style soaking tubs. Separate guest quarters with a full kitchen provide additional privacy and flexibility. Outside, the expansive backyard is an entertaine dream, complete with a dramatic water feature, waterslide, spa, gazebo, and beautifully designed gathering areas. Six-car garage capacity completes this remarkable Arcadia property.

4402 N Arcadia Drive, Phoenix

1106 N Beeline Highway, Payson
$2,750,000
7099333 MLS ⋅ 8,744 SqFt.
Prime Medical Office Building for Sale | Located on the highly visible Beeline Highway in Payson, Arizona, this 8,744-square-foot medical office building sits on a half-acre lot and offers excellent exposure with abundant on-site parking. Main Level: Ground-level access from the east leads to a functional layout featuring 15 exam rooms, two restrooms, a spacious waiting area, reception area, an X-ray room, and five additional rooms. Upper Level: The upper level includes six private offices, a workroom, and two additional restrooms. Lower Level: Accessible at ground level from the north, the lower level offers a dedicated customer entrance and waiting area, reception space, X-ray room, four exam rooms, two restrooms, a conference room, kitchen, and three multipurpose rooms.

1106 N Beeline Highway, Payson

310 N Portland Avenue, Gilbert
$2,750,000
5 Beds ⋅ 6 Baths ⋅ 7097951 MLS ⋅ 6,741 SqFt.
Welcome to an exceptional luxury estate in the prestigious gated community of Whitewing at Wiehl Estates. Situated on nearly half an acre, this beautifully appointed residence offers an impressive blend of timeless architecture, elegant interiors, and resort-style amenities. A striking stone façade, lush landscaping, and grand entry set the tone for the craftsmanship found throughout. Designed for both everyday living and entertaining, the home features expansive gathering spaces, intricate coffered ceilings, rich wood finishes, and distinctive architectural details. The gourmet kitchen is beautifully equipped with custom cabinetry, professional-style appliances, an oversized island, and generous prep and storage space. With five bedrooms, multiple living and entertaining areas, and a finished basement, the thoughtfully designed floor plan provides exceptional flexibility. A dedicated home theater creates the ultimate movie-night experience, while additional spaces offer opportunities for fitness, recreation, or working from home. The luxurious primary suite offers a private retreat with a beautifully appointed bath and private office/den. Outdoors, enjoy your own private resort with a sparkling heated pool and spa, expansive covered patios, built-in barbecue, outdoor fireplace, and beautifully landscaped grounds. A four-car garage completes this exceptional property. Offering privacy, space, and refined living in one of Gilbert's most sought-after gated communities, this remarkable estate is designed to be enjoyed inside and out.

310 N Portland Avenue, Gilbert

Copyright 2026 Arizona Regional Multiple Listing Service, All rights reserved. The data relating to real estate for sale on this website comes in part from the Arizona Regional Multiple Listing Service. All information deemed reliable but not guaranteed and should be independently verified. All properties are subject to prior sale, change or withdrawal. Neither listing broker(s) nor Arizona Regional Multiple Listing Service shall be responsible for any typographical errors, misinformation, misprints and shall be held totally harmless.

How much is your home worth?

Get instant property value now!