Refine Search
Sort by
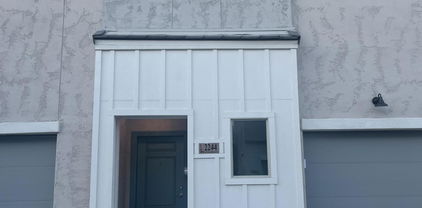
5211 W Warner St Street, Phoenix
$312,400
3 Beds ⋅ 3 Baths ⋅ 7055291 MLS ⋅ 2,127 SqFt.
Incredible single-family home opportunity in the booming Estrella Village neighborhood of Phoenix! Built in 2006, this impressive 3-bedroom, 2.5-bathroom property spans three floors and features a bright, beautifully functional layout tailored for effortless modern living. The home shines with exceptional curb appeal thanks to a Brand-New Full Exterior Paint Job (2026), newly refreshed landscaping with fresh mulch, and a professionally power-washed exterior. The heart of the home features an open-concept kitchen fully equipped with a built-in microwave, dishwasher, refrigerator, and ample deep-cleaned cabinet storage. Enjoy distinct living spaces refreshed with Brand-New Interior Paint (2026). One or more photos in this listing have been virtually staged.

5211 W Warner St Street, Phoenix

40837 N Prestancia Court, Phoenix
$515,000
2 Beds ⋅ 2 Baths ⋅ 7055283 MLS ⋅ 1,950 SqFt.
Meticulously maintained and move-in ready, this expanded Breckenridge model is located within the prestigious guard-gated Anthem Country Club. The extended Great Room and spacious primary suite create an open, comfortable floor plan. The kitchen overlooks the Great Room and features slab granite countertops, stainless steel appliances, and a gas range. The primary suite offers dual vanities, a walk-in shower, and a generous walk-in closet. Step outside to your private spool (spa/pool combination), creating the perfect backyard retreat. Additional highlights include a newer A/C system. Ideally located within walking distance of the Ironwood Clubhouse, first golf tee, Barrel House restaurant, fitness center, resort-style pool, tennis courts, and world-class country club amenities.

40837 N Prestancia Court, Phoenix

1935 W Hide Trail, Phoenix
$675,000
3 Beds ⋅ 3 Baths ⋅ 7055281 MLS ⋅ 2,567 SqFt.
Why wait to build when the space, style, and lifestyle you're looking for are already here? Built in 2023 and lightly lived in, this beautiful corner-lot home in Union Park at Norterra offers 2,567 square feet of modern, move-in-ready living. The open main level brings together a bright kitchen featuring quartz countertops, white shaker cabinetry, stainless appliances, and an oversized island with comfortable living and dining spaces designed for connection. Upstairs, the expansive loft provides the flexibility for a second living area, office, fitness space, or media room, while the spacious primary suite and secondary bedrooms offer privacy and comfort. Motorized honeycomb shades, contemporary finishes, an inviting front porch, and a low-maintenance backyard add to the appeal. Beyond... ...your front door, enjoy Union Park's clubhouse, neighborhood gathering spaces, playgrounds, and walking paths, with nearby shopping, dining, freeway access, and North Phoenix's growing employment corridor. Nearly new, beautifully maintained, and ready for what's next!

1935 W Hide Trail, Phoenix

2276 E Christy Drive, Phoenix
$880,000
4 Beds ⋅ 3 Baths ⋅ 7055211 MLS ⋅ 2,294 SqFt.
Taken down to the studs in 2010 and treated like a thoughtful design project ever since, this 4 bed, 3 bath home has an improvement list most homes can only wish for. Mountain views and the Phoenix Mountains Preserve set the backdrop. Vaulted ceilings and 12x24 porcelain tile carry through a great room with a wood-burning fireplace. The kitchen pairs Silestone quartz, stainless appliances, and a prep island with breakfast bar. Arcadia pivot entry, Milgard windows and doors throughout, fresh interior paint. Primary suite opens to the yard with dual sinks and a walk-in closet. Remodeled guest bath with accessible shower, glass surround, and Toto washlet. Out back: Pebble Sheen pool, artificial turf, and mature palo verdes. Preserve trailheads, Shea corridor dining, and SR-51 are close by.

2276 E Christy Drive, Phoenix

200 W Portland Street Unit 1113, Phoenix
$1,199,900
3 Beds ⋅ 3 Baths ⋅ 7054990 MLS ⋅ 1,906 SqFt.
UNICORN ALERT! Come fall head over heels for this stunning urban dwelling! Spectacular views from every room of the vibrant (and growing!) downtown Phoenix skyline! It is almost magical day or night! Imagine watching the 4th of July fireworks or the monsoon storms rolling in, you can capture it all from your dining room chair! Open kitchen with induction stove, wine fridge, wood floors t/o, this is just the perfect floor plan. Split bedrooms with 2 on one side and the primary down its own hallway. The community is top notch and one of the best in the Valley! Pool/Gym/Rooftop/24 hour Staff, it is all here to pamper you! Walk to restaurants, coffee shops, parks, venues, art and more! A perfect place for somebody who loves the energy of urban living!

200 W Portland Street Unit 1113, Phoenix

120 W Southern Hills Road, Phoenix
$1,090,000
5 Beds ⋅ 3 Baths ⋅ 7054915 MLS ⋅ 3,878 SqFt.
GREAT LOCATION + LARGE GOLF COURSE LOT! Situated on the 4th fairway of Moon Valley Golf Club. Welcome to Moon Valley in North Phoenix, with soaring palm trees, scenic mountain views, tree-lined streets and The Moon Valley Country Club which offers golf, tennis, pickleball, swimming and much more. 3878 sq. ft of interior living space, 5 BED + BONUS ROOM + 3 BATH + 3 Car Extended Garage, OWNED SOLAR, plus a spacious outdoor retreat with a sparkling pool, large covered patio space, outdoor putting green, mature landscaping for added privacy, a great space to relax, entertain, or enjoy the outdoors. Open concept main living area, light and bright with scenic outdoor views, crisp natural color scheme with light ceramic tile floors. Kitchen features double ovens, stainless steel appliances, two-tone cabinetry, pendant and recessed lighting, with a casual dining space in the corner with a modern farmhouse linear chandelier. Main level also features a bedroom and full bath, a front sitting room and a formal dining area with tray ceilings and chandelier. 2nd level primary bedroom suite with vaulted ceilings, updated primary bath, light wood look tile floors, double sinks, large tiled walk-in shower with river rock accents. Adjacent bedroom or office space provides you access to the balcony, 2 additional bedrooms, and full bathroom, plus a large bonus room with vaulted ceilings and double doors, this space would make a great bedroom, media or playroom. Step out back and take a deep breath, the views will not disappoint. Spacious backyard overlooking the golf course, covered patio space for dining outdoors, a sparking pool, outdoor putting green, a veggie garden, all surrounded by mature landscaping for additional privacy. There truly is nothing to do except move in and live your absolute best life. Mountain views, epic sunsets, close proximity to Moon Valley Country Club which offers golf, tennis, pickleball, swimming and much more, plus Gold Key Racquet Club, hiking, dining, entertainment, freeway access and health care.

120 W Southern Hills Road, Phoenix

2928 E Shady Spring Trail, Phoenix
$565,000
3 Beds ⋅ 2 Baths ⋅ 7054792 MLS ⋅ 1,772 SqFt.
Seller to pay off solar with solid offer! Nestled in the highly sought-after Desert Peak community, this beautifully maintained home offers the perfect blend of privacy, convenience, and North Phoenix living. Backing to a scenic natural desert preserve and surrounded by mountain views, you'll enjoy peaceful surroundings while remaining just minutes from everything. Enjoy quick access to both the Loop 101 and SR-51 via Cave Creek Road, making commuting around the Valley a breeze. Desert Ridge Marketplace, High Street, Scottsdale, Cave Creek, and major employers are all just minutes away, along with Costco, grocery stores, restaurants, and everyday conveniences. Located within the highly regarded Paradise Valley School District, this is a location that's hard to beat. Built in 2008, this move-in ready home features an open and inviting floor plan with soaring vaulted ceilings, upgraded ceramic tile flooring throughout the main living areas, and carpet in the bedrooms. The spacious kitchen is equipped with stainless steel appliances, natural gas cooking, a reverse osmosis drinking water system, and opens seamlessly to the living and dining spaces--perfect for both everyday living and entertaining. A custom "Jack Daniel's" bar complete with a wine refrigerator adds the perfect finishing touch for hosting family and friends. Step outside to your private backyard retreat, where you'll find a beautiful paver patio, low-maintenance synthetic turf, and uninterrupted views of the natural desert preserve with no neighbors directly behind you. The desirable north/south exposure maximizes energy efficiency while creating an ideal setting for relaxing or entertaining outdoors year-round. Additional upgrades include fresh exterior paint completed in April, a newer water heater (2022), newer washer and dryer, soft water system, newer solar converter box, epoxy-coated garage floors, Ring security camera system, a newer decorative security back door, fully updated Landscaping water system, and a solar system lease that will be PAID OFF at closing with a solid offer. If you've been searching for a meticulously cared-for home in one of North Phoenix's most desirable neighborhoods--where peaceful desert living meets exceptional convenience--this Desert Peak gem is one you won't want to miss.

2928 E Shady Spring Trail, Phoenix

1916 W Morningside Drive Unit 66, Phoenix
$219,000
2 Beds ⋅ 2 Baths ⋅ 7054670 MLS ⋅ 968 SqFt.
Very Motivated Seller! Move-in ready and priced to sell! Beautifully updated 2 bed, 2 bath condo in gated Villas del Valle Venados with its own 1-car garage. Open floor plan with a bright living room and separate dining area. Remodeled kitchen with white soft-close cabinetry, quartz counters, stainless appliances and breakfast bar. Both baths fully updated with a walk-in tile shower and soaking tub. Big-ticket items done: newer AC, newer water heater, 3-year-old roof and 2021 energy-efficient vinyl windows. All on one level, and HOA covers water and trash. Enjoy the heated pool, spa, clubhouse and walking paths. Minutes from I-17, shopping and dining. Perfect for first-time buyers, winter visitors or investors! and newer AC unit.

1916 W Morningside Drive Unit 66, Phoenix

1732 E Gelding Drive, Phoenix
$675,000
3 Beds ⋅ 3 Baths ⋅ 7054624 MLS ⋅ 2,954 SqFt.
Here is your perfect home ready to go! Repairs complete, and ready to close with a buyer looking for instant equity! Timeless Santa Fe architecture define this 3 Bedroom + Loft + Office | 2.5 Bathroom residence, privately situated on a cul-de-sac lot. Rich architectural details including hand-carved vigas, solid alder doors and cabinetry, custom niches, and multiple balconies showcase the home's authentic character. Recent improvements include a NEW ROOF, newer HVAC systems, a newer tankless water heater with whole-house water filtration, fresh interior and exterior paint, and upgraded paver walkways, offering lasting peace of mind. Updated with all-new appliances, the kitchen offers both functionality and style for everyday living and entertaining. The primary suite serves as a private retreat, featuring a renovated walk-in shower, soaking tub, dual custom walk-in closets, and a private balcony with mountain views. Outside, the backyard is designed for both entertaining and quiet enjoyment, complete with a covered patio, built-in BBQ, and refreshed landscaping. Brand new garage door panels too! Come experience the timeless charm and unique character of this one-of-a-kind home in person!

1732 E Gelding Drive, Phoenix

2534 W Satinwood Drive, Phoenix
$689,990
3 Beds ⋅ 2 Baths ⋅ 7054584 MLS ⋅ 1,697 SqFt.
INCREDIBLE MOUNTAIN VIEWS! NO BACK NEIGHBOR! The Easton is a single-level floorplan designed with efficiency & comfort in mind. This open-concept plan opens up further with 10' ceilings & 8' doors. Main living space showcases a fantastic Gourmet Kitchen. Primary Suite is complete with double sinks & walk-in closet. Well-appointed interior finishes feature 6x36 plank tile flooring, clean white cabinets with 42'' uppers, ivory quartz countertops in the kitchen & bathrooms, & white classico porcelain slab backsplash. Upgraded matte black hardware & fixtures, as well as 2-tone paint throughout the home. Also included are rain gutters, smart home package, paver driveway & entry, gas tankless water heater, garage service door, soft water loop, gas stub for dryer, & super shower. Community amenities are under construction and will include a community clubhouse, indoor fitness facility, resort-style pool, spa/hot tub, pickleball & basketball courts, adventure playground, ramadas, shade structures, & picnic tables. Resort-style living with mountain views!!

2534 W Satinwood Drive, Phoenix

2019 E Glenhaven Drive, Phoenix
$435,000
3 Beds ⋅ 2 Baths ⋅ 7054315 MLS ⋅ 1,314 SqFt.
This beautifully updated 3 bedroom, 2 bathroom home in the highly desirable Foothills community of Ahwatukee is truly move in ready! Major recent improvements include a new roof and HVAC system (2021), new water heater (2024), fresh interior paint, BRAND NEW 2026 KitchenAid stainless steel kitchen appliances, and a BRAND NEW 2026 Whirlpool washer and dryer, all with transferable warranties. The well appointed kitchen features solid surface countertops, filtered water, and abundant cabinetry for exceptional storage and organization. The spacious primary suite is filled with natural light and offers a walk in closet, dual sink vanity, walk in shower, and a relaxing soaking tub. Additional upgrades include plantation shutters, upgraded ceiling fans, vaulted ceilings, and a cozy wood burning fireplace in the living room. The generous two car garage includes a water softener, while the low maintenance backyard is perfect for enjoying Arizona living with a covered patio and an extended paver patio. Ideally located in the heart of Ahwatukee, this home is just minutes from shopping, restaurants, parks, highly rated schools, hiking and biking trails, The Foothills Golf Club, and offers convenient access to Loop 202 and Interstate 10. This desert gem is an exceptional value and a must see!

2019 E Glenhaven Drive, Phoenix

3446 N 47th Street, Phoenix
$1,575,000
4 Beds ⋅ 3 Baths ⋅ 7054225 MLS ⋅ 2,644 SqFt.
A rare opportunity to own a brand-new 2024 architect-designed residence in one of Arcadia's most established and desirable neighborhoods. Thoughtfully created by premier Valley architect Navin Pathangay and built by Inception Development, this contemporary home blends clean modern design with warm, comfortable living. Wide-plank hardwood flooring flows throughout an open, light-filled floor plan where expansive sliding glass walls blur the line between indoor and outdoor living. The gourmet kitchen is both functional and striking, featuring quartz countertops, an oversized island with seating, custom cabinetry, Monogram appliances including a gas range, refrigerator and dishwasher, plus designer vertical subway tile extending to the ceiling. The spacious great room is anchored by a dramatic floor-to-ceiling fireplace mantel with a Samsung Frame TV, while the private primary suite opens directly to the backyard through expansive sliding glass doors. A luxurious spa-inspired bath and generous walk-in closet complete the retreat, with every secondary bedroom offering its own walk-in closet. Created for the Arizona lifestyle, the oversized covered patio with its rich wood-plank ceiling overlooks a newly constructed pool accented by three elegant water features, providing an inviting setting. Additional amenities include a laundry room with washer and dryer, tankless water heater, oversized two-car garage, RV/boat gate, and additional parking. This is the best of both worlds: the comfort, efficiency and peace of mind of new construction paired with the mature streets, character and unmatched location. Just minutes from the area's celebrated restaurants, neighborhood coffee shops, boutique shopping and entertainment, this exceptional home is equally suited as a full-time residence, a lock-and-leave retreat, or a lasting investment in one of Phoenix's most sought-after neighborhoods.

3446 N 47th Street, Phoenix

27418 N 22nd Lane, Phoenix
$899,800
5 Beds ⋅ 4 Baths ⋅ 7054025 MLS ⋅ 4,464 SqFt.
Don't miss this exceptional residence in the highly sought-after North Phoenix neighborhood of Valley Vista, where timeless design, expansive living spaces and outstanding amenities come together to create an unforgettable home! Offering an expansive 4,464 square feet, this beautifully appointed property features 5 bedrooms, a versatile loft/flex space, 3.5 bathrooms, a sparkling pool, two newer Trane A/C units (less than a year old!), a 4 car garage and an RV gate. The grand foyer welcomes you into the elegant formal living room, highlighted by soaring vaulted ceilings and a striking fireplace, while the formal dining room provides the perfect setting for memorable gatherings. The well appointed chef's kitchen is thoughtfully designed with granite countertops, sleek stainless steel appliances, abundant cabinetry, a large center island and sunny dining nook - all opening seamlessly to the oversized family room with a stylish bar area for effortless entertaining. A private downstairs bedroom and full bathroom offer ideal accommodations for guests or multigenerational living. Upstairs, the spacious loft provides endless flexibility for a media room, home office, gym or game room, alongside three generously sized guest bedrooms and a luxurious primary retreat featuring a two way fireplace, custom walk-in closet built-ins and spa-inspired en suite with dual vanities and a relaxing jacuzzi tub. Step outside to your own private Arizona oasis, complete with an extended covered patio, refreshing pool, above ground spa, artificial turf and low maintenance landscaping designed for year-round enjoyment. Ideally located with convenient access to Interstate 17 and Loops 101 and 303, this remarkable home is just minutes from Norterra, premier shopping, dining, schools, world-class golf courses, community parks, and endless recreational opportunities!

27418 N 22nd Lane, Phoenix

2406 W Desperado Way, Phoenix
$849,900
6 Beds ⋅ 3 Baths ⋅ 7053830 MLS ⋅ 3,502 SqFt.
Six Bedrooms, Flexible Living Spaces, Pool, Spa, and 3-Car Garage in Norterra. This 6-bedroom, 3-bath home offers more than 3,500 square feet of flexible living space with a split, open floor plan. Thoughtful modifications include a bonus room off the primary bedroom, a converted sixth bedroom/flex space, and an enclosed front living area with double doors--ideal for a private family room, media room, home office, or other flexible use. The backyard is designed for everyday enjoyment and entertaining, featuring a pool, spa, built-in BBQ, and pergola for outdoor dining and gatherings. A 3-car split garage includes built-in cabinets and a workbench. Conveniently located near Norterra shopping, dining, and entertainment, with access to I-17 and Loop 101.

2406 W Desperado Way, Phoenix

5350 E Deer Valley Drive Unit 3262, Phoenix
$415,000
2 Beds ⋅ 2 Baths ⋅ 7053682 MLS ⋅ 1,246 SqFt.
Looking for a furnished second home in Phoenix that's ready to enjoy? Welcome to Toscana at Desert Ridge, where your Arizona getaway is waiting. This beautifully light-filled, fully furnished 2-bedroom, 2-bath condo offers 1,246 square feet of comfortable living in a desirable North Phoenix location. Natural light fills the inviting interior, while the open split-bedroom floor plan offers comfortable separation between living and sleeping spaces. The granite kitchen, covered balcony, and thoughtfully furnished living areas make this an easy place to settle in and enjoy. With no interior steps and furnishings already in place, you can skip the shopping, deliveries, and setup. Simply arrive and start enjoying your time in Arizona. Location is another standout. Enjoy restaurants and entertainment at High Street, shopping and dining at Desert Ridge Marketplace, and nearby golf at Wildfire Golf Club. Mayo Clinic and additional North Phoenix conveniences are also close by. Toscana offers resort-style community living with three clubhouses, heated pools, fitness centers, concierge services, and gated security. Whether you're escaping colder winters, looking for a Phoenix vacation home, or wanting a convenient seasonal residence, this low-maintenance lifestyle makes owning a second home in Arizona that much easier. Your Arizona getaway is ready when you are.

5350 E Deer Valley Drive Unit 3262, Phoenix

39609 N 1st Street, Phoenix
$1,399,000
4 Beds ⋅ 4 Baths ⋅ 7053672 MLS ⋅ 2,802 SqFt.
The ultimate setup for your RV, classic cars, or favorite hobbies is waiting in Desert Hills! Voted Best on Tour, this move-in-ready property sits over an acre with mountain views, paved road access, and City water. The star attraction is a fully finished 40' x 50' pull-through RV garage with 16-foot doors, insulation, stained concrete floors, multiple mini-split HVAC systems, a climate-controlled office, and a glass garage door facing the backyard. Inside the home, enjoy an open layout with 10-foot ceilings, a granite kitchen, and a custom wet bar with two wine refrigerators. Four bedrooms, three bathrooms, and a private guest suite offer flexibility for family and visitors. A rare combination of comfortable living and extraordinary space for all your toys. Come explore the possibilities! A Pebble-Tec diving pool, water features, expansive covered patio, RV parking and oversized attached garage add exceptional versatility. *Interior Updates * -Fresh exterior paint -New flooring in all bedrooms and the formal dining room -Epoxy flooring in the attached garage -Reverse-osmosis drinking water system -New water softener -Upgraded lighting fixtures and ceiling fans in every room -Custom decorative accent walls -Heavy insulation throughout the home *2,000 SQ. FT. CUSTOM SHOP / ULTIMATE TOY BARN* -40' x 50' custom shop totaling approximately 2,000 square feet -Both ends of the garage designed to accommodate future additions -Fully insulated for added heat protection -Custom pine siding throughout -Two independently operated mini-split systems serving the main shop area -Two independently operated mini-split systems serving the office and apartment area -Stained concrete floors -Glass garage door facing the pool area with special UV coating for heat resistance -Full apartment above the office with income potential -Drive-through RV access -Designed for recreational vehicles, hobbies, storage, and entertaining *OUTDOOR LIVING & PROPERTY FEATURES* -PebbleTec Shasta pool with water features and lighting -Patio pavers and sidewalk leading to the shop -Enclosed concrete area with full RV hookups -All-new drip irrigation system -Direct access to the pool area from the primary bedroom -Second primary bedroom with direct access to the pool and patio area -Premium lot with mountain views -Public water service

39609 N 1st Street, Phoenix

4640 E Beck Lane, Phoenix
$730,000
4 Beds ⋅ 3 Baths ⋅ 7053599 MLS ⋅ 2,778 SqFt.
Elegant and spacious 4 bedroom, 3 bathroom home at 2,776 sqft. Built in 2015, this impeccable single owner home offers a bright and inviting space designed with entertaining and comfort in mind with an effortless open floor plan. Gorgeous finishes throughout including upgraded cabinetry, quartz countertops, stainless steel kitchen appliances and elegant wood-like tile and carpeted bedrooms throughout. The spacious primary suite serves as a private retreat with a sitting area, dual sinks, ample storage with walk-in closet & an expansive en-suite bath with soak tub. Outdoors, enjoy a low maintenance backyard with a roomy back patio and brand new all weather turf. Ideally positioned on a private and quiet, premium lot with access to a community pool. Come see for yourself and make it yours!

4640 E Beck Lane, Phoenix

11445 S Iroquois Drive, Phoenix
$430,000
2 Beds ⋅ 2 Baths ⋅ 7053553 MLS ⋅ 1,716 SqFt.
This Arizona home offers a unique single-level floor plan with two separate living areas, providing flexible space for entertaining, working from home, or hosting guests. The updated kitchen features white cabinetry, stainless steel appliances, generous counter space, and a breakfast bar that opens to the main living area. The kitchen, bathrooms, and laundry room were thoughtfully updated in 2024, along with new toilets. Additional improvements include plantation shutters installed in 2019 and a premium 5-ton, 18 SEER Bosch HVAC system installed in 2025, offering high-efficiency performance and backed by a transferable warranty. Both bedrooms are generously sized, while the covered patio provides a comfortable place to enjoy your morning coffee or unwind in the evening. A two-car garage completes this move-in-ready Phoenix home.

11445 S Iroquois Drive, Phoenix

2615 E Beautiful Lane, Phoenix
$409,900
3 Beds ⋅ 2 Baths ⋅ 7053411 MLS ⋅ 1,507 SqFt.
Welcome to Beautiful Lane, where the address perfectly matches the home! This beautifully maintained Richmond American home features a desirable split floor plan with 3 bedrooms, 2 bathrooms, and 1,507 square feet of thoughtfully designed living space. The open great room is highlighted by soaring vaulted ceilings and abundant natural light, creating an inviting space for everyday living and entertaining. The kitchen features granite countertops, ample cabinetry, and overlooks the main living area, while granite countertops continue into both bathrooms. Custom paint, tile flooring throughout the main living areas, and carpet in the bedrooms complete the interior. Step outside to your own private backyard retreat featuring a covered patio, lush green grass, mature shade trees, and plenty of privacy for relaxing or entertaining. The desirable north/south exposure enhances year-round enjoyment of both the home and outdoor living spaces. Located in the highly sought-after Groves at South Mountain, residents enjoy expansive greenbelts and a convenient location just minutes from South Mountain Preserve, hiking and biking trails, championship golf, restaurants, shopping, Arizona State University, Downtown Phoenix, and Phoenix Sky Harbor International Airport. A leased solar system helps provide energy efficiency and lower utility costs. This is the perfect combination of comfort, convenience, and Arizona living.

2615 E Beautiful Lane, Phoenix

7625 N 39th Avenue, Phoenix
$730,000
8 Beds ⋅ 5 Baths ⋅ 7053084 MLS ⋅ 3,452 SqFt.
Eight bedrooms, fully updated, and entirely turn-key. Multi-Generational Home or High-Yield Facility. Layout: Fully remodeled large open floor plan with 8 Bedrooms, 4.5 baths and TWO main-floor primary suites. The Kitchen: two-tone cabinetry, quartz waterfall island, quartz counters, full quartz backsplash and premium KitchenAid stainless appliances. The Bathrooms: Designed with high end, large format floor-to-ceiling tile and modern fixtures for a seamless luxury finish. The Parking: 2-car garage PLUS an expansive, newly paved front courtyard designed to accommodate multi-vehicle, visitor or staff parking. The Yard: Large, private backyard featuring ultra low maintenance artificial turf. A true unicorn asset with a replacement value far exceeding the list price.

7625 N 39th Avenue, Phoenix

5040 N Arcadia Drive, Phoenix
$9,300,000
7 Beds ⋅ 6 Baths ⋅ 7052965 MLS ⋅ 6,134 SqFt.
A TRUE RESORT OF YOUR VERY OWN! Mandala Prana Estate offers an opportunity to own one of the most extraordinary TROPHY LOTS in all of Arcadia. Set on a rare, flat, 2 acre sprawling lot at the direct base of Camelback Mountain, this estate offers a Vortex like setting that simply cannot be replicated in 85018. With the mountain literally in your backyard, the property delivers unmatched privacy, LAND SCALE, and natural beauty in one of Phoenix's most prestigious locations, Arcadia Proper. REBUILT IN 2006 WITH ECO FRINEDLY MATERIALS. AND UPDATED ALONG THE WAY, REFLECTING CONTEMPORARY FINISHES & SPACES, INCLUDING SOLAR. There are no more parcels of this size and quality available in the area, making this a true legacy estate. Beyond the private gates, a long driveway leads to spectacular 6,200-square-foot home thoughtfully designed to blend luxury living with serene desert surroundings. Floor-to-ceiling windows Frame Iconic Camelback Mountain like art, bringing the breathtaking naturescape into every main living space. Architect William Gosney- famously Known for Custom masterpieces that blur the lines between indoor luxury and the natural world, and Sacred, Holy Spaces including Churches. (see Documents Tab for more info) Expansive open-concept interior is ideal for both grand entertaining and intimate everyday living. Huge kitchen overlooks great room with soaring ceilings. While each bedroom has been carefully designed as a peaceful retreat with curated finishes and artistic details and each with their own private exit. A walk out downstairs has second family room, second kitchen, 3 bedrooms, 2 bathrooms (or 2 bedrooms and an office.) OR instead of Office it's LARGE ENOUGH TO USE AS A WELLNESS ROOM and his has a double door exit and extended covered patio for more workout equipment or resting area. The resort-style grounds are unlike anything else on the market, featuring a stunning lazy river-style pool, spa, pickleball court, fire pits, tranquil water features, putting green, and exceptional outdoor lighting that transforms the estate into an enchanting evening sanctuary. Every inch of the property has been designed to create a seamless indoor-outdoor lifestyle centered around beauty, comfort, and total privacy. This is a rare opportunity to own a one-of-a-kind Camelback Mountain estate offering unmatched LAND, exclusivity, and presence in the heart of Arcadia. A truly iconic property for the most discerning buyer. YOU MUST VISIT THE PROPERTY TO TRULY UNDERSTAND HOW SPECIAL THIS GEM IS!

5040 N Arcadia Drive, Phoenix

Copyright 2026 Arizona Regional Multiple Listing Service, All rights reserved. The data relating to real estate for sale on this website comes in part from the Arizona Regional Multiple Listing Service. All information deemed reliable but not guaranteed and should be independently verified. All properties are subject to prior sale, change or withdrawal. Neither listing broker(s) nor Arizona Regional Multiple Listing Service shall be responsible for any typographical errors, misinformation, misprints and shall be held totally harmless.

How much is your home worth?

Get instant property value now!