Refine Search
Sort by
$325,000
2 Beds 2 Baths 7033141 MLS 1,427 SqFt.
*This one ticks all the boxes* Beautifully renovated courtyard-facing condo on the second floor with stunning views. This spacious home features 2 bedrooms, 2 bathrooms, plus an additional den--perfect for a home office, hobby room, or extra guest space. The updated kitchen showcases newer cabinets, countertops, and under-cabinet lighting, while the bathrooms, flooring, and light fixtures have all been tastefully upgraded. Bedrooms feature comfortable carpet and ceiling fans for added comfort. A/C replaced in 2022. Enjoy the convenience of 100 Cox cable channels included in the HOA, assigned covered parking with additional storage, and the peace of mind of a secured building. One pet allowed. Resort-style living at its finest in this highly sought-after complex and amazing condo.

17404 N 99th Avenue Unit 228, Sun City

$239,900
2 Beds 2 Baths 7033054 MLS 1,258 SqFt.
Located just moments from the clubhouse in the highly sought-after Sun Lakes Active Adult Community, this move-in ready 2 bedroom, 2 bath home offers an ideal floor plan and incredible charm! Enjoy resort-style living with golf, pools, fitness centers, pickleball, tennis, restaurants, social clubs, and endless activities. You'll love the finished Arizona room for additional living space, an updated guest bathroom with a beautiful walk-in shower, and a spacious shed/workshop perfect for hobbies or storage. Enjoy peace of mind with a newer HVAC and water heater (2023). The north/south exposure keeps the home light and bright, while the fenced backyard is perfect for pets and outdoor enjoyment. A 2-car tandem carport adds convenience. This is more than a home--it's a lifestyle!

8921 E Michigan Avenue, Sun Lakes

$1,695,000
3 Beds 4 Baths 7032988 MLS 2,644 SqFt.
Rarely does an opportunity come available such as this: Highly upgraded Latigo plan with a Guest Casita and a JAW DROPPING UNOBSTRUCTED VIEWS OF TONTO NATIONAL FOREST! Spectacular beyond all expectations this stunning home is perfectly located in the prestigious Trilogy at Verde River on one of the most coveted homesites in the community backing directly to Tonto National Forest with majestic views that will take your breath away! As you step through the front courtyard, you are greeted by a stunning water feature, setting the tone for the elegance that awaits. Beautifully designed with luxurious upgrades: chic hardwood-style tile floors, oversized waterfall edge kitchen island; GE Monogram appliances, decorative tile backsplash, and a lot more. Master suite is generously sized and offers his and hers walk-in closet, double sinks and a walk-in shower. A Guest Casita provides an additional private space for visitors or can be used as a home office or exercise room. The smart space includes a custom built in pantry, and granite countertops, catering to both convenience and style. Practicality meets luxury with an extended garage featuring epoxy floors and offering ample storage. Great Room opens to the extended patio for outdoor entertaining. The outdoor spaces are equally enchanting. The covered patio is an idyllic retreat, featuring ceiling fan, and a linear fireplace, allowing you to enjoy the outdoors all year round. The outdoor covered patio offers the perfect setting for al fresco dining and entertaining. The centerpiece of this remarkable property is a stunning saltwater pool, providing a refreshing oasis with breathtaking views of the surrounding mountains. It is an ideal spot to relax, unwind, and soak up the natural beauty that surrounds you. All this and more set in one of the valley's most scenic locations in the world class Trilogy community. This exquisite home provides Resort Lifestyle at it's finest! Trilogy at Verde River offers upscale Resort living at its finest and the very best of all possible worlds, close to the conveniences of affluent North Scottsdale, yet secreted within the pristine privacy of the Sonoran Desert. The amenities are World Class with Tom Lehman inspired eighteen-hole Golf course, tennis courts, pickle ball courts, and bocce ball, heated lap pool and Resort style swimming pool, hot tub, Afterburn fitness center, Helen's demonstration Kitchen for cooking classes and a 7.5 acre dog park. The community center has casual poolside dining at Eddy's Diner and gourmet dining at award-winning Needle Rock Kitchen and Tap, Alvea Spa with full-service Salon and Spa amenities, Art Loft and events center. Trilogy at Verde River is adjacent to the Tonto National Forest and is situated in the middle of miles and miles of hiking and biking trails. Whether you're seeking a second, winter home, or will live here year-round, Trilogy at Verde River is an ideal distance from the hustle and bustle of North Scottsdale. Attitudes here are different; there's a sense of community. You'll love the Resort living! What memories will you make?

28517 N Camel Rock Court, Rio Verde

$299,000
3 Beds 2 Baths 7032976 MLS 1,416 SqFt.
Welcome to your new home. This beautifully designed home features three bedrooms and two bathrooms, and is ready for you to move in. Recent updates include a new roof installed in November 2024 and a new HVAC system added in January 2025, along with fresh paint inside and out. The kitchen and bathrooms boast tile flooring, while the remainder of the home showcases durable Pergo flooring. You will be pleasantly surprised by the abundant storage space this home offers, with all bedrooms equipped with walk-in closets. The primary bath includes a walk-in shower with grab bars for added safety. Natural light floods the kitchen and bathrooms through skylights. Additionally, the spacious laundry/crafts room is not included in the total square footage. Start your day with a cup of coffee in the inviting screened-in lanai.

17802 N 130th Avenue, Sun City West

$374,900
2 Beds 2 Baths 7032964 MLS 1,493 SqFt.
Find your ideal retirement haven in the 55+ gated Community of Heritage Asante! This beautiful 2-bedroom home displays a front porch, manicured landscape, stone accent details, & a 2-car garage w/paver driveway. The interior exudes refined style with tall ceilings, tons of natural light, recessed lighting, a designer palette, wood-look tile flooring in common areas, and soft carpet in bedrooms. You'll love the seamlessly flowing open layout for everyday living & entertaining! The impeccable kitchen boasts SS appliances, quartz counters, mosaic tile backsplash, ample white cabinetry, and an island w/pendant lights over the breakfast bar. Large main bedroom has an ensuite, featuring dual vanities & a walk-in closet w/direct laundry room access. Relax under the covered patio of your backyard! Residents of Heritage Asante enjoy resort-style amenities designed for active adult living, including a clubhouse, fitness center, resort-style pool & spa, pickleball courts, bocce ball courts, and scenic walking trails. The community also features lakes, dog parks, fire pits, and a unique putting course, creating a fun & relaxing atmosphere year-round. Don't miss this opportunity!

24857 N 172nd Avenue, Surprise

$499,900
2 Beds 2 Baths 7032916 MLS 2,145 SqFt.
Welcome to the vibrant 55+ community of Sun City West! This beautiful Chandler model offers 2 bedrooms, 2 remodeled bathrooms & an enclosed Arizona room addition that provides the perfect space to relax, entertain or enjoy year-round sunshine. Thoughtfully updated throughout, the home features granite countertops, an updated kitchen, tile flooring throughout, plantation shutters and front & back cool decking. Major updates bring peace of mind including all new windows in 2025, a 2024 air conditioner, exterior paint in 2025 & solar panels (fully pre-paid lease!) that help keep electric bills impressively low. The spacious layout feels inviting, with comfortable living spaces designed for both everyday living & entertaining. Enjoy all that Sun City West has to offer with no monthly HOA fee!

22413 N Las Vegas Drive, Sun City West

$573,000
3 Beds 3 Baths 7032913 MLS 2,298 SqFt.
Unique Stonecrest on a corner, cul de sac lot featuring a ''mother-in-law'' suite, offering flexibility for multigenerational living, guests, hobbies such as quilting with a long arm or private retreat space. This addition, ample for private living quarters, is complete with wood flooring, built-in AV wall with shelving, wet bar with sink, refrigerator, custom cabinetry, a charming gas beehive-style fireplace, and a bath with granite countertop, new toilet and walk-in shower. This split floor plan offers multiple flexible living and dining spaces. Upon entry, a versatile room to the right can serve as formal dining, sitting room, or additional living space, while the central flex area is ideal for formal dining, piano area, or entertaining. The spacious primary suite features wood flooring, a bay window with plantation shutters and an ensuite bath with custom tiled walk-in shower, large soaking tub, dual sinks, private water closet, linen storage, and generous walk-in closet with custom organizers. If you love to cook and entertain, the open-concept kitchen is designed for gathering and functionality with granite countertops, oversized breakfast bar, stainless steel appliances, a range with double ovens, a wall oven, and abundant workspace. The adjoining great room has a small dining space and showcases a custom built-in entertainment wall with niches and a gas fireplace with designer stone tile surround, a wall of windows along the back, a side window and the sliding glass patio door, all with plantation shutters. Additional features include tile flooring with designer tile insets throughout main living areas, expanded guest bedroom, and attached 2-car garage with additional half car bump out with storage cabinets. Perfect for workshop. The expanded patio has a cool deck surface, stucco partial walls offering some privacy, a built-in BBQ, all great for outdoor living and entertaining.

16262 W Tamarack Lane, Surprise

$360,000
3 Beds 2 Baths 7032902 MLS 1,557 SqFt.
Mountain views galore from the backyard and the street and a great value at $360K! Ready for your personal touches to make this your own, longtime homeowner has maintained this home over the years by adding the sun room (2002) TRANE ac installed (2008) vinyl dual paned windows (2010) back slider door (2002)solar for hot water heater only (2010) Exterior home paint (2018)LVP flooring installed through out home , no carpet (2020) replaced water suppy lines from meter to home (2026) updated toilets (2024) sprinklers updated (2025) This is the ahwatukee ACTIVE ADULT AREA , ARC (ahwatukee rec center) is a couple minutes away with pools, tennis, pickleball, multiple different clubs, etc**Ahwatukee golf course is 1 mile away**shopping conveniences are all close by for either driving or walking*

4649 E Cheyenne Drive, Phoenix

$99,900
2 Beds 2 Baths 7032876 MLS 960 SqFt.
Fully furnished, thoughtfully updated, and ready for the Arizona lifestyle you've been dreaming about! Located in Monte Vista Village Resort, this charming 2001 Cavco offers 2 bedrooms, 2 bathrooms, approximately 960 square feet, and a comfortable open-concept design that lives larger than expected. The home sits on a larger-sized lot for the historic section, giving you added breathing room along with a large covered carport, storage shed, and low-maintenance desert landscaping. Inside, vaulted ceilings and natural light create an inviting first impression, while the updated kitchen steals the show with refreshed cabinetry, attractive countertops, stylish backsplash, black hardware, generous storage, breakfast bar seating, and a skylight that brightens the heart of the home. The primary suite features a private ensuite bath, and the guest bedroom is perfect for company, hobbies, or a home office. With indoor laundry, furnishings included, and an easy lock-and-leave feel, this home is a wonderful option for seasonal or year-round living in one of Mesa's most loved 55+ resort communities.

8865 E Baseline Road Unit 103, Mesa

$79,900
2 Beds 2 Baths 7032829 MLS 1,016 SqFt.
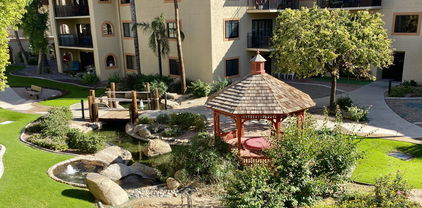
55+ Very desirable view of the Koi Pond Courtyard! Great south facing location near dining room, lake and activities! One bedroom modified from a two bedroom with huge living room and lots of storage! Plantation shutters showcase the attractive patio view in living and bedroom. New AC in 2020! Water heater and carpet in 2023! El Dorado includes 30 four course meals a month in the beautiful dining room, chauffeured transportation, weekly housekeeping with linen service, security and staff 24/7, basic cable, water, sewer, trash, pest control, covered parking, valet service, activities and much more. On site pool, spa, exercise room, library, TV room, pool table, card rooms and on and on! Hurry in to enjoy nice senior living in an independent facility that offers ownership with amenitie Enjoy cruise ship style living at El Dorado! Your deed includes home OWNERSHIP! and 1/249th of the common areas of El Dorado in this non-profit organization. This community is located on Viewpoint Lake in Sun City. HOA fees include the following: Elegant Dining Room that serves breakfast, lunch, dinner and monthly fee covers 30 four course meals a month, Weekly housekeeping (one to two hours) with linen service and beds re made, Medical transportation with in 8 miles of community and Sky Harbor transportation included, Nurses on staff for emergencies and advocacy from 7am -11pm and security staff from 11pm to 7am, water, sewer, trash, Covered parking for your car and golf cart, personal keyed mailbox, Basic Cox cable and In-House TV Channel included, 12 complimentary laundry rooms throughout the building, Infrared Perimeter Security System and all perimeter doors are key locked with resident access only, Outdoor Heated pool and spa, Fitness Center, TV Lounge with WiFi, Small Private Storage Space, Library, Card Room, Billiards Room, Auditorium, Lakeside Lounges, Art Gallery, Lakefront Fishing, And much, much more

10330 W Thunderbird Boulevard Unit B204, Sun City

$499,000
2 Beds 2 Baths 7032748 MLS 2,323 SqFt.
Welcome to this stunning 2,323 Sq Ft Tuscan-style home in The Heart of Sun City Festival. Just a short walk to the Sage Recreation Center, Golf Shop, & Indigo Grill, this popular Fiesta Model sits on an 8,655 sq ft lot and features a private, North-facing backyard. Inside, 10-foot ceilings & an open floor plan create a bright, spacious feel. The home includes a CUSTOM MEDIA WALL & GOURMET KITCHEN w/Cherry Cabinets, Granite Countertops, Island, Gas Cooktop, SS Appliances, Pull-out Shelves, Soft-close Drawers, & Custom DOUBLE PANTRIES. The office/den features a glass door, tile flooring, & solar tube. A spacious owner's suite offers patio access, plantation shutters, upgraded tiled shower, dual sinks, linen closet, & walk-in closet. The guest room, located next to a full bathroom, also includes a walk-in closet. In the laundry room, you'll find another solar tube, abundant cabinetry, generous counter space and a utility sink. The extended 4-Ft, 3-Car Garage with Built-in Storage has room for a Truck, a Car, and a Golf Cart. Designed for entertaining, the walled backyard features mature landscaping w/lemon trees, an extended patio, built-in grill, turf & PVC irrigation updated in 2020. Now is the perfect time to enjoy the incredible Sun City Festival Lifestyle and everything this fabulous property has to offer.

27154 W Tonopah Drive, Buckeye

$10,000
2 Beds 1 Baths 7032743 MLS 780 SqFt.
Beautifully updated in 2023, this move-in ready 2-bedroom, 1-bath home is located in one of Mesa's best-kept secret age-qualified communities! Thoughtfully remodeled with modern finishes and accessibility features throughout, this home offers comfort, convenience, and exceptional value. Recent upgrades include drywall throughout, laminate flooring, dual pane windows, canned lighting, updated outlets/receptacles, ceiling fans, and a fully remodeled kitchen featuring granite countertops, stainless steel appliances, updated hardware/fixtures, and a tankless hot water heater. Bathroom updates include a walk-in shower with grab bars for added accessibility. Additional highlights include a Semper Fi A/C system and included washer & dryer. Conveniently located near the Light Rail with direct Conveniently located near the Light Rail with direct access to Downtown Mesa, Tempe, and Phoenix. Only a short distance from Mesa Riverview, Tempe Marketplace, Cubs Spring Training, Phoenix Rising Stadium, ASU sporting events, Salt River Fields, Scottsdale Fashion Square, and Phoenix Sky Harbor Airport. Community lot rent is $800/month. An excellent opportunity for affordable living in a prime location with extensive upgrades already completed!

535 S Alma School Road Unit 17, Mesa

$65,900
2 Beds 2 Baths 7032703 MLS 1,248 SqFt.
Beautifully maintained 2-bedroom, 2-bath residence located in the highly desirable Citrus Gardens community. This inviting home features an expansive front porch and a spacious backyard, ideal for relaxing or entertaining guests.The open-concept living and dining area offers an abundance of natural light and includes a convenient pass-through window to the kitchen, creating a warm and functional layout. Interior upgrades include newer laminate flooring, waterproof bathroom flooring and subflooring, faux wood blinds, and ceiling fans throughout. The updated kitchen has been thoughtfully renovated within the past five years and showcases freshly painted cabinetry with updated hardware, newer appliances, crown molding, a new faucet, and garbage disposal. Additional highlights include a generously sized laundry room with an extra refrigerator, ample storage throughout, and a large storage shed complete with built-in shelving. The home is being offered fully furnished, providing a move-in-ready opportunity. Citrus Gardens residents enjoy an active lifestyle with exceptional community amenities including pickleball courts, shuffleboard, bocce ball, two clubhouses, two swimming pools, and a variety of social activities and events.

4065 E University Drive Unit 423, Mesa

$315,000
2 Beds 2 Baths 7032624 MLS 1,398 SqFt.
Expanded Woodbury sitting on a NORTH /SOUTH lot with a great north back yard extremly low maintance awaits with a brand new roof just installed 1st week of May 2026. New flooring was installed, duel pane windows, nice oak cabinets, double door refrigerator, smooth top stove, and built in microwave, tile in all the right places. Connected laundry room with direct entry to garage.Traveling by chance or maybe want to keep the heat out roll down your roller shields and enjoy the privacy and the protection from the sun. Great backyard patio slab poured for your entertaining along with a screened in patio off the addition of the rear of this great woodbury. Two car garage with ample built in storage cabinets, electric door opener with insulated garage door.

9850 W Emberwood Drive, Sun City

$599,000
2 Beds 2 Baths 7032621 MLS 2,193 SqFt.
This beautifully maintained 2 bedroom, 2 bath home with a den in Trilogy at Vistancia sits on a desirable corner lot and welcomes you with a charming private courtyard, perfect for morning coffee or evening relaxation. Inside, the home shows exceptionally well with an open, light-filled layout designed for easy living. Over the last year, the kitchen and primary bathroom have been thoughtfully updated, adding modern touches and enhanced style throughout the home. The backyard has also been fully finished with pavers and an outdoor BBQ area, creating the perfect low-maintenance space for entertaining or relaxing outdoors. Located in the sought-after Trilogy at Vistancia, residents enjoy world-class amenities including a championship golf course, resort-style pools, fitness center, pickleball and tennis courts, miles of walking trails, clubs, classes, and a vibrant social calendar. A wonderful opportunity to enjoy resort-style living in one of Peoria's premier active adult communities.

12830 W Jasmine Trail, Peoria

$565,000
2 Beds 2 Baths 7032619 MLS 1,587 SqFt.
Turnkey is an understatement with this absolute treasure inside of Trilogy! Every last detail of this home is complete and ready for the next Buyer. Wall to wall tile welcomes you into the cozy living room. Built-in cabinetry, wainscoting and other custom wall details add to the home's ambiance. The kitchen is super efficient, with SS gas appliances, on-trend cabinetry, granite countertops and a built-in window seat. Both bathrooms are extremely clean & perfectly equipped. The backyard continues the theme of tidy and without need for any additional upgrades... Travertine tile, an integrated fire pit, turf + perfectly manicured trees and bushes make it a sanctuary for your evenings. The location of this home stands out as it very close to the Kiva Club and V's Taproom. Solar, an RO system, garage cabinets & epoxy flooring plus an outdoor gas stub are just some of the other amazing features this home possesses!

28582 N 127th Lane, Peoria

$249,900
1 Beds 1 Baths 7032548 MLS 1,086 SqFt.
This 1,086-square-foot upper-level condominium, originally constructed by Del Webb in 1978, has undergone a complete renovation. The only original fixture remaining is the front door. The homeowner's association has recently repainted the exterior and installed new roofing. Situated to capture expansive views of the first hole of the Hillcrest Golf Course and the surrounding mountains, the unit features added decking on the front elevation and outdoor furniture on both porches. All windows and sliding doors are new and equipped with integrated blinds. Two additional windows have been installed--one in the dining room and one in the kitchen area. Every window is fitted with plantation shutters, and all interior doors and hardware have been replaced. Mechanical upgrades comprise a new heat pump with central air conditioning, a smartphone-enabled digital thermostat, and a recently replaced water heater. The laundry closet contains a stacked washer and dryer with generous shelving.The updated kitchen features new white cabinetry with indirect lighting, Silestone countertops, an induction cooktop with regular/convection oven, a full-size dishwasher, garbage disposal, microwave, and Frigidaire appliances. The adjacent dining area offers a large wooden table with seating for eight. The living room is appointed with a recliner, end tables, wall-mounted television, coffee table, and a large brown leather couch.New flooring and baseboards have been installed throughout, with all original carpeting replaced by durable laminate flooring that replicates the appearance of hardwood. The bathroom has been fully renovated with a new toilet, a custom-tiled shower including a built-in bench, a new vanity with lighted mirror, and an Alexa-compatible ceiling fan with integrated lighting. Popcorn ceilings have been removed and all lighting fixtures updated. The wall-mounted television includes internet connectivity, a high-definition roof antenna, Tablo, and Apple TV.Two significant structural improvements enhance livability: the wall behind the refrigerator was rebuilt to create additional kitchen space and accommodate a countertop-depth refrigerator with water line connection. The original closet-style pantry was replaced with expansive custom cabinetry featuring pull-out shelving. In the bedroom, removal of the standard vanity wall has created a more spacious and open layout.Additional conveniences include a downstairs golf cart storage room, carport, and a drip irrigation system for potted plants.This meticulously updated condominium offers modern finishes, thoughtful design enhancements, and exceptional value within the highly sought-after Sun City West community and its premier amenities.

19646 N Star Ridge Drive, Sun City West

$116,900
2 Beds 2 Baths 7032532 MLS 1,344 SqFt.
Experience easy Arizona living, a beautifully Fully remodeled North Phoenix Mobile home designed for comfort and convenience with stunning Views. Updated throughout in 2022, this inviting residence blends modern style with warm, functional living spaces perfect for relaxing or entertaining. Enjoy added peace of mind with new windows 2022, new roof, and HVAC system completed in 2025. Community Center features Heated Pool & Spa, Pickle Ball, Gym and more. Located near Lookout Mountain Preserve, residents enjoy easy access to hiking, golf, shopping, dining, and major freeways while still enjoying the feel of a quiet neighborhood. Ideal as a full-time residence, seasonal retreat, or lock-and-leave home, this property offers the perfect blend of modern updates and North Phoenix lifestyle living

1621 E Villa Rita Drive, Phoenix

$429,900
2 Beds 2 Baths 7032463 MLS 1,641 SqFt.
Beautiful Resort style Living in PebbleCreek / Active Adult Community of 55 plus and amazing Golf Courses with beautiful Sunsets and Mountain views. Bright Kitchen with Granite Countertops, Island, Breakfast Bar, Stainless Steel Appliances, Dinette, Formal Dining, Great Room with walkout to a private Extended Covered Patio with Built in BBQ and Fridge overlooking mature Citrus Trees. Master Bedroom with walk-out to a private Patio. Master Bathroom/ Separate Jetted Tub and walk-in Shower plus walk-in Closet. Nice size Guest Bedroom with walk-in Closet plus Den with Door. Spacious Great Room, Formal Dining plus Breakfast Nook. Laundry Room with Washer & Dryer plus Cabinets. 2 Car Garage with lots of Cabinets for storage and Laundry Sink. PebbleCreek offers many Amenities for you to enjoy, including Heated Pools, Spas, Lap Pools indoor and outdoors. Tennis Courts, Pickleball, Golf, Art Center, Theatre, Banquets Halls, Restaurants and much more.**This MInt Condition Home is Ready to Move-in**Don't wait come and see it today**

3081 N 148th Avenue, Goodyear

$499,000
3 Beds 3 Baths 7032394 MLS 2,308 SqFt.
Popular PINNACLE PEAK floor plan featuring a private POOL & SPA, a desirable CORNER LOT, and located in the highly sought-after Shadow Ridge at Westbrook Village community. This spacious home offers great bones, a functional layout, and incredible potential for a buyer looking to personalize and update over time. The large family room opens directly to the kitchen and features a cozy FIREPLACE, while the primary suite includes its own FIREPLACE, creating a warm and inviting retreat. The kitchen was tastefully remodeled in the early 2000s and offers generous cabinetry, ample workspace, and a layout ideal for everyday living and entertaining. Additional features include a bright formal living and dining area, spacious secondary bedrooms, an interior utility room, and a 2-CAR GARAGE with additional storage. Outside, you'll find mature CITRUS TREES, a covered patio, and a private POOL & SPA, providing an excellent foundation for creating your own Arizona backyard retreat. With a spacious floor plan, desirable location, and outstanding potential, this home presents an exceptional opportunity for buyers looking to build equity while customizing a home to fit their style. Conveniently located near golf, shopping, restaurants, parks, and everyday amenities, this is a rare chance to own in one of Peoria's most desirable communities.

9146 W Oraibi Drive, Peoria

$139,000
2 Beds 2 Baths 7032246 MLS 1,400 SqFt.
Vaulted ceilings, an oversized kitchen with endless cabinetry, a luxurious walk-in tub, and beautifully updated vinyl flooring throughout make this Mesa home truly stand out! Offering 2 bedrooms, 2 full bathrooms, and a spacious den that can easily convert into a 3rd bedroom, this approximately 1,400 square foot home features an open layout designed for comfortable everyday living. The primary suite includes a large walk-in closet, walk-in shower, and abundant bathroom storage, while the secondary bathroom showcases a stunning walk-in tub complete with built-in lighting, speakers, aromatherapy, and chromotherapy features for a spa-like experience at home. Enjoy a north/south facing lot with covered front and back patios, fenced yard for pets, orange and lemon trees, two storage sheds, and oversized covered parking with room for 2 cars plus a golf cart. Additional upgrades include a tankless water heater installed in 2025. Located in a gated Mesa community just minutes from grocery stores, shopping, and dining, residents enjoy incredible amenities including water, sewage, trash services, a beautifully remodeled recreation center with a full kitchen for hosting events, pool, tennis courts, fire pits, BBQ grills, pool tables, darts, and a small library.

3300 E Broadway Road Unit 99, Mesa

All information should be verified by the recipient and none is guaranteed as accurate by ARMLS. Copyright 2026 Arizona Regional Multiple Listing Service, Inc. All rights reserved.