Refine Search
Sort by
3435 E Huber Circle, Mesa
$4,500,000
5 Beds ⋅ 6 Baths ⋅ 7064102 MLS ⋅ 9,313 SqFt.
Exclusive Custom Contemporary Estate built in 2021 in the highly sought-after Mesa Citrus Corridor, offering 9,312 SF on nearly an acre. Striking modern architecture features a chef's kitchen, great room w/ soaring vaulted ceilings, linear gas fireplace, 5 bedrooms, 5.5 baths, office, loft, theater and fully air-conditioned gymnasium with attached weight lifting gym and full bath. The expansive primary retreat extends to a private outdoor bathing suite with shower and soaking tub. Resort-style grounds showcase a gorgeous pool, modern landscaping, outdoor BBQ, fire pit, ninja gym and recreation area. A 5-car garage includes a deep RV bay with hookups, plus an extended RV gate and additional RV parking. Exceptional design and amenities create a modern AZ estate rare to the East Valley.

3435 E Huber Circle, Mesa

3831 E Huber Street, Mesa
$3,650,000
6 Beds ⋅ 9 Baths ⋅ 7036586 MLS ⋅ 10,418 SqFt.
A once-in-a-generation opportunity to own one of Arizona's most spectacular private estates! Tucked away on 2.1 lush acres in the coveted Sunkist Orange Groves of Mesa, this extraordinary 10,418 sq. ft. Tuscan masterpiece blends timeless elegance with world-class amenities. Designed for grand entertaining and unforgettable gatherings, the estate features a sprawling single-level floor plan, expansive basement, private elevator, movie theater, wine cellar, and game room. Outside, enjoy your own luxury resort with a massive diving pool, spa, golf practice green, basketball court, and pickleball court surrounded by mature citrus groves. Properties of this caliber rarely come to market--offering unmatched privacy, prestige, and lifestyle in one of Mesa's most sought-after locations.

3831 E Huber Street, Mesa

4010 E Leland Street, Mesa
$2,999,999
7 Beds ⋅ 7 Baths ⋅ 7084712 MLS ⋅ 7,268 SqFt.
Turn-Key Luxury on Over an Acre in Mesa, AZ. This private resort-style estate features 6,134 sq ft in the main residence plus a 1,100 sq ft, 2-bed, 2-bath guest casita--perfect for multi-generational living or extended guests. Inside, you'll find 4 spacious en-suite bedrooms, a grand primary suite with sitting areas, a dedicated theater room, and a wraparound deck showcasing breathtaking mountain views. Thoughtfully designed for both everyday living and entertaining, the home offers timeless finishes and exceptional functionality throughout. Step outside to your own private resort featuring a sparkling pool, 9-hole putting green, full-size sport court, batting cages, koi pond, mature citrus and palm trees, and multiple outdoor entertaining spaces. A state-of-the-art smart home system. controls lighting, climate, security, and entertainment with ease. Rarely does a property offer this level of luxury, privacy, acreage, and amenities in one of Mesa's most desirable locations.

4010 E Leland Street, Mesa

7353 E Forest Trail Circle, Mesa
$2,775,000
4 Beds ⋅ 4 Baths ⋅ 7017190 MLS ⋅ 3,860 SqFt.
Voted ''Best on Tour'', this Las Sendas custom is exceptional! Built in 2019, this immaculate property is better than new and sits on a .62 acre lot in Las Sendas with breathtaking sunset, city light & mountain views. An incredible chef's kitchen is built for entertaining and features Wolf appliances, a huge island, double stacked cabinets & quartz counters. The open plan great room features a custom limestone fireplace and wall of glass that opens to the large covered patio. Relax & entertain in the resort backyard featuring a heated pool & spa, water & fire features, Hestan BBQ, putting green & views galore. This home will tick every box with the 4-car garage (including an air conditioned workshop), designer bathrooms, custom closets, 100% tile floors, and a private vegetable garden! The award-winning golf community of Las Sendas features hiking and mountain biking trails, two pools, tennis and pickleball courts, community parks, lifestyle activities, and a private gym. Located just minutes to the 202 Freeway, and twenty minutes to Scottsdale, Downtown Gilbert, Sky Harbor Airport, and Phoenix-Mesa Gateway Airport this is a truly exceptional property!

7353 E Forest Trail Circle, Mesa

8856 E Rosedale Circle, Mesa
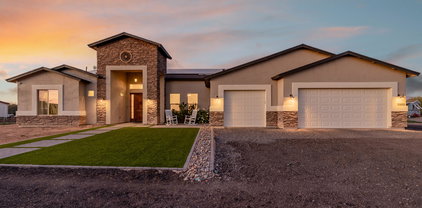
$2,100,000
4 Beds ⋅ 5 Baths ⋅ 7041075 MLS ⋅ 4,566 SqFt.
Set on a nearly ¾-acre premium homesite behind the gates of prestigious Las Sendas Estates, this exceptional Blandford residence offers sweeping mountain and city-light views, a spectacular resort-style backyard and a rare SIX-CAR COLLECTOR'S GARAGE. Designed for elevated Arizona living, the home opens to expansive, light-filled living spaces framed by a dramatic sliding wall of glass overlooking the oversized pool and spa, fire and water features, ramada and stunning views beyond. The thoughtfully designed split floor plan features a private primary retreat separated from three junior suites, offering exceptional privacy for family and guests. A private courtyard and iron entry door welcome you into the home, while a second intimate courtyard with a gas fireplace creates another inviting space for relaxing or entertaining. At the heart of the home, the chef's kitchen features high-end appliances, extensive cabinetry and a generous center island, opening effortlessly to the main living and entertaining areas. Flexible bonus rooms provide additional space for a media room, home office, fitness area or other lifestyle needs. Outside, the nearly ¾-acre property becomes a private resort. The oversized pool and spa are enhanced by a dramatic fire wall and water features, while a ramada provides the perfect setting for shaded outdoor entertaining. Expansive patios, mature landscaping and sweeping mountain and city-light views create an exceptional setting for enjoying Arizona's indoor-outdoor lifestyle. For the automotive enthusiast or collector, the impressive six-car garage is a standout feature, providing substantial space for a collection of vehicles along with hobbies, recreational equipment and storage. Recent improvements include a new whole-home water softening and filtration system, a new 50-gallon water heater and new LED lighting throughout. Conveniently located near the Loop 202 with easy access to Sky Harbor Airport, Saguaro Lake and miles of nearby hiking and recreation, this distinctive Las Sendas Estates residence offers a rare combination of privacy, views, resort-style outdoor living and extraordinary garage capacity.

8856 E Rosedale Circle, Mesa

8236 E Hermosa Vista Drive, Mesa
$2,050,000
8 Beds ⋅ 7 Baths ⋅ 7018185 MLS ⋅ 5,886 SqFt.
A rare opportunity offering space, flexibility, and endless possibilities. With no HOA and two separate residences, this unique estate is ideally suited for multigenerational living, business owners, extended family, or anyone looking for the freedom to live, work, entertain, and grow from one property. The estate features a 3,786 SF main residence with 5 bedrooms and 4 baths, plus a separate 2,155 SF second residence with 3 bedrooms and 2.5 baths. The main home offers a spacious two-story layout with plantation shutters and surround sound extending to the front and rear covered patios. The kitchen features Frigidaire appliances, a gas cooktop, electric oven, granite and quartz countertops, a walk-in pantry, and pass-through window. Upstairs, the primary suite opens to an impressive approximately 600 SF balcony, also accessible by an exterior spiral staircase and complete with lighting for evening enjoyment. A junior suite, Jack-and-Jill bath, custom closets throughout, and a convenient laundry chute add to the home's functionality. The separate second residence creates tremendous flexibility for extended family, guests, rental potential, or additional work-from-home space and includes a new 2026 water heater. Outside, manicured grounds and multiple covered patios provide abundant space for entertaining and large gatherings. Horses are allowed, creating an additional opportunity for equestrian use, while an RV garage and 12-foot west-side gate provide plenty of room for RVs, recreational vehicles, equipment, and additional storage. With no HOA, the property also offers added flexibility for those looking to operate a business from home. Whether envisioned as a multigenerational compound, live-work property, equestrian setup, income-producing opportunity, or simply a home with more space and fewer restrictions, this one-of-a-kind estate offers a combination of versatility and potential that is increasingly hard to find.

8236 E Hermosa Vista Drive, Mesa

3912 E Minton Circle, Mesa
$1,925,000
4 Beds ⋅ 4 Baths ⋅ 7075898 MLS ⋅ 4,192 SqFt.
8 CAR GARAGE sets the tone for this immaculately maintained custom estate on a premium cul-de-sac lot in gated Vista Estancia. Offering 4 bedrooms, 3.5 baths, a den and 4,100+ sq. ft., the home blends timeless luxury with extensive upgrades. Highlights include a complete new roof, expanded travertine flooring, remodeled primary bath with custom cabinetry and Crema Marfil marble, upgraded laundry room, smart wiring and extensive security system. The resort-style backyard has been completely rebuilt with refreshed landscaping, sport court, irrigation, accent lighting and an upgraded saltwater pool with new equipment, cool deck and slide. A rare property offering exceptional space, craftsmanship and pride of ownership.

3912 E Minton Circle, Mesa

8011 E Redberry --, Mesa
$1,799,000
3 Beds ⋅ 5 Baths ⋅ 7073167 MLS ⋅ 3,383 SqFt.
PRIVATE 5-ACRE ESTATE, HILLTOP LIVING, HORSE FACILITIES, 360-DEGREE VIEWS -- A Rare Northeast Mesa Opportunity Perched atop a private hill on 5 acres near Usery Mountain Regional Park, this GATED ESTATE with a PRIVATE DRIVE delivers something you can't manufacture: 360-degree mountain views paired with city lights, from wrap-around decks that surround the home. Five acres also means real distance from your neighbors -- space and privacy that's increasingly hard to find this close to the city. Whether you move in and enjoy it as-is or reimagine it into a modern luxury showpiece, the bones and the setting are already here. The 3,383 square foot home offers 2 primary ensuite bedrooms, 5 total bathrooms - including a bidet and urinal - and a private lower level room with its own separate separate entrance -- ideal for a home business or multigenerational living. A spacious eat-in kitchen with XL granite island, a great room, 3 fireplaces, and a giant game room with a wet bar round out the living space. An indoor walk-in safe/workshop adds a rare layer of security and utility you won't find in a typical build. Atop the hill, parking includes 1 attached and 2 detached garages for 4 vehicles total, plus plenty of uncovered parking -- all accessed through a private gated driveway for total privacy. At the base of the hill, you'll find a LARGE RV GARAGE and 2 covered horse stalls, as well. NO HOA means the flexibility to actually use this land the way you want it. Priced and positioned as an opportunity for buyers ready to add their own finishes and unlock the full value of this hilltop setting. With 5 private acres, mountain and city views, and equestrian facilities near the Las Sendas golf community and Usery Mountain Regional Park, this is a rare footprint to secure in Northeast Mesa.

8011 E Redberry --, Mesa

1444 N Aaron Circle, Mesa
$1,650,000
5 Beds ⋅ 4 Baths ⋅ 7071403 MLS ⋅ 3,077 SqFt.
Welcome to an exceptional luxury retreat in NE Mesa, where sophisticated living meets unparalleled functionality. This stunning 3,077 sq ft residence is ideally situated on a desirable cul-de-sac lot with breathtaking mountain views and NO HOA. The thoughtfully designed floor plan features 4 bedrooms, a den, and 3 full bathrooms, with exceptional builder upgrades and high-end finishes throughout. At the heart of the home, the gourmet kitchen is a true showpiece, featuring a stunning leather-finish granite island and a dual-fuel oven offering both electric and gas cooking. Designed for effortless entertaining and everyday luxury, the spacious living areas seamlessly connect to the incredible outdoor living spaces. Step outside to your private resort-style oasis featuring a 35-ft play pool.. with a 10' x 15' Baja step, complemented by a specialized pump that both heats and cools the pool for year-round enjoyment. For the ultimate in versatility, the expansive 2,500 sq ft RV garage is a dream for RV enthusiasts, car collectors, hobbyists, or anyone needing exceptional storage and workspace. The garage also includes a private guest casita, providing a comfortable retreat for visitors or additional living space. With stunning mountain views, a premium cul-de-sac setting, resort-style amenities, an extraordinary RV garage, and meticulous attention to detail, this one-of-a-kind Mesa property delivers the perfect blend of luxury, comfort, and functionality. See the feature sheet for a complete list of the impressive upgrades and amenities.

1444 N Aaron Circle, Mesa

760 S Stapley Drive, Mesa
$1,650,000
6965231 MLS ⋅ 7,658 SqFt.
VERSATILE COMMERCIAL OPPORTUNITY! Approx. 7,648± SF professional building thoughtfully designed around a central 1,275± SF open-air courtyard, providing natural light and outdoor meeting space and 24 parking spaces in total with 12 covered. Features numerous private offices, multiple conference rooms, open office area, reception and waiting areas, server room, copy room, storage, kitchenette, and multiple restrooms. Flexible layout supports multiple uses, or owner-user occupancy. Multiple entrances allow for departmental separation or future demising. Functional design offers excellent flow, operational efficiency, and adaptability for a wide range of business uses. Rare opportunity to acquire a highly flexible commercial asset with long-term growth potential.

760 S Stapley Drive, Mesa

2251 N 32nd Street Unit 3, Mesa
$1,599,000
4 Beds ⋅ 4 Baths ⋅ 7037463 MLS ⋅ 4,609 SqFt.
Welcome home! As you pull up, you're greeted by stunning curb appeal in this private gated neighborhood on nearly an acre of green grass with orange trees and flood irrigation. Step inside to freshly painted interiors, new hardwood floors, vaulted ceilings with exquisite trim and architectural detail. Off from the entrance is the formal living room, large office with custom built-ins & fireplace and spacious family room. Continue to the heart of the home: the recently refreshed kitchen and flex room perfect for entertaining. Down the hall awaits your primary suite on the main floor--complete with a spacious bath and walk-in closet. Upstairs you'll find three large bedrooms, one with a fantastic balcony. Outside, enjoy the fenced pool and hot tub, oversized 3-car garage.

2251 N 32nd Street Unit 3, Mesa

1261 N Los Alamos --, Mesa
$1,550,000
5 Beds ⋅ 5 Baths ⋅ 7063360 MLS ⋅ 4,536 SqFt.
Thoughtfully reimagined with over $275,000 in premium upgrades, this exceptional home blends timeless architecture with bold, designer-inspired finishes. Expansive windows fill the interior with natural light, beautifully contrasting rich feature walls, custom millwork, and sophisticated textures that create warmth, depth, and unforgettable character. Man Cave/Office has it's own separate entrance that could easily allow this to turn into ''next gen'' suite or guest quarters. Major investments, including new roof underlayment, upgraded windows, and numerous system improvements, provide lasting peace of mind. The professionally designed backyard extends the home's luxury outdoors, creating an inviting retreat to the outdoor space.

1261 N Los Alamos --, Mesa

8546 E Waterford Circle, Mesa
$1,499,000
4 Beds ⋅ 3 Baths ⋅ 7087094 MLS ⋅ 3,000 SqFt.
Welcome to your dream estate, a meticulously updated property offering 4 bedrooms, 2 full bathrooms, and 1 half bath that perfectly blends interior luxury with professional equestrian facilities and an unparalleled resort-style backyard. Half Inside, you will find a freshly painted interior featuring smooth drywall upgrades, new doors and hardware, new light fixtures, and beautiful new wood flooring in all the bedrooms. The home boasts a fully remodeled second bath, a convenient laundry room with a sink, a kitchen equipped with stainless steel appliances and an RO system, and flexible ancillary spaces including a music room, den, sauna room, and bonus room. The spectacular backyard is a true private resort framed by lush landscaping and two huge date palms, featuring custom lighting, turf a cooling patio mister system. It is fully loaded for entertainment with a versatile pickleball/basketball sports court, a baseball batting cage, horseshoes, a lighted in-ground trampoline, a fire pit area, and a premier pool and spa setup complete with a slide, diving board, pool cover, fire pots, and a grotto with a waterfall. Outdoor dining is effortless at the massive culinary station equipped with an egg grill, wok, griddle, burners, refrigerator, sink, and built-in seating. Equestrian lovers will appreciate the dedicated horse area featuring stalls, a tack room, a riding arena, and grass pasture space maintained by an independent irrigation and sprinkler system. Designed for peak energy efficiency and peace of mind, this home is rounded out with brand-new air conditioners (2024), a newer roof (2023), 3-year-old solar panels, an incredibly economical propane tank. All of this in a NO HOA acre estate community near shopping, restaurants, activities and freeway access. **HALF MILLION DOLLAR BACKYARD JUST COMPLETED **

8546 E Waterford Circle, Mesa

1739 N Silverado --, Mesa
$1,470,000
4 Beds ⋅ 4 Baths ⋅ 7070464 MLS ⋅ 3,684 SqFt.
Experience a masterclass in modern sophistication with this newly constructed architectural masterpiece. The estate commands absolute authority from the curb with a dramatic elevation, premium stone veneer, integrated landscape lighting, and a soaring block wall providing total perimeter privacy. For the enthusiast, an oversized 2-car garage serves as a dedicated vault for high-value vehicles and toys. Inside, a voluminous great room serves as the anchor, highlighting high-contrast architectural ceiling beams, an integrated media center, and curated designer lighting. The culinary engine stands as a true centerpiece, showcasing a monolithic 10'x8' solid quartz island, premium custom cabinetry, a built-in commercial stainless steel refrigerator/freezer.

1739 N Silverado --, Mesa

3858 E Fountain Street, Mesa
$1,450,000
5 Beds ⋅ 5 Baths ⋅ 7071743 MLS ⋅ 3,995 SqFt.
Rare Trovita Norte showstopper: 5 beds, 4.5 baths, and an unmatched 5-CAR GARAGE plus RV gate, the only combination like it in the community. Set on a private, oversized corner lot behind the gates, this 2019 Taylor Morrison build is polished and move-in ready, with an office, bonus/game room, and formal dining. Walk-in closets grace every bedroom, and rich tile flows throughout. The chef's kitchen impresses with quartz counters, a massive island, and a custom butler's pantry. The primary suite offers dual walk-in closets, one truly oversized, plus a spa-inspired bath. Outside, a resort-style backyard delivers a sparkling pool, water feature, gas fire pit, putting green, turf, and a custom dog run. RV gate and garage space for every toy, this is luxury living at its finest.

3858 E Fountain Street, Mesa

7260 E Eagle Crest Drive Unit 34, Mesa
$1,350,000
4 Beds ⋅ 3 Baths ⋅ 7070263 MLS ⋅ 2,890 SqFt.
Experience timeless architecture and breathtaking views in this extraordinary Frank Lloyd Wright-inspired custom home, thoughtfully designed by renowned architect Michael Rust who is prominent in the FLW preservation community, as featured in the August issue of Phoenix Home and Garden magazine. Perfectly positioned on a premium 1 acre lot with sweeping panoramic Red Mountain and desert views, this one-of-a-kind residence captures spectacular Arizona sunsets. Extensively renovated with over $275,000 in improvements, this home offers the perfect balance of timeless design, modern luxury, and everyday comfort. Designed to embrace its natural surroundings, the open-concept floor plan features soaring ceilings, dramatic walls of glass, rich wood flooring, and light-filled living spaces. The inviting great room, anchored by a sleek electric fireplace, flows effortlessly into the gourmet kitchen, creating the perfect setting for entertaining. The chef's kitchen showcases quartz countertops, custom cabinetry, commercial-grade built-in appliances, a 6-burner gas cooktop, a wall oven, a vent hood, and exceptional storage. The spacious primary suite is a private retreat with room for a sitting area and a spa-inspired bathroom featuring dual vanities, a freestanding soaking tub, an oversized walk-in shower, a large walk-in closet, and direct backyard access. Thoughtfully remodeled bathrooms feature designer finishes and distinctive glass block accents integrated between brick walls. The laundry room includes custom cabinetry and a utility sink. The extended 3-car garage offers built-in cabinetry and connects to a separate climate-controlled flex room (not included in the square footage)with its own private backyard entrance, ideal for a home office, fitness studio, art studio, workshop, hobby room, or conditioned storage. Outdoor living is exceptional, showcasing panoramic Red Mountain and desert views, unforgettable Arizona sunsets, a built-in fire pit with seating, hillside spa accessed by private stone steps, and ample space for a future infinity-edge pool. Mature desert landscaping creates a remarkably private outdoor sanctuary, perfectly positioned to enjoy the surrounding views. Additional highlights include a new water heater and water softener (2026), garage cabinetry (2025), spa heater (2023), and extensive whole-home renovations completed in 2017. Located within the prestigious master-planned community of Las Sendas, residents enjoy resort-style amenities including multiple pools, tennis and pickleball courts, parks, scenic hiking and walking trails, mountain biking, a state-of-the-art fitness center, and year-round community events. Just minutes from Usery Mountain Regional Park, Saguaro Lake, the Salt River, championship golf, Loop 202, shopping, dining, Mesa Gateway Airport, Phoenix Sky Harbor International Airport, and Downtown Scottsdale, this is a rare opportunity to own an architecturally significant residence in one of East Mesa's most sought-after communities.

7260 E Eagle Crest Drive Unit 34, Mesa

922 N Williams --, Mesa
$1,347,500
4 Beds ⋅ 3 Baths ⋅ 7062881 MLS ⋅ 4,152 SqFt.
Welcome to the desirable Millett Manor subdivision in Mesa with quiet, private streets and large lots. Over 4,150 square feet of large open living space on a spacious one-third-acre lot, this beautifully maintained home combines timeless craftsmanship with modern comfort. The single-level home with basement offers 4 bedrooms, 3 baths featuring vaulted ceilings, skylights, a formal dining room, and formal living room area, a spacious family room with a fireplace, a dedicated office as an optional 5th bedroom, and a well-appointed kitchen complete with granite countertops, multiple ovens, a walk-in pantry and abundant storage. A basement bedroom provides flexible space for an optional game room, media room or home gym, making this home ideal for any family! Truly a must see! Outside, enjoy Arizona living at its finest with a private backyard featuring a sparkling pool, covered patio, mature landscaping, and plenty of room to relax or host gatherings. Additional highlights include three full bathrooms, a luxurious primary suite with a jetted soaking tub and walk-in closet, dual-pane windows, energy-efficient HVAC equipment, an oversized driveway with ample parking, and an attached two-car garage. Located within the highly regarded Mesa Unified School District and just minutes from shopping, dining, parks, and major freeways, this distinctive home offers an outstanding combination of space, quality, and convenience.

922 N Williams --, Mesa

3418 E June Circle, Mesa
$1,300,000
4 Beds ⋅ 4 Baths ⋅ 7044864 MLS ⋅ 4,145 SqFt.
All staged photos are AI generated. New interior paint and carpet. Discover the epitome of luxury living in the prestigious gated community of Arboleda. This exquisite 4 bedroom, 3.5 bathroom, single level, semi custom home is perfectly situated on a sprawling 8/10 acre plus lot, offering both privacy and elegance. Designed with a thoughtful split floor plan, this residence caters to both comfort and sophistication. The gourmet kitchen is a chef's dream, featuring custom cabinets, double ovens, Bosch dishwasher, granite countertops, and a cozy eat in kitchen. Large walk in pantry. The family room with 12 foot ceilings, warmed by a gas fireplace, provides a welcoming space for relaxation and gatherings. Formal occasions are well accommodated in the combined living and dining rooms, 12 foot ceilings that enhance the home's spacious feel. Flooring throughout is a tasteful mix of natural stone and new carpet, laying the foundation for your personal decor. The primary suite is a true retreat, stretching from the front to the back of the house with two walk in closets. The primary bathroom features a soaker tub and a large shower for ultimate relaxation. The split floor plan has one en suite bedroom and two other bedrooms with a full bathroom. An additional bonus room offers flexibility for your lifestyle needs. Private office. Crown molding and natural stone baseboards. 3 car garage. Outdoor living is equally impressive. An outdoor oasis includes built-in gas BBQ, fire pit, sparkling pool with waterfall, grotto, child's play shelf and spa. Backyard includes multiple mature citrus trees (grapefruit, orange, and lemon) all maintained with low-cost flood irrigation. Dual covered patios provide a shaded space for outdoor dining and leisure. Ample storage throughout the home adds to the convenience and appeal of this remarkable property. Save on energy bills with leased solar. Located close to the 202 freeway, residents enjoy easy access to all parts of the Phoenix metro area, including PHX Sky Harbor. With top-rated schools and beautiful parks nearby, including the Mesa Tennis & Pickleball Center at Gene Autry Park, big league dreams, and Kensington Groves Park, this home is not just a residence but a lifestyle choice for those seeking the best in Mesa living.

3418 E June Circle, Mesa

3716 E Fargo Street, Mesa
$1,245,000
5 Beds ⋅ 5 Baths ⋅ 7065885 MLS ⋅ 4,035 SqFt.
Experience resort-style living in the prestigious gated community of Trovita Norte. Situated on an expansive 15,016-square-foot homesite, this beautifully upgraded Taylor Morrison residence offers 4,035 square feet with 5 bedrooms, 4.5 bathrooms, and an open-concept floor plan with soaring 10-foot ceilings and abundant natural light. A dramatic 16-foot sliding glass door opens to a private backyard featuring a heated pool with waterfalls, spa, outdoor kitchen, pergola, fireplace, and covered patio. With more than $126,000 in Taylor Morrison builder upgrades plus extensive owner improvements, this exceptional home offers luxury, comfort, and the ultimate Arizona lifestyle. Inspired by timeless Tuscan and Southwest architecture, this exceptional residence welcomes you through a custom iron front entry door into an elegant foyer that opens to an expansive, light-filled great room. The thoughtfully designed open-concept floor plan creates a seamless flow between the gourmet kitchen, dining area, family room, and outdoor living spaces, making the home equally suited for everyday living and memorable entertaining. - Designer Interior Features - Upgraded tile flooring throughout - Custom herringbone brick tile accents - Custom plantation shutters - Premium granite and quartz countertops - Peterson five-piece maple cabinetry with 42-inch upper cabinets - Soft-close dovetail drawers - Under-cabinet lighting with decorative light rail trim - Gourmet Kitchen - GE Café stainless steel appliances - 48-inch built-in refrigerator - Gas cooktop - Oversized walk-in pantry - Built-in recycling center - Breakfast nook - Dramatic 16-foot sliding glass door that creates exceptional indoor-outdoor living - Flexible Floor Plan - Formal dining room - Expansive family room - Vaulted flex room ideal as a home office or library

3716 E Fargo Street, Mesa

6454 E Oasis Circle, Mesa
$1,210,914
3 Beds ⋅ 4 Baths ⋅ 6960517 MLS ⋅ 3,218 SqFt.
YOU HAVE TO SEE THIS ONE OF A KIND NEW HOME COMMUNITY! Offering our unique Coastal Contemporary Elevations, this gorgeous 3 bed, 3.5 bath, SINGLE STORY home has a open floor plan, larger 4 car tandem garage with an 18' wide garage door, dining & living areas, neutral paint throughout, and much more! The gourmet chefs kitchen is a cook's dream come true! With its ample cabinetry, HUGE pantry, quartz countertops, quartz backsplash, stainless steel appliances, and lovely island with breakfast bar. The fabulous master bedroom includes a luxury layout with double sinks as well as separate freestanding tub and tile shower! Also including a large backyard with a cozy covered patio perfect for kicking back and relaxing after a hard day's work, this community simply has it all!

6454 E Oasis Circle, Mesa

1806 S Los Alamos --, Mesa
$1,199,999
6 Beds ⋅ 4 Baths ⋅ 7054509 MLS ⋅ 3,354 SqFt.
OVER 3/4 OF AN ACRE WITH A PRIVATE GUEST HOUSE, BACKYARD OASIS & ENDLESS POSSIBILITIES! Nestled on an oversized lot in the Gilbert School District, this one-of-a-kind property offers the perfect blend of space, privacy & multi-generational living, complete with a private detached guest house. Fresh interior paint, new luxury vinyl plank flooring & baseboards downstairs, plus new carpet upstairs, add a refreshed feel throughout the main home. Soaring vaulted wood-paneled ceilings & a dramatic floor-to-ceiling stone fireplace create a warm, inviting main living space. The expansive chef's kitchen showcases custom cabinetry, granite countertops, stainless steel appliances, an oversized peninsula with breakfast bar seating, a separate prep island & a large window overlooking the backyard. Floor-to-ceiling pantry-style cabinetry surrounding the refrigerator, plus an oversized walk-in pantry tucked beneath the staircase, provides incredible storage while the layout creates space for everyday living or entertaining. Just beyond the kitchen, two versatile bonus rooms offer endless possibilities for a home office, game room, hobby space or additional living area. Upstairs, a spacious loft with vaulted ceilings & a wet bar opens to a private balcony. The primary suite is privately situated beyond the loft & features a walk-in closet & a refreshed ensuite with a walk-in shower and new vanity. Three additional downstairs bedrooms share two updated full baths, with one bedroom offering the flexibility to serve as a second primary suite. Above the detached garage, the private guest house offers its own entrance, full kitchen, living area, bedroom, full bath & an additional den that could easily serve as a second bedroom, office or flex space. A two-car garage with a BRAND NEW EV charger, along with a separate single-bay garage featuring a built-in workstation, adds flexibility for storage, hobbies or a workshop. Outside, a backyard designed for Arizona living with a large pool, mature mulberry & orange trees, an outdoor fireplace, BBQ area, two storage sheds (including one with a John Deere riding mower that conveys), a newly fenced private yard for the guest house & flood irrigation for landscaping. Conveniently located just minutes from Downtown Gilbert, shopping, dining & freeway access.

1806 S Los Alamos --, Mesa

4222 E Brown Road Unit 23, Mesa
$1,150,000
4 Beds ⋅ 3 Baths ⋅ 7093604 MLS ⋅ 3,400 SqFt.
Stunning one-of-a-kind custom brick home nestled in the highly sought-after gated community of Villa Sendero! Oversized 3 Car Garage, RV Gate, Slab Parking PLUS Huge RV Garage. Situated on an expansive over ¾ acre lot, this exceptional property offers an incredible combination of space, privacy, versatility, and endless possibilities. Featuring 4 bedrooms, 3 full bathrooms, soaring ceilings, plantation shutters, and a bright, spacious split floor plan. Upon entering you are welcomed into the elegant formal living/dining room, complete with a wet bar, creating the perfect setting for hosting family and friends. The spacious kitchen offers expansive granite countertops, dual ovens, abundant cabinetry and a large sit-up kitchen island. Opening seamlessly to the inviting family room, highlighted by a beautiful rock fireplace and custom built-in entertainment center. Retreat to the primary suite, featuring a private sitting area and a two-way fireplace shared with the spacious ensuite bathroom. Enjoy separate dual vanities, a walk-in shower, jetted soaking tub, and generous walk-in closet. Bedroom 4, currently used as an office, features a built-in desk, extensive custom shelving, and a closet, offering flexibility as a home office, guest room, or additional bedroom. Step outside to your private backyard oasis designed for enjoying the Arizona lifestyle, this expansive outdoor retreat features an extended covered patio, beautiful flagstone entertaining areas, a private fenced pool, mature fruit trees, and an enormous, irrigated side yard. With room to create your dream outdoor space, imagine a future casita, private pickleball court, the possibilities are endless. The extended three-car garage features epoxy flooring, built-in cabinetry, and additional attic storage. An RV gate and extra slab parking provide even more convenience. A truly exceptional feature is the separate RV GARAGE! With epoxy flooring, built-in cabinets and a rear garage door. Offering dedicated RV parking and two 30-amp electrical outlets, this versatile building provides incredible flexibility. A portion has been thoughtfully converted into a climate-controlled casita with an open living/sleeping area and private bathroom, ideal for guests, extended family, or a private retreat. An additional utility/workshop room features extensive cabinetry, generous work surfaces, a utility sink, and abundant storage--perfect for hobbies, projects, or additional workspace. Located in an exclusive, beautifully maintained gated community of custom homes, Villa Sendero offers a desirable setting with convenient access to shopping, dining, and major freeways. Just approximately 20 minutes from Sky Harbor International Airport and Scottsdale. Rarely does a property offer so much!

4222 E Brown Road Unit 23, Mesa

7131 E Indigo Street, Mesa
$1,150,000
4 Beds ⋅ 5 Baths ⋅ 7092042 MLS ⋅ 3,752 SqFt.
INCOME GENERATING PROPERTY! One of a kind custom built home.1 acre with no HOA. The builder built this home as their forever home with no expenses spared. The property boast a 880sq ft separate fully equipped & permitted Casita built in 2014 with a private entrance thru its own automated gate. The craftsmanship of this home really shows with everything built well beyond code. Unique features include:400amp main service, 100amp sub with 220V at garage & Casita, RV gate, parking & dump, newer pool heater, upgraded PVC irrigation, new roof 2021,new Pentair automated pool system, private corner lot yard, 26ft deep garage. Casita makes for great rental income, in-law suite or Airbnb the entire property. This property sits adjacent to very lightly traveled roads. Don't miss this rare opportunity

7131 E Indigo Street, Mesa

9838 E June Street, Mesa
$1,135,000
4 Beds ⋅ 5 Baths ⋅ 7047694 MLS ⋅ 3,534 SqFt.
Nestled within the exclusive gated enclave of Granite Ridge, a private community of just 56 residences, this exceptional single-level home offers luxury, privacy, and breathtaking mountain views. Situated on a premium corner homesite with a desirable north-facing backyard, the 3,534-square-foot residence seamlessly blends elegant design with everyday comfort enhanced by fresh exterior paint. Designed for both entertaining and effortless living, the thoughtfully crafted floor plan features 4 spacious bedrooms, 4 full bathrooms, and a powder room, including a private detached casita complete with its own bedroom, full bath, and kitchenette--ideal for guests, multigenerational living, a private office, or a fitness studio. A gated rotunda-style courtyard creates a memorable first impression. Framing the entrance to the home, the courtyard also provides access to the detached casita. Just beyond the foyer, the formal living room offers a warm and inviting first impression. Bathed in natural light, it is flanked by expansive sliding glass doors that open to a private courtyard centered around a cozy outdoor fireplace. A second set of sliding glass doors connects the courtyard to the great room, creating a unique architectural feature that blends the lines between indoor and outdoor living while filling both spaces with light. The great room welcomes family and friends with a custom built-in media wall while the oversized wood beams overhead create a dramatic architectural statement and add warmth to the space. Designed as the heart of the home, the kitchen seamlessly connects to the great room and spacious dining area, where there's ample room for an oversized dining table. Equipped for both everyday living and entertaining, the kitchen showcases extensive cabinetry, granite countertops, an oversized island that naturally becomes the gathering place, a gas cooktop, pendant lighting, a well-appointed butler's pantry with a beverage refrigerator, and a generous walk-in pantry. The kitchen flows effortlessly into an inviting formal dining room, creating a warm and welcoming setting for everything from intimate dinners to holiday celebrations. Tucked away in its own private wing, the primary suite offers a peaceful retreat with serene mountain views and private access to the backyard. A full wall of custom closet organizers provides exceptional storage, while the spa-inspired ensuite is thoughtfully appointed with separate dual vanities, an oversized soaking tub, and a spacious walk-in shower. The true showpiece, however, is the extraordinary walk-in closet. Custom designed by Classy Closets and honored with the 2024 Design Award, this breathtaking space--aptly named "The Glam Sanctuary"--is nothing short of spectacular. Designer wallpaper, dazzling statement lighting, elegant gold hardware, and boutique-style glass display cabinetry create a one-of-a-kind dressing room worthy of a luxury residence. Thoughtfully designed to showcase an impressive wardrobe, handbags, and shoe collection, this remarkable space blends beauty, organization, and everyday functionality into an unforgettable experience. Designed with privacy in mind, the two secondary bedrooms are situated on the opposite wing of the home, each occupying its own separate space. Both feature private ensuite bathrooms, providing comfort and convenience for family members or overnight guests. The backyard is a true extension of the home's exceptional living spaces. Expansive sliding glass doors spanning the length of the great room create a seamless transition to this private outdoor retreat. Designed for both relaxation and entertaining, the backyard showcases a custom Presidential Pools pool and spa, completed in 2020, accented by elegant fire pots and surrounded by travertine decking. A custom pergola, lush artificial turf, and thoughtfully crafted wood trellises with integrated lighting add warmth and character, while generous spaces for lounging, sunbathing, and gathering with family and friends complete this resort-inspired setting. Framed by picturesque mountain views and a desirable north-facing orientation, this outdoor oasis offers the perfect backdrop for enjoying Arizona's year-round lifestyle. Rounding out the home is an oversized 4 car tandem garage with professionally finished epoxy flooring, offering flexibility for multiple vehicles, storage, or hobbies. From its award-winning designer spaces and thoughtfully designed floor plan to its resort-style backyard and breathtaking mountain views, this remarkable Granite Ridge residence offers an unparalleled lifestyle in one of the area's most coveted gated enclaves. A beautiful place for life's next chapter -- 9838 E June Street

9838 E June Street, Mesa

7349 E Red Hawk Street, Mesa
$1,095,000
5 Beds ⋅ 3 Baths ⋅ 7091514 MLS ⋅ 3,232 SqFt.
COMPELETELY REMODELED - Over $250,000 in upgrades. Discover this exquisite home nestled in the heart of the prestigious gated golf community of Las Sendas on a premium Golf Course Lot. Beautiful custom remodel in 2023 with exceptional attention to detail and includes a New Roof. This stunning home blends modern luxury, comfort, and timeless elegance. Featuring 5 bedrooms and 3 full bathrooms, including 2 versatile downstairs bedrooms ideal for guests, multigenerational living, or a private home office. Soaring ceilings and expansive windows fill the open, spacious floor plan with an abundance of natural light. The beautifully remodeled gourmet kitchen is a chef's dream, featuring two elegant islands, custom cabinetry, quartz countertops, Miele cooktop and dishwasher, and a dedicated coffee bar. Extensive built-in storage adds everyday convenience to this thoughtfully designed space, where luxury meets functionality. The spacious family room showcases custom arched built-ins with integrated lighting, create a warm, sophisticated feel throughout. Separate formal living and dining rooms offer elegant spaces for entertaining family and friends. All bathrooms have been beautifully remodeled with counter-height vanities and stunning tiled walk-in showers. The primary suite features a private balcony overlooking the golf course, with spectacular mountain, city light, and breathtaking Arizona sunset views. The spa-inspired primary bath features dual custom vanities, quartz countertops, elegant gold fixtures, a freestanding soaking tub, and an oversized walk-in shower. Relax and unwind or entertain family and friends in your private backyard featuring a sparkling Pebble Tec pool, extended covered patio, built-in brick pizza oven, lush grass lawn, mature shade tree, beautiful golf course and mountain views and the most spectacular sunsets. Enjoy resort-style living in the award-winning community of Las Sendas. Nestled against the Tonto National Forest with direct access to some of the best hiking and biking trails in the Valley. This premier gated community features a Championship Golf Course, two heated pools and spas, tennis and pickleball courts, sports courts, bocce ball, playgrounds, splash park, clubhouse, spa, fitness center and more. Ideally located just minutes from the Loop 202 freeway, 20 minutes to Sky Harbor and Gateway Airports Scottsdale, 15 minutes to Saguaro Lake and the Salt River. Scottsdale is also just a short drive away. Top rated schools. Experience the perfect blend of luxury, natural beauty, and Arizona desert living at its finest!

7349 E Red Hawk Street, Mesa

22930 E Galveston Street, Mesa
$1,095,000
4 Beds ⋅ 4 Baths ⋅ 6986899 MLS ⋅ 3,746 SqFt.
Stunning single-story home on a generous lot of a private cul-de-sac on a county island with NO HOA! You'll love the OWNED solar panels for energy efficiency! Exceptional curb appeal welcomes you with new paint inside and out, stone accents, paver seating areas, synthetic grass, & 3-car garage. A desirable split floor plan showcases tile floors, elegant light fixtures, & thoughtfully designed living spaces throughout. Entertain with ease in the formal dining room or relax in the expansive great room featuring vaulted ceilings, fireplace, recessed lighting, pre-wired surround sound, & a dramatic 4-panel sliding pocket door. A carpeted den with French glass doors offers the perfect flex space for a media room! Open-concept kitchen has a two-tier island breakfast bar, wood cabinets with crown moulding, SS appliances, pot filler, stylish backsplash, granite counters, walk-in pantry, & a butler's service area. The romantic main bedroom enjoys private backyard access, walk-in closet, & spa-like bath complete with dual sinks, modern tub, rain shower, & direct access to the laundry room. Each secondary bedroom features its own private bathroom! Oversized backyard comprises green grass, playground, covered patio, fenced pool with slide, waterfall, & trampoline, a rooftop with mountain views, & a wide-open space for animals to roam, entertaining, or creating whatever outdoor lifestyle you envision. This home truly has it all!

22930 E Galveston Street, Mesa

Copyright 2026 Arizona Regional Multiple Listing Service, All rights reserved. The data relating to real estate for sale on this website comes in part from the Arizona Regional Multiple Listing Service. All information deemed reliable but not guaranteed and should be independently verified. All properties are subject to prior sale, change or withdrawal. Neither listing broker(s) nor Arizona Regional Multiple Listing Service shall be responsible for any typographical errors, misinformation, misprints and shall be held totally harmless.

How much is your home worth?

Get instant property value now!