Refine Search
Sort by
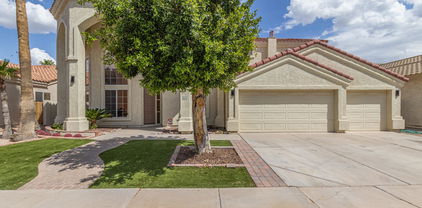
760 N Ithica Street, Gilbert
$799,000
5 Beds ⋅ 4 Baths ⋅ 7098799 MLS ⋅ 4,418 SqFt.
Fully remodeled luxury residence in the prestigious Eldorado Lakes Community, backing to the golf course with panoramic views. Available furnished or unfurnished. Just Completed -- Major Upgrades This home has undergone significant recent improvements including a freshly remodeled swimming pool, a brand new ground-floor air conditioning system (upper-floor system replaced approximately five years ago), and a new 80-gallon Rheem Platinum ProTerra heat pump water heater -- a high-efficiency, high-capacity unit that dramatically reduces energy costs. Interior The chef's kitchen features white quartz countertops, GE Profile appliances, and a breakfast bar, with both a formal dining room and an eat-in kitchen for flexible entertaining. The formal living room offers soaringceilings and walls of natural light. The great room anchors the home with a cozy fireplace and generous open space ideal for entertaining or everyday living. Master Suite & Bedrooms The upper-level master suite includes a two-way fireplace shared between the bedroom and bathroom, with a private deck overlooking the pool and golf course. Three additional guest bedrooms and a fully remodeled bathroom complete the upper floor. The main floor features a second master suite with an ensuite bathroom, custom built-in cabinetry, and sliding glass barn-style doors perfectly suited as a guest suite, home office, or professional workspace. Garage & Security An oversized four-car garage with epoxy floors and ample storage includes a private, secure fourth stall suitable for additional storage or a dedicated workspace. The home is equipped with a monitored security system and is pre-wired for cameras and whole-house entertainment, including a theater-ready living room setup. Outdoor Living The backyard features the newly remodeled pool and tranquil water features, creating a private resort-style retreat with unobstructed golf course views.

760 N Ithica Street, Gilbert

314 N Nevada Way, Gilbert
$625,000
5 Beds ⋅ 3 Baths ⋅ 7095410 MLS ⋅ 2,324 SqFt.
NEW roof in 2020, and AC in 2024! Welcome to this beautifully updated Gilbert home offering 5 spacious bedrooms, stylish modern finishes, and an inviting floor plan. Soaring vaulted ceilings and wide-plank luxury vinyl plank flooring create a bright, open feel, while the clean, contemporary interior is complemented by fresh paint throughout, completed in 2023. The thoughtfully updated home features a whole-home owned charcoal filtration system, a custom built-in closet upstairs for added organization, and numerous improvements that provide both style and peace of mind. Relax under the expanded covered patio overlooking the sparkling pool with updated decking completed in 2021 and a 2-speed pool pump that's only two year

314 N Nevada Way, Gilbert

1141 W Straford Avenue, Gilbert
$699,000
4 Beds ⋅ 3 Baths ⋅ 7094334 MLS ⋅ 3,077 SqFt.
Offering 3,077 sq ft, high ceilings, tons of natural light and a versatile two-story layout. The kitchen is designed for entertaining, featuring an expansive island, abundant cabinet storage, new appliances, and a huge walk-in pantry. A downstairs bedroom and upstairs den provide flexibility for guests, a home office, playroom, or media room. Additional highlights include a three-car garage with epoxy, huge side gate, corner lot, and low-maintenance turf landscaping. Updates include plantation shutters throughout, new cabinets and granite countertops in the kitchen, a new water heater, and an owned water softener. Enjoy convenient access to McQueen Park Activity Center, parks, and sports courts.

1141 W Straford Avenue, Gilbert

253 E Tremaine Drive, Chandler
$2,089,000
7 Beds ⋅ 7 Baths ⋅ 7085063 MLS ⋅ 5,456 SqFt.
Some properties are houses. Tremaine Ranch is a whole way of living. This estate sits on 1.8 acres of AG-1 zoned land, with 7 bedrooms, 6.5 bathrooms, and more than 10,000 square feet of structures. The Residence (3,856 SF | 5 Bedrooms) The main house has the kind of soul you can't buy at a design showroom. Local artist Martha McKelvie hand painted original art throughout the home: tiles, murals, and borders, each one made for these walls. Original tile work frames the fireplaces, coffered ceilings rise overhead, and a copper sink in the bar makes pouring a drink for friends feel like an event. Five bedrooms give everyone their own space, with room left over for guests, a home office, or a playroom. Just off the kitchen is the detail everyone will ask about: the original cooler room, a vintage walk-in fridge that's as useful as it is cool. Holiday overflow, farm-fresh eggs, your wine collection. It handles all of it, with a story attached. The Main Casita (~900 SF | 1 Bedroom) A true second home on the property, with its own bedroom. It works for visiting grandparents, a live-in nanny, an adult kid moving back in, a long-term guest, or rental income. Everyone gets their privacy, and everyone is still close. The Pool Casita (~700 SF | 1 Bedroom) Right on the pool with its own bedroom, this casita works as guest quarters, a cabana, a creative studio, or the home office with the best commute in the Valley. It's the kind of space that ends up being everyone's favorite. The Pool and Courtyard The pool sits at the center of it all, with every structure gathered around it and terra cotta underfoot. It feels like a private Southwestern compound. Add the outdoor BBQ, and weekends start to run themselves: kids in the water, something on the grill, friends who stay longer than they planned. The Workshop and Barn (~5,000 SF) This is the part that changes what's possible. The barn and workshop are wired for heavy power, and the main barn room has a 220-volt hookup for your RV. The "studio" was originally a shop and still has its own 220-volt service, so it's ready for woodworking, welding, metal art, a pottery kiln, or a serious home gym. Car collection, small business, maker space, horse tack and hay storage. Five thousand square feet takes a lot of big ideas without flinching. And there's still a detached 3-car garage on top of that. The Land AG-1 zoning means the land is yours to use. Horses, chickens, goats, a garden that actually feeds you: you name it. Kids can grow up gathering eggs before school, and you can end the day watching the sunset from the fence line instead of a screen. The Water Tower Then there's the retired water tower, a landmark in this part of town. It's the kind of thing people use to give directions ("turn left at the water tower"), and it's the silhouette your kids will draw when they think of home. The Lifestyle Tremaine Ranch is seven bedrooms across three separate living spaces, room to make things, land to raise animals on, and a place to gather the people you love, all behind one gate. Properties with this much acreage, this much workshop, and this much original artistry don't come around often. When they do, they don't stay quiet for long.

253 E Tremaine Drive, Chandler

247 N Port Drive, Gilbert
$499,000
3 Beds ⋅ 2 Baths ⋅ 7078210 MLS ⋅ 1,702 SqFt.
Stunning Summer Meadows 3 BR 2 BA home in the heart of Gilbert. From the moment you walk in you will love the stunning windows and hard wood floors throughout the living room, great room, and bedrooms. Entertainers dream kitchen with ample cabinet space and beautiful granite counter tops. French doors lead to the stunning backyard with covered patio and grass area perfect for sitting out and enjoying time with the family. Primary bedroom with walk in closet and remodeled primary bath with quartz counter tops, double sinks and separate tub and shower. Two more bedrooms and an upgraded hall bath with quartz countertops plus inside laundry room complete this wing. New Roof 2020, new AC 2022, RV gate. Fantastic location close to downtown Gilbert, shopping and restaurants! A true value!

247 N Port Drive, Gilbert

1247 W Pinon Avenue, Gilbert
$625,000
4 Beds ⋅ 3 Baths ⋅ 7066285 MLS ⋅ 2,146 SqFt.
Highly upgraded 4-bedroom Gilbert home on a desirable corner lot! Updated throughout, including flooring, paint and kitchen. The light-filled interior features vaulted ceilings, wood-look flooring and spacious living, dining and great room areas. The beautifully updated kitchen offers quartz countertops, white shaker cabinetry, stainless steel appliances, designer tile backsplash, pantry and island with breakfast bar. The primary suite includes an updated bath with dual sinks and a walk-in closet. Enjoy Arizona living in the private backyard featuring a covered patio, lush lawn and sparkling pool. Backyard is perfect for entertaining. Move-in ready with stylish upgrades throughout! Close to shopping and dining!

1247 W Pinon Avenue, Gilbert

496 N Mondel Drive, Gilbert
$1,185,000
5 Beds ⋅ 4 Baths ⋅ 7058428 MLS ⋅ 3,943 SqFt.
Waterfront home in a GATED lifestyle community! Extensive top-quality updates throughout, fine details including an ELEVATOR! Two primary suites, a total of 5 bdrms, 3.5 baths, a loft, a fully remodeled kitchen w/premium cabinets, granite, stainless appliances, gas range w/hood, so much more! Plantation shutters, W/D, large cov patio w/fireplace, built-in barbecue grill & essentials, gated pool w/ rock waterfall. 3G w/workbench, electric car charging station. Also, Home Run Wiring system! Sale includes a boat to float from your backyard AND all homeowners have access to the large lake (so bring your jet-ski), miniature golf, and clubhouse. This is a rare & unique community in close proximity to walking trails, McQueen Park & popular downtown Gilbert. Welcome home!

496 N Mondel Drive, Gilbert

1252 W Bruce Avenue, Gilbert
$635,000
4 Beds ⋅ 3 Baths ⋅ 7052755 MLS ⋅ 2,518 SqFt.
Beautiful Single-Level Gilbert Home This inviting single-level, 4-bedroom home sits in the highly sought-after, mature community of The Estates at North Shore-a prime Gilbert location. With both formal living/dining areas and a spacious great room, there's plenty of room to relax, gather, and entertain. The bright eat-in island kitchen features crisp white cabinetry, neutral countertops, a pantry, and stainless-steel appliances. The great room's stone fireplace adds warmth and charm to the heart of the home. The expansive primary suite includes dual sinks, a soaking tub, separate shower, and sliding doors that open directly to the lush backyard. Step outside to enjoy the covered patio, TURF play area, and a sparkling pool--perfect for unwinding or hosting family & friends.

1252 W Bruce Avenue, Gilbert

224 E Campbell Road, Chandler
$999,000
3 Beds ⋅ 2 Baths ⋅ 7017673 MLS ⋅ 3,410 SqFt.
Rare find in the east valley, located on just under an acre. This 3 bedroom home offers formal living room, an open area kitchen and dining room with fireplace, a family room, and an office area. The basement could be used as a 4th bedroom. The large master bedroom includes walk-in closet and private entrance to the gated diving pool area. The master bath features double vanity sinks, jetted tub as well as walk-in shower with multiple jets. The second bathroom was renovated recently with shower. There is an additional shower conveniently located in the laundry room. The backyard is fully enclosed with slump block walls, access via extra large RV gate, RV parking, 100 AMP RV service panel and storage shed. All backyard perimeter gates have security code keypad for access

224 E Campbell Road, Chandler

478 N Jackson Street, Gilbert
$635,000
5 Beds ⋅ 3 Baths ⋅ 7014326 MLS ⋅ 2,732 SqFt.
Updated 5BR/3BA pool home on the golf course in El Dorado Lakes! New roof, flooring, interior/exterior paint and kitchen. 3-car garage w/workshop area & built-in cabinets. Fantastic interior features vaulted ceilings in living/dining room which is ideal for entertaining, while the open family room w/fireplace provides the perfect space to relax. The eat-in kitchen showcases an island, new stainless smart home appliances, beautiful painted cabinetry, new granite counters, pantry, & built-in desk. Upstairs, the expansive main suite has two walk-in closets & a spa-inspired bathroom w/soaking tub, dual vanities, & sep shower. Enjoy an easy-care backyard designed for entertaining with its covered patio, stylish pavers, sparkling blue pool, & view fencing overlooking the golf course!

478 N Jackson Street, Gilbert

843 W Bruce Avenue, Gilbert
$565,000
4 Beds ⋅ 3 Baths ⋅ 7010224 MLS ⋅ 2,146 SqFt.
Welcome to this beautifully maintained home in the sought-after Summer Meadows community in Gilbert! Featuring a low HOA and no back neighbors, this property offers both privacy and comfort in an unbeatable location. Step outside to your own backyard retreat, complete with a pool, brand new cool decking, and a built-in BBQ and seating area. Inside, you'll find vaulted ceilings, an open floor plan, and abundant natural light that creates a warm and inviting atmosphere throughout. This well-cared-for home showcases true pride of ownership. The functional layout includes one bedroom and full bathroom downstairs, while upstairs offers three additional bedrooms, including a spacious primary bedroom and ensuite. Located just minutes from downtown Gilbert, the location is unbeatable!

843 W Bruce Avenue, Gilbert

Copyright 2026 Arizona Regional Multiple Listing Service, All rights reserved. The data relating to real estate for sale on this website comes in part from the Arizona Regional Multiple Listing Service. All information deemed reliable but not guaranteed and should be independently verified. All properties are subject to prior sale, change or withdrawal. Neither listing broker(s) nor Arizona Regional Multiple Listing Service shall be responsible for any typographical errors, misinformation, misprints and shall be held totally harmless.

How much is your home worth?

Get instant property value now!