Share this with your friends


+12063715674
Easy Offers Realty Club
5224 W Sweet Pea Terrace, Laveen, AZ 85339
- $610,000
- 4
- BD
- 3
- BA
- 2,741
- SqFt


- List Price
- $610,000
- Price Change
- ▼ $19,000 1794438532
- Days on Market
- 241
- Status
- ACTIVE
- MLS#
- 6999553
- City
- Laveen
- Bedrooms
- 4
- Bathrooms
- 3
- Living SQFT
- 2,741
- Lot Size
- 8,125
- Subdivision
- Tierra Montana Phase 1 - Parcel 18
- Year Built
- 2020
- Type
- Single Family Residence
Property Description
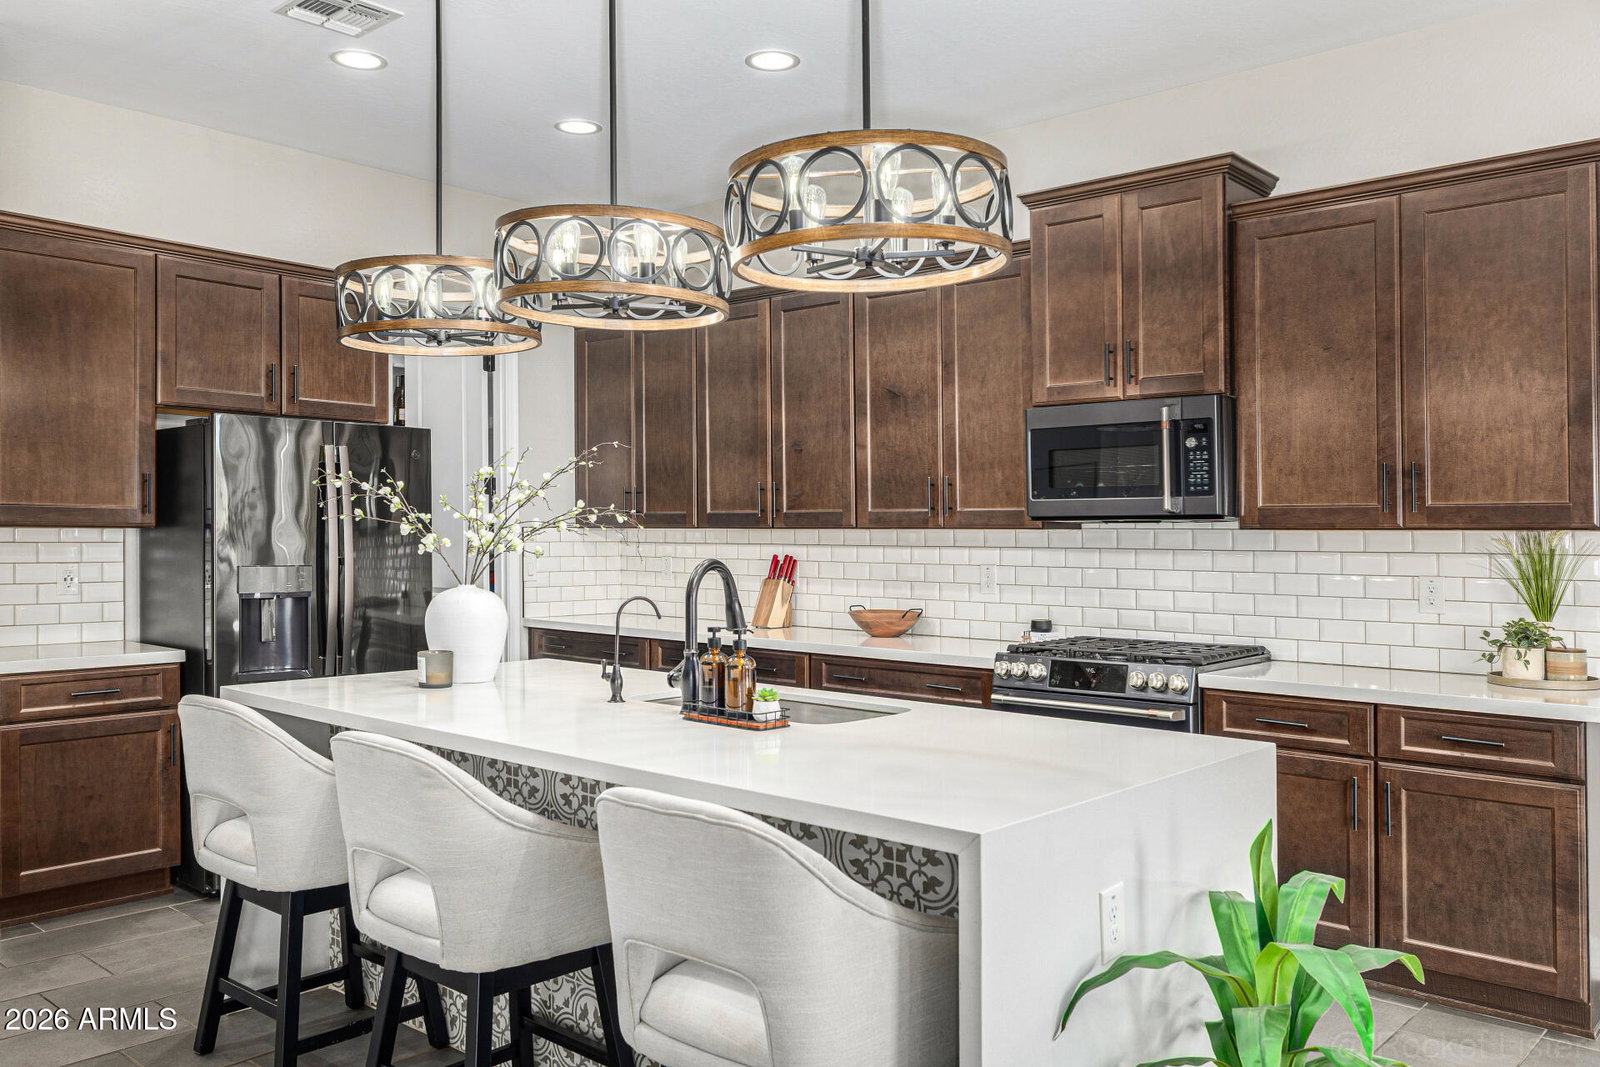
Former model home showcasing the highly sought-after Bradshaw floor plan with $220K+ in designer upgrades! Situated on a premium Tierra Montana lot facing the park with mountain views and no rear neighbors, this single-level 4-bed plus den, 3-bath home spans 2,741 sq ft. The chef's kitchen features a quartz waterfall island, 42'' maple cabinetry, gas cooking, and custom backsplash. Entertain in the great room with accent walls, ceiling audio, and a multi-slide glass wall opening to your outdoor retreat with pavers, shade pergola, built-in BBQ, and putting green. Includes crown molding, custom closet built-ins, and water softener. Minutes to Loop 202 for fast access to Downtown Phoenix and the East Valley. Skip the 8 month wait on a new build! Plan your tour today!
Additional Information
- Elementary School
- Estrella Foothills Global Academy
- High School
- Betty Fairfax High School
- Middle School
- Estrella Foothills Global Academy
- Acres
- 0.19
- Architecture
- Contemporary
- Assoc Fee Includes
- Maintenance Grounds
- Hoa Fee
- $134
- Hoa Fee Frequency
- Monthly
- Hoa
- Yes
- Hoa Name
- Tierra montana
- Builder Name
- Taylor Morrison
- Community
- Passage Collection-Tierra Mont
- Community Features
- Playground, Biking/Walking Path
- Construction
- Wood Frame, Painted, Stucco
- Cooling
- Ceiling Fan(s), Central Air, Programmable Thmstat, ENERGY STAR Qualified Equipment
- Exterior Features
- Private Yard, Built-in Barbecue
- Fencing
- Block, Back Yard
- Flooring
- Carpet, Tile
- Garage Spaces
- 2
- Heating
- Natural Gas
- Laundry
- Engy Star (See Rmks), Inside
- Living Area
- 2,741
- Lot Size
- 8,125
- New Financing
- Cash, VA Loan, FHA, Conventional
- Other Rooms
- Family Room, Bonus/Game Room
- Parking Features
- Garage Door Opener, Attached Garage
- Lot Features
- Desert Front, Desert Back, Sprinklers In Front, Gravel/Stone Back, Synthetic Grass Back, Auto Timer H2O Front, Auto Timer H2O Back
- Roofing
- Tile
- Sewer
- Public Sewer
- Spa
- None
- Stories
- 1
- Style
- Contemporary
- Subdivision
- Tierra Montana Phase 1 - Parcel 18
- Taxes
- $2,907
- Tax Year
- 2025
- Utilities
- Phone Available
- Water
- Public
Courtesy of HomeSmart Premier. 602-323-9420
Copyright 2026 Arizona Regional Multiple Listing Service, All rights reserved. The data relating to real estate for sale on this website comes in part from the Arizona Regional Multiple Listing Service. All information deemed reliable but not guaranteed and should be independently verified. All properties are subject to prior sale, change or withdrawal. Neither listing broker(s) nor Arizona Regional Multiple Listing Service shall be responsible for any typographical errors, misinformation, misprints and shall be held totally harmless.