Share this with your friends


+12063715674
Easy Offers Realty Club
14236 E Ranch Road, Scottsdale, AZ 85262
- $2,450,000
- 4
- BD
- 5
- BA
- 4,990
- SqFt





































- List Price
- $2,450,000
- Days on Market
- 0
- Status
- ACTIVE
- MLS#
- 7096901
- City
- Scottsdale
- Bedrooms
- 4
- Bathrooms
- 5
- Living SQFT
- 4,990
- Lot Size
- 108,911
- Subdivision
- Sunrise Desert Vistas
- Year Built
- 2006
- Type
- Single Family Residence
Property Description
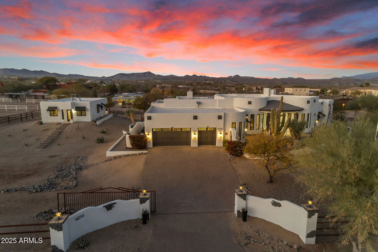
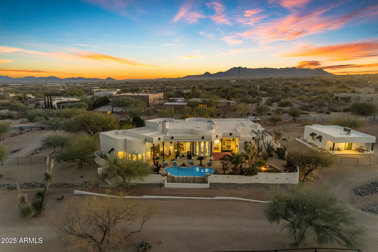
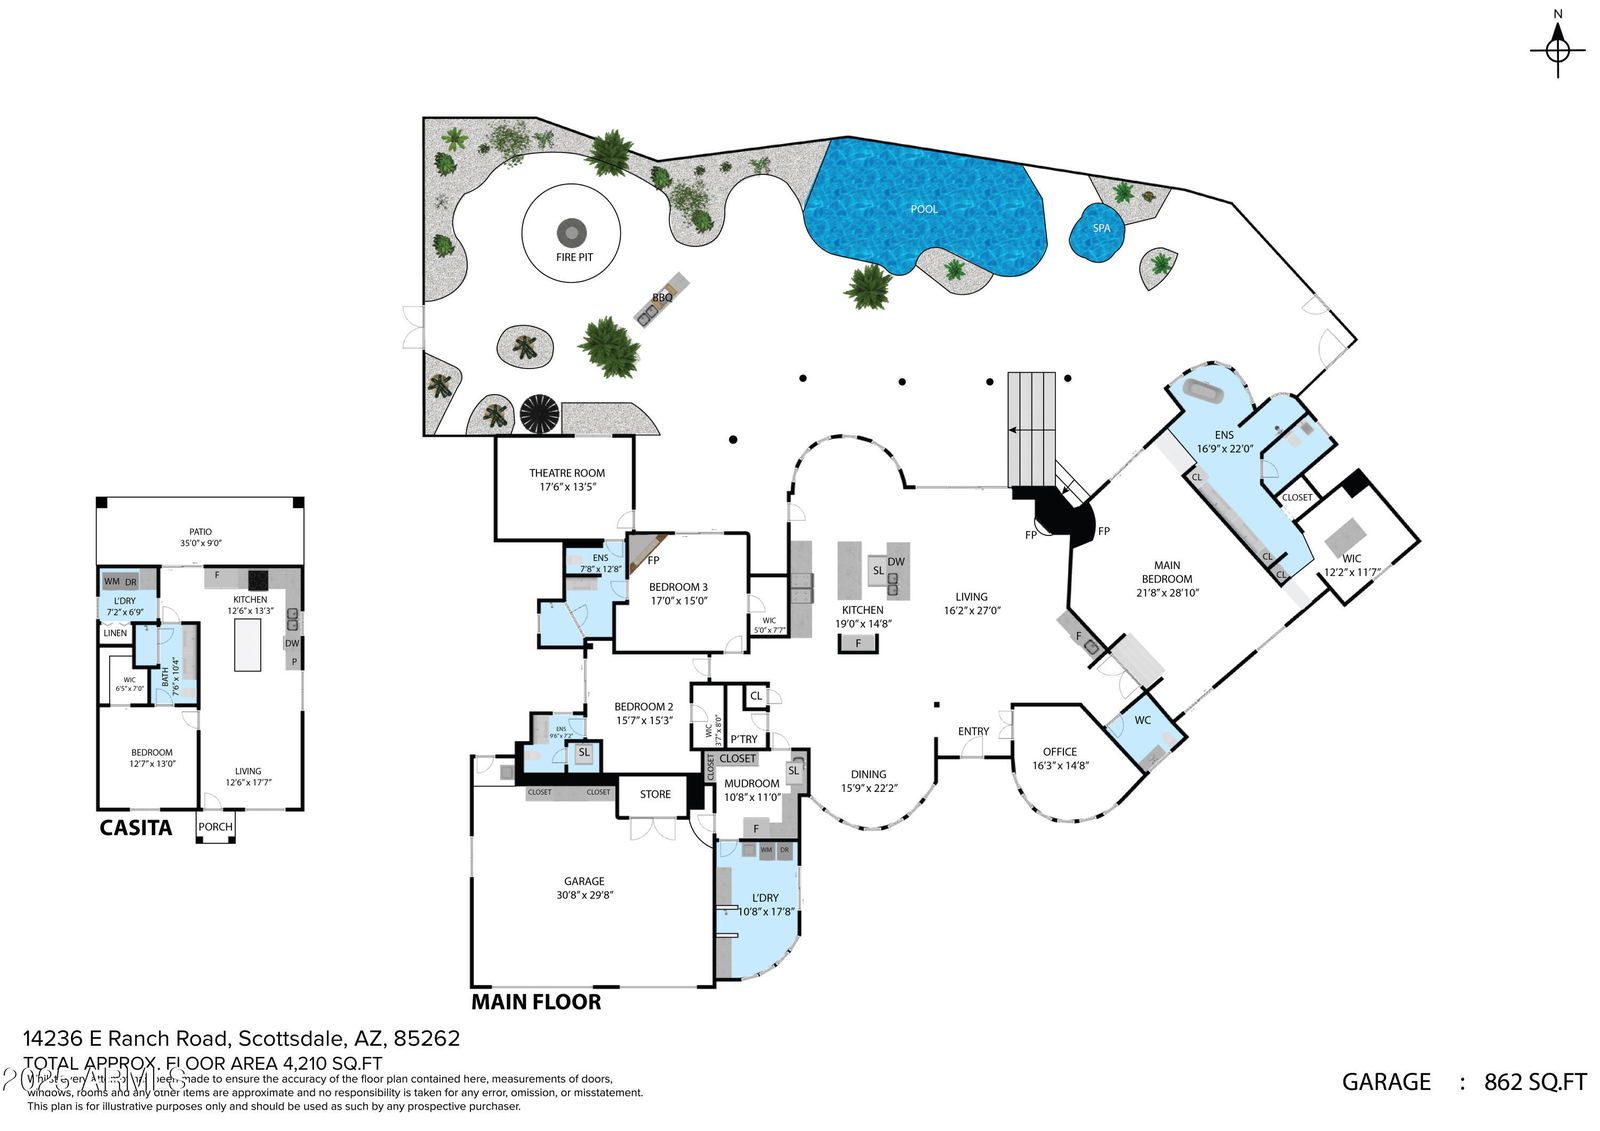
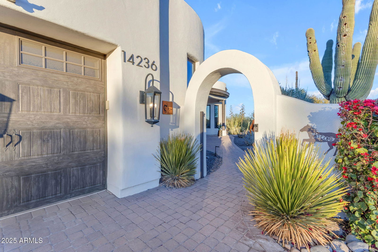
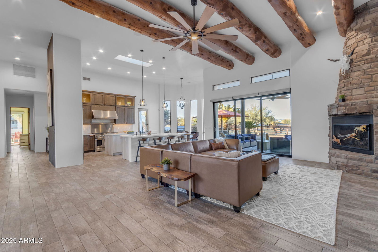
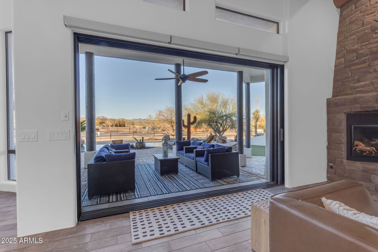
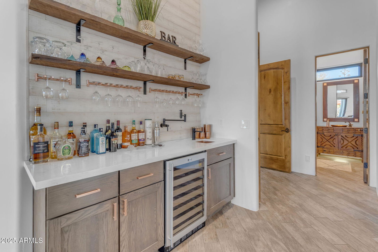
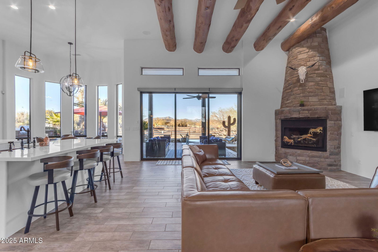
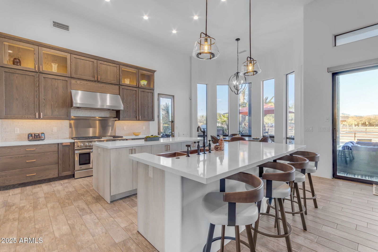
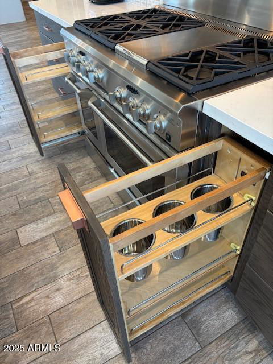
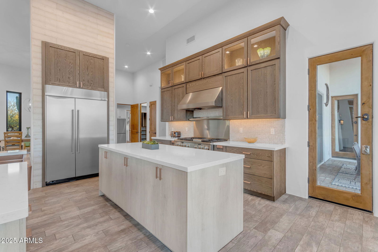
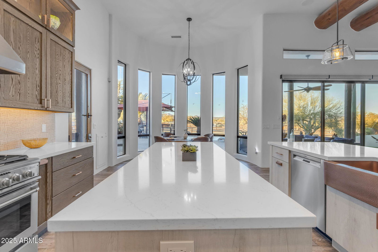
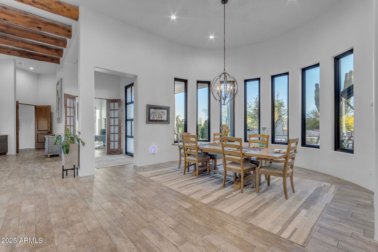
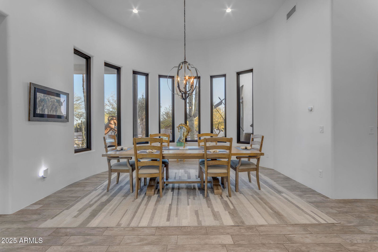
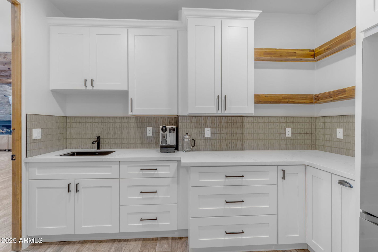
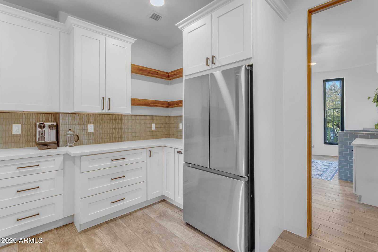
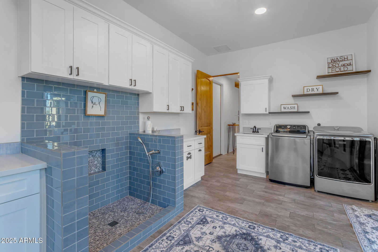
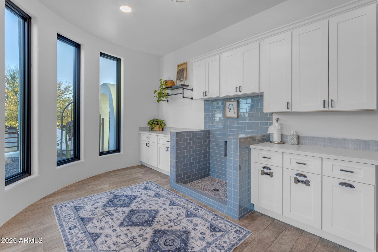
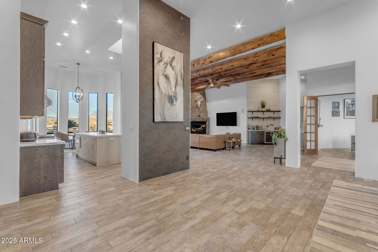
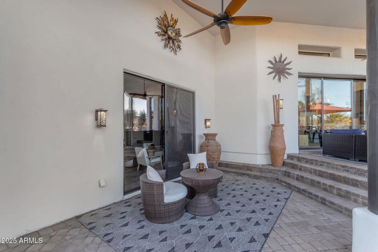
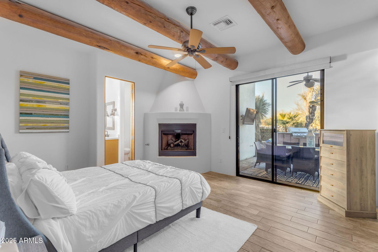
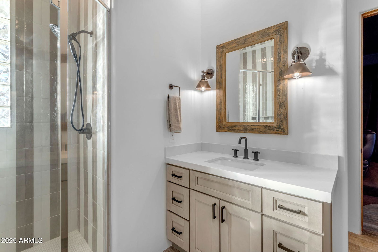
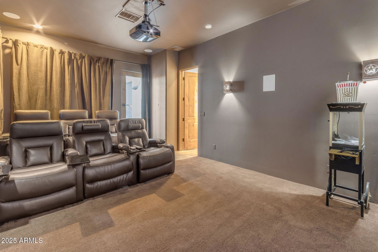
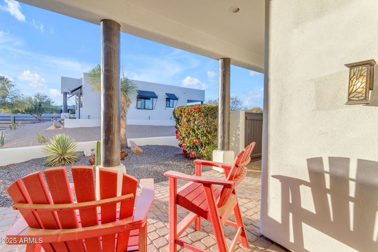
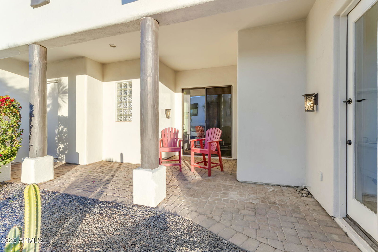
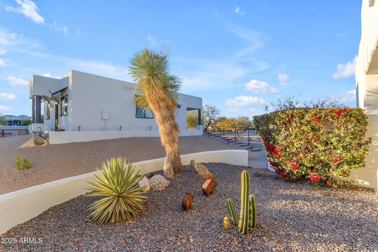
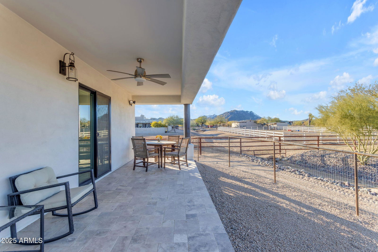
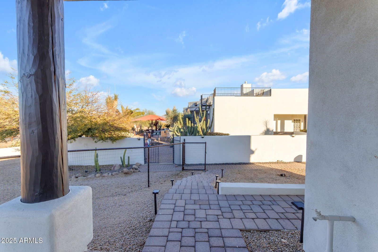
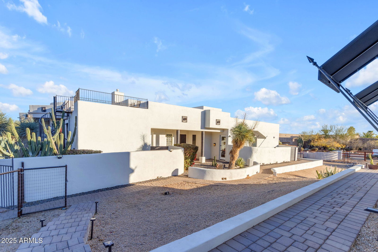
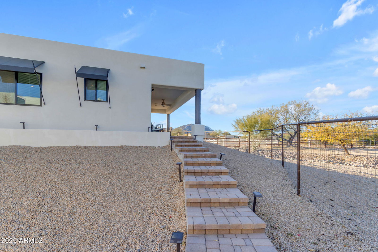
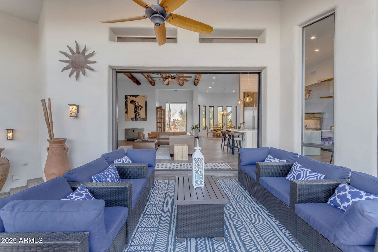
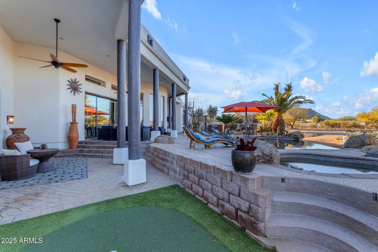
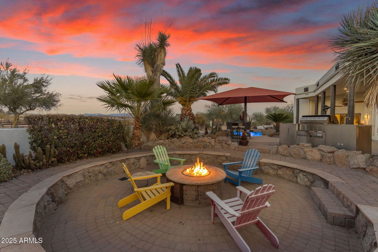
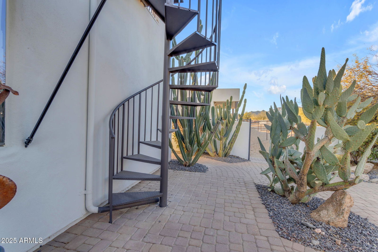
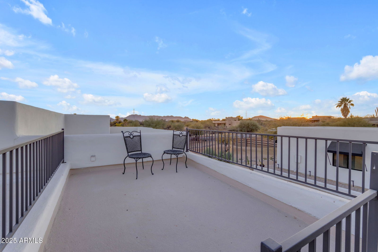
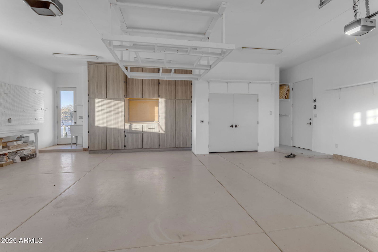
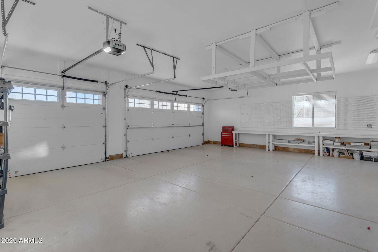
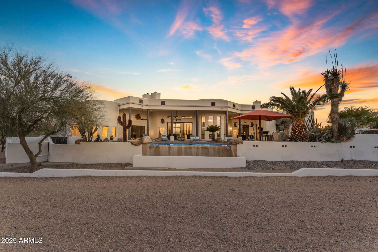
Experience the epitome of Arizona living at its finest! With paved access roads and over $1.1M in improvements in the past few years, this spectacular equestrian estate has it all! Thoughtfully redesigned with contemporary finishes and Southwest charm, the main residence features 4,210 sq ft of inviting living space with 3 bedrooms, 3.5 baths, a spacious office, a home theater room, butler's pantry/chef prep room and a laundry room with dog wash station! The gorgeous 780 sq ft detached guest house built in 2023, includes a bedroom, full bathroom, living area, kitchen and laundry room with its own private entrance and patios in the front and back yards! An ideal place for guests, extended family or potential rental income. Outdoor living takes center stage with a resort inspired backyard featuring a negative-edge pool, heated spa, putting green, expansive covered patios and a roof top viewing deck. Enjoy spectacular mountain views, Arizona sunrises/sunsets and star filled skies in one of the region's designated Dark Sky communities. This expansive 2.5 acre property is completely fenced with a 3 car garage attached to the main house and an additional HUGE detached 4 car garage (added in 2022) ideal for extra parking, storage, home gym, or workshop. The upgraded horse arena has undergone $65,000 in recent improvements with the addition of culverts, all new fencing wrapped in wood and a hot walker. Bring the horses as the barn area has been redone with new plumbing, railings and gate hinges and features 4 stalls a large tack room and a separate wash area. The property is complete with a private well and 1100 gallon water storage tank, recently inspected and upgraded! From the moment you arrive, this property makes a lasting impression. The gated entrance opens to a private pavered driveway leading to a charming front courtyard and impressive pivot front door! Inside the great room welcomes you with expansive views of the surrounding landscape. The 2021 down to the studs remodel showcases natural textures and refined finishes throughout the home including solid wood beams and solid wood doors. The open layout is perfect for entertaining and everyday living. The exquisite kitchen offers double islands, abundant workspace, a built-in refrigerator, gas range, double ovens, and a six-burner cooktop with griddle. The adjacent formal dining room provides an elegant setting for gatherings or the area can be used as an additional living room space as currently seen in the home. Off the gorgeous great room, a pocket sliding door opens all the way highlighting the lovely indoor/outdoor AZ living. Built-in speakers inside and on the patio add to the ambiance of the inviting patio area. Enjoy the built-in fire pit or gather in the home theater for movie nights or watching the next big game! Each bedroom includes an ensuite bathroom and the separate primary suite is an exceptional private sanctuary with fireplace, front and back patio access, masterfully built walk-in closets and a beautiful spa-inspired bathroom to welcome you at the end of a long day! With its extensive improvements, flexible living arrangements, resort-style amenities, and expansive acreage this turn-key estate presents a distinctive opportunity to enjoy luxury living and the Arizona outdoor lifestyle in one remarkable setting! Welcome home!
Additional Information
- Elementary School
- Desert Sun Academy
- High School
- Cactus Shadows High School
- Middle School
- Sonoran Trails Middle School
- Acres
- 2.50
- Assoc Fee Includes
- No Fees
- Builder Name
- Custom
- Construction
- Block, Wood Frame, Painted, Stucco
- Cooling
- Ceiling Fan(s), Central Air, Programmable Thmstat, ENERGY STAR Qualified Equipment
- Exterior Features
- Private Yard, Other
- Fencing
- Other, See Remarks, Perimeter
- Fireplace
- Family Room, Master Bedroom, Gas, Fire Pit, Other
- Flooring
- Carpet, Tile
- Garage Spaces
- 7
- Guest House SqFt
- 780
- Heating
- Electric, Natural Gas
- Horse Features
- Corral(s), Stall, Barn, Tack Room, Auto Water, Hot Walker, See Remarks
- Horses
- Yes
- Laundry
- Engy Star (See Rmks), Inside, Other, See Remarks
- Living Area
- 4,990
- Lot Size
- 108,911
- New Financing
- Cash, Conventional
- Other Rooms
- Great Room, Bonus/Game Room, Guest Qtrs-Sep Entrn, Media Room
- Parking Features
- RV Access/Parking, RV Gated, Extended Length Garage, Detached, Garage Door Opener, Attch'd Gar Cabinets, Separate Strge Area, Gated, Direct Access, Electric Vehicle Charging Station(s)
- Lot Features
- North/South Exposure, Desert Front, Desert Back, Sprinklers In Front, Sprinklers In Rear, Auto Timer H2O Front, Auto Timer H2O Back
- Roofing
- Foam
- Sewer
- Septic Tank, Septic-In & Connected
- Pool
- Yes
- Spa
- Private, Heated
- Stories
- 1
- Subdivision
- Sunrise Desert Vistas
- Taxes
- $3,350
- Tax Year
- 2025
- Utilities
- Propane
- Water
- Private Well
Courtesy of HomeSmart. 480-443-7400
Copyright 2026 Arizona Regional Multiple Listing Service, All rights reserved. The data relating to real estate for sale on this website comes in part from the Arizona Regional Multiple Listing Service. All information deemed reliable but not guaranteed and should be independently verified. All properties are subject to prior sale, change or withdrawal. Neither listing broker(s) nor Arizona Regional Multiple Listing Service shall be responsible for any typographical errors, misinformation, misprints and shall be held totally harmless.